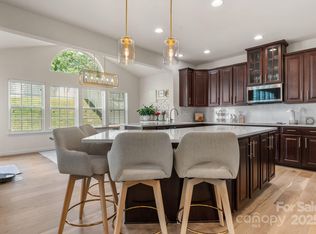
Upgraded 4 Bed/3.5 Bath corner lot home in Huntersville's coveted Vermillion community. $120,000 in improvements deliver style & comfort. Hardwoods throughout most of main. Spacious dining rm at entry, opposite private office w/ built-ins & French doors. 2-story great room flows into a stunning kitchen equipped w/ Bosch SS appliances, quartz countertops, tile backsplash, new fixtures, walk-in pantry w/ custom shelving, & a sunlit breakfast area. Butler’s pantry updated to kitchen standards. Primary suite boasts trey ceiling, bay windowed sitting area w/ deck access, & fully renovated bath w/ new vanities, flooring, walk-in shower, & soaker tub. Upstairs hosts 3 bdrms,, Jack n Jill bath, large bonus/flex space, and new carpet in 2023. New HVAC in 2022 & whole-house water filtration, plus a reverse osmosis faucet in kitchen. Heated/cooled garage w/ expanded driveway. Large deck overlooks fenced backyard. Community features a pool, playground, dog park, trails, & even its own restaurant!
Closed
$870,000
11507 Warfield Ave, Huntersville, NC 28078
4beds
4,242sqft
Single Family Residence
Built in 2008
0.28 Acres Lot
$879,700 Zestimate®
$205/sqft
$3,932 Estimated rent
Home value
$879,700
$818,000 - $950,000
$3,932/mo
Zestimate® history
Owner options
List your home for rent
$3,932/mo
Rent Zestimate®
Find your next renter with Zillow Rental Manager. Plus, with online applications, you can quickly screen prospective tenants – for free.
$3,932/mo
Rent Zestimate®
Refinance and save
$5,805/mo
Est. payment
Refinancing to a lower rate could help reduce your monthly payments and save thousands over the life of the loan.
$5,805/mo
Est. payment
Explore your selling options
Work with a Zillow partner agent
Leverage their expertise and Zillow's premium Showcase listings to get your home seen by more buyers.
Get startedList with your own agent
Get your home in front of millions of buyers by listing it on Zillow.
Learn how to do itSell it yourself
Take full control of how buyers see your home on Zillow by listing For Sale by Owner (FSBO).
List your homeWhat's special
Fully renovated bathLarge deckTrey ceilingStunning kitchenWalk-in showerSunlit breakfast areaNew vanities
Zillow last checked:
Listing updated:
Listed by:
Heather Griffin heather@digioiarealty.com,
Century 21 DiGioia Realty
Bought with:
Harper Fox
Corcoran HM Properties
Source: Canopy MLS as distributed by MLS GRID,MLS#: 4197838
Facts & features
Interior
Bedrooms & bathrooms
- Bedrooms: 4
- Bathrooms: 4
- Full bathrooms: 3
- 1/2 bathrooms: 1
- Main level bedrooms: 1
Primary bedroom
- Level: Main
Primary bedroom
- Level: Main
Bedroom s
- Level: Upper
Bedroom s
- Level: Upper
Bedroom s
- Level: Upper
Bedroom s
- Level: Upper
Bedroom s
- Level: Upper
Bedroom s
- Level: Upper
Bathroom full
- Level: Main
Bathroom half
- Level: Main
Bathroom full
- Level: Upper
Bathroom half
- Level: Upper
Bathroom full
- Level: Main
Bathroom half
- Level: Main
Bathroom full
- Level: Upper
Bathroom half
- Level: Upper
Bonus room
- Level: Upper
Bonus room
- Level: Upper
Breakfast
- Level: Main
Breakfast
- Level: Main
Dining room
- Level: Main
Dining room
- Level: Main
Other
- Level: Main
Other
- Level: Main
Kitchen
- Level: Main
Kitchen
- Level: Main
Laundry
- Level: Main
Laundry
- Level: Main
Office
- Level: Main
Office
- Level: Main
Heating
- Central, Natural Gas
Cooling
- Ceiling Fan(s), Central Air
Appliances
- Included: Bar Fridge, Convection Oven, Dishwasher, Disposal, Double Oven, Electric Oven, ENERGY STAR Qualified Dishwasher, ENERGY STAR Qualified Refrigerator, Filtration System, Gas Cooktop, Microwave, Plumbed For Ice Maker, Refrigerator with Ice Maker, Other
- Laundry: Electric Dryer Hookup, Inside, Laundry Room, Main Level, Sink, Washer Hookup
Features
- Breakfast Bar, Built-in Features, Soaking Tub, Kitchen Island, Open Floorplan, Pantry, Storage, Walk-In Closet(s), Walk-In Pantry, Other - See Remarks
- Flooring: Carpet, Tile, Wood
- Doors: French Doors, Insulated Door(s), Storm Door(s)
- Windows: Insulated Windows, Window Treatments
- Has basement: No
- Attic: Pull Down Stairs
- Fireplace features: Gas Log, Gas Vented, Great Room
Interior area
- Total structure area: 4,242
- Total interior livable area: 4,242 sqft
- Finished area above ground: 4,242
- Finished area below ground: 0
Property
Parking
- Total spaces: 2
- Parking features: Driveway, Attached Garage, Garage Door Opener, Garage Faces Rear, Garage on Main Level
- Attached garage spaces: 2
- Has uncovered spaces: Yes
Accessibility
- Accessibility features: Two or More Access Exits, Swing In Door(s)
Features
- Levels: Two
- Stories: 2
- Patio & porch: Deck, Front Porch
- Exterior features: Fire Pit, In-Ground Irrigation
- Pool features: Community
- Fencing: Back Yard,Fenced,Full
Lot
- Size: 0.28 Acres
- Dimensions: 133 x 81 x 146 x 61 x 23
- Features: Corner Lot
Details
- Parcel number: 01946409
- Zoning: NR
- Special conditions: Standard
- Other equipment: Surround Sound
- Horse amenities: None
Construction
Type & style
- Home type: SingleFamily
- Architectural style: Traditional
- Property subtype: Single Family Residence
Materials
- Hardboard Siding, Stone Veneer
- Foundation: Crawl Space
- Roof: Shingle
Condition
- New construction: No
- Year built: 2008
Utilities & green energy
- Sewer: Public Sewer
- Water: City
- Utilities for property: Cable Available, Underground Power Lines, Underground Utilities, Wired Internet Available
Community & HOA
Community
- Features: Dog Park, Picnic Area, Playground, Recreation Area, Sidewalks, Street Lights, Walking Trails
- Security: Carbon Monoxide Detector(s), Intercom, Security System, Smoke Detector(s)
- Subdivision: Vermillion
HOA
- Has HOA: Yes
- HOA fee: $605 annually
- HOA name: Kuester Management Group
- HOA phone: 704-894-9052
Location
- Region: Huntersville
Financial & listing details
- Price per square foot: $205/sqft
- Tax assessed value: $692,100
- Date on market: 11/8/2024
- Cumulative days on market: 19 days
- Listing terms: Assumable,Cash,Conventional,VA Loan
- Exclusions: Hardware and drapes in nursery; neon sports lights in bonus room
- Road surface type: Concrete, Paved
Price history
| Date | Event | Price |
|---|---|---|
| 12/27/2024 | Sold | $870,000-2.1%$205/sqft |
Source:  Canopy MLS as distributed by MLS GRID #4197838 Report a problem Canopy MLS as distributed by MLS GRID #4197838 Report a problem | ||
| 11/8/2024 | Listed for sale | $889,000+22.6%$210/sqft |
Source: Canopy MLS as distributed by MLS GRID #4197838 Report a problem | ||
| 10/24/2022 | Sold | $725,000$171/sqft |
Source: Canopy MLS as distributed by MLS GRID #3900011 Report a problem | ||
| 9/9/2022 | Contingent | $725,000$171/sqft |
Source: Canopy MLS as distributed by MLS GRID #3900011 Report a problem | ||
| 9/2/2022 | Listed for sale | $725,000+67.2%$171/sqft |
Source: Canopy MLS as distributed by MLS GRID #3900011 Report a problem | ||
| 10/30/2018 | Sold | $433,500-3.7%$102/sqft |
Source: Canopy MLS as distributed by MLS GRID #3387851 Report a problem | ||
| 9/29/2018 | Pending sale | $450,000$106/sqft |
Source: Puma & Associates Realty, Inc. #3387851 Report a problem | ||
| 9/12/2018 | Price change | $450,000-5.3%$106/sqft |
Source: Puma & Associates Realty, Inc. #3387851 Report a problem | ||
| 6/20/2018 | Price change | $475,000-1%$112/sqft |
Source: Puma & Associates Realty, Inc. #3387851 Report a problem | ||
| 5/22/2018 | Listed for sale | $479,900+22.6%$113/sqft |
Source: Puma & Associates Realty, Inc. #3387851 Report a problem | ||
| 9/21/2015 | Sold | $391,500-5.6%$92/sqft |
Source: Public Record Report a problem | ||
| 4/9/2015 | Listing removed | $414,900$98/sqft |
Source: Carolinas Realty Group #3058794 Report a problem | ||
| 4/1/2015 | Price change | $414,900-3.5%$98/sqft |
Source: Carolinas Realty Group #3058794 Report a problem | ||
| 2/27/2015 | Price change | $429,900-3.4%$101/sqft |
Source: Carolinas Realty Group #3058794 Report a problem | ||
| 1/23/2015 | Listed for sale | $444,900+30.1%$105/sqft |
Source: Carolinas Realty Group #3058794 Report a problem | ||
| 2/22/2013 | Listing removed | $2,400$1/sqft |
Source: New Gate Realty Report a problem | ||
| 2/5/2013 | Listed for rent | $2,400$1/sqft |
Source: HotPads for Rent Report a problem | ||
| 5/22/2012 | Listing removed | $342,000$81/sqft |
Source: Real Living #2048478 Report a problem | ||
| 5/4/2012 | Listed for sale | $342,000-2.3%$81/sqft |
Source: Real Living #2048478 Report a problem | ||
| 1/5/2012 | Listing removed | $350,000$83/sqft |
Source: Carolina Living Real Estate #2048478 Report a problem | ||
| 11/9/2011 | Listed for sale | $350,000-20.4%$83/sqft |
Source: Carolina Living Real Estate #2048478 Report a problem | ||
| 8/22/2010 | Listing removed | $439,900$104/sqft |
Source: Real Living In Style #933393 Report a problem | ||
| 8/3/2010 | Price change | $439,900-4.3%$104/sqft |
Source: Real Living In Style #933393 Report a problem | ||
| 7/22/2010 | Price change | $459,900-2.1%$108/sqft |
Source: Real Living In Style #933393 Report a problem | ||
| 5/30/2010 | Price change | $469,900-2.1%$111/sqft |
Source: Real Living In Style #933393 Report a problem | ||
| 4/17/2010 | Listed for sale | $479,900+4.3%$113/sqft |
Source: Real Living In Style #933393 Report a problem | ||
| 2/21/2008 | Sold | $460,000$108/sqft |
Source: Public Record Report a problem | ||
Public tax history
| Year | Property taxes | Tax assessment |
|---|---|---|
| 2025 | -- | $692,100 |
| 2024 | $5,122 +9.2% | $692,100 |
| 2023 | $4,691 +11.5% | $692,100 +46.8% |
| 2022 | $4,206 +0.4% | $471,500 |
| 2021 | $4,189 +0.6% | $471,500 |
| 2020 | $4,164 +0.1% | $471,500 |
| 2019 | $4,158 -11.7% | $471,500 +15.7% |
| 2018 | $4,709 +1.1% | $407,500 |
| 2017 | $4,659 | $407,500 |
| 2016 | $4,659 | $407,500 |
| 2015 | $4,659 +0.1% | $407,500 |
| 2014 | $4,654 | -- |
| 2013 | -- | $407,500 |
| 2012 | -- | $407,500 |
| 2011 | -- | $407,500 -18% |
| 2010 | -- | $496,800 +787.1% |
| 2009 | -- | $56,000 |
| 2008 | -- | -- |
Find assessor info on the county website
Neighborhood: 28078
Nearby homes
- $742,0005 bd3 ba3.6k sqft11515 Warfield Ave, Huntersville, NC 28078Sold
- $740,1004 bd3 ba3.8k sqft10618 Drake Hill Dr, Huntersville, NC 28078Off Market
- $670,0005 bd3 ba3k sqft11425 Warfield Ave, Huntersville, NC 28078Sold
- $700,0006 bd4 ba4k sqft11523 Warfield Ave, Huntersville, NC 28078Sold
- $719,4004 bd4 ba3.5k sqft10624 Drake Hill Dr, Huntersville, NC 28078Off Market
- $658,7004 bd3 ba3.2k sqft11510 Warfield Ave, Huntersville, NC 28078Off Market
- $802,8004 bd4 ba4k sqft10617 Drake Hill Dr, Huntersville, NC 28078Off Market
- $730,0004 bd4 ba4k sqft10617 Drake Hill Dr, Huntersville, NC 28078Sold
Nearby schools
GreatSchools rating
- 4/10Legette Blythe ElementaryGrades: PK-5Distance: 2.1 mi
- 2/10John M Alexander MiddleGrades: 6-8Distance: 2.2 mi
- 6/10North Mecklenburg HighGrades: 9-12Distance: 2.4 mi
Schools provided by the listing agent
- Elementary: Blythe
- Middle: J.M. Alexander
- High: North Mecklenburg
Source: Canopy MLS as distributed by MLS GRID. This data may not be complete. We recommend contacting the local school district to confirm school assignments for this home.
Get a cash offer in 3 minutes
Find out how much your home could sell for in as little as 3 minutes with a no-obligation cash offer.
Estimated market value
$879,700
Get a cash offer in 3 minutes
Find out how much your home could sell for in as little as 3 minutes with a no-obligation cash offer.
Estimated market value
$879,700
- North Carolina
- Mecklenburg County
- Huntersville
- 28078
- 11507 Warfield Ave
Nearby cities
Nearby zip codes
Other Huntersville Topics
