TIMELESS ELEGANCE MEETS MODERN COMFORT in Vermillion—one of Huntersville’s most desirable communities. Residents enjoy EXCEPTIONAL AMENITIES including two (2) saltwater pools, walking trails, playgrounds, parks, gathering spaces, park, Summer food carts, a community garden, and even a neighborhood restaurant and pub. —————
This BEAUTIFULLY REMODELED 5-BEDROOM, 3-FULL BATH home offers refined living with every detail thoughtfully updated with high-end refined finishes. The designer kitchen features quartz countertops (2022), full backsplash, solid wood cabinetry, and striking lighting. The Stunning kitchen opens up to a bright morning room with a built-in buffet—perfect for entertaining. —————
The inviting family room (opens up to the kitchen) showcases a sleek glass electric fireplace framed by custom built-ins. GORGEOUS (costly) UPGRADES: New white oak (REAL WOOD) hardwoods installed in 2024, exquisite guest bathroom flooring (2025), refinished stairs (2025) board-and-batten accents (2021), refinished stairs (2025), brand new carpets with luxurious padding upstairs (2025), custom office with French doors and full-wall bookcase, updated baths with designer tile reflect exceptional craftsmanship throughout, and more! —————
EXPENSIVE UPDATES: Brand-new roof in 2025 with a 25-year warranty, oversized gutters and downspouts (2025), full vinyl privacy fencing (2025), tankless water heater, attic storage, garage built-ins, Every space has been refreshed to elevate style and livability. —————
IMPECCABLY MAINTAINED BY ORIGINAL OWNERS who have always had AC and termite protection plans, as well as a yard maintenance contract. —————
A rare blend of SOPHISTICATION, COMFORT, AND COMMUNITY LIFESTYLE. Fall in love with this pristine clean home and visit today!
Closed
$742,000
11515 Warfield Ave, Huntersville, NC 28078
5beds
3,676sqft
Single Family Residence
Built in 2012
0.23 Acres Lot
$742,800 Zestimate®
$202/sqft
$3,576 Estimated rent
Home value
$742,800
$691,000 - $802,000
$3,576/mo
Zestimate® history
Owner options
List your home for rent
$3,576/mo
Rent Zestimate®
Find your next renter with Zillow Rental Manager. Plus, with online applications, you can quickly screen prospective tenants – for free.
$3,576/mo
Rent Zestimate®
Refinance and save
$5,113/mo
Est. payment
Refinancing to a lower rate could help reduce your monthly payments and save thousands over the life of the loan.
$5,113/mo
Est. payment
Explore your selling options
Work with a Zillow partner agent
Leverage their expertise and Zillow's premium Showcase listings to get your home seen by more buyers.
Get startedList with your own agent
Get your home in front of millions of buyers by listing it on Zillow.
Learn how to do itSell it yourself
Take full control of how buyers see your home on Zillow by listing For Sale by Owner (FSBO).
List your homeWhat's special
Zillow last checked:
Listing updated:
Listed by:
Monique Eska monique.eska@allentate.com,
Howard Hanna Allen Tate Mooresville/LKN
Bought with:
Genevieve Williams
Genevieve Williams Real Estate LLC
Source: Canopy MLS as distributed by MLS GRID,MLS#: 4288363
Facts & features
Interior
Bedrooms & bathrooms
- Bedrooms: 5
- Bathrooms: 3
- Full bathrooms: 3
- Main level bedrooms: 1
Primary bedroom
- Features: En Suite Bathroom, Walk-In Closet(s)
- Level: Upper
Bedroom s
- Level: Upper
Bedroom s
- Level: Upper
Bedroom s
- Level: Upper
Bathroom full
- Level: Main
Other
- Level: Main
Bonus room
- Features: Attic Walk In
- Level: Upper
Family room
- Features: Built-in Features, Open Floorplan
- Level: Main
Kitchen
- Features: Breakfast Bar, Kitchen Island, Open Floorplan
- Level: Main
Office
- Features: Built-in Features, Storage
- Level: Main
Heating
- Heat Pump, Natural Gas
Cooling
- Central Air, Heat Pump
Appliances
- Included: Dishwasher, Disposal, Double Oven, Dryer, Electric Cooktop, Electric Oven, ENERGY STAR Qualified Washer, ENERGY STAR Qualified Dishwasher, ENERGY STAR Qualified Dryer, ENERGY STAR Qualified Light Fixtures, ENERGY STAR Qualified Refrigerator, Exhaust Fan, Induction Cooktop, Microwave, Plumbed For Ice Maker, Self Cleaning Oven, Tankless Water Heater, Wall Oven, Washer/Dryer
- Laundry: In Unit
Features
- Breakfast Bar, Soaking Tub, Kitchen Island, Open Floorplan, Pantry, Walk-In Closet(s), Walk-In Pantry
- Flooring: Carpet, Tile, Wood
- Doors: French Doors, Storm Door(s)
- Windows: Insulated Windows, Window Treatments
- Has basement: No
- Attic: Pull Down Stairs
- Fireplace features: Family Room
Interior area
- Total structure area: 3,676
- Total interior livable area: 3,676 sqft
- Finished area above ground: 3,676
- Finished area below ground: 0
Property
Parking
- Total spaces: 2
- Parking features: Driveway, Attached Garage, Garage Door Opener, Garage Faces Side, Garage on Main Level
- Attached garage spaces: 2
- Has uncovered spaces: Yes
Features
- Levels: Two
- Stories: 2
- Patio & porch: Front Porch, Patio
- Exterior features: In-Ground Irrigation
- Spa features: Community
- Fencing: Fenced,Privacy
- Waterfront features: None
Lot
- Size: 0.23 Acres
- Features: Cleared, Paved, Steep Slope
Details
- Parcel number: 01946433
- Zoning: SFR
- Special conditions: Standard
- Other equipment: Network Ready
Construction
Type & style
- Home type: SingleFamily
- Architectural style: Transitional
- Property subtype: Single Family Residence
Materials
- Fiber Cement
- Foundation: Slab
Condition
- New construction: No
- Year built: 2012
Details
- Builder model: Dorsey Hall Plan (modified)
- Builder name: Ryan Homes
Utilities & green energy
- Sewer: Public Sewer
- Water: City
- Utilities for property: Cable Available, Cable Connected, Electricity Connected, Fiber Optics, Underground Utilities
Green energy
- Energy efficient items: Lighting
- Construction elements: Low VOC Coatings
Community & HOA
Community
- Features: Clubhouse, Dog Park, Picnic Area, Playground, Sidewalks, Street Lights, Walking Trails, Other
- Security: Carbon Monoxide Detector(s), Security System, Smoke Detector(s)
- Subdivision: Vermillion
HOA
- Has HOA: Yes
- HOA fee: $700 annually
- HOA name: Kuester Management Group
- HOA phone: 803-802-0004
Location
- Region: Huntersville
Financial & listing details
- Price per square foot: $202/sqft
- Tax assessed value: $572,000
- Annual tax amount: $4,328
- Date on market: 9/12/2025
- Cumulative days on market: 61 days
- Listing terms: Cash,Conventional,VA Loan
- Electric utility on property: Yes
- Road surface type: Concrete, Paved
Price history
| Date | Event | Price |
|---|---|---|
| 12/11/2025 | Sold | $742,000-0.9%$202/sqft |
Source:  Canopy MLS as distributed by MLS GRID #4288363 Report a problem Canopy MLS as distributed by MLS GRID #4288363 Report a problem | ||
| 9/12/2025 | Listed for sale | $749,000+143.6%$204/sqft |
Source: Canopy MLS as distributed by MLS GRID #4288363 Report a problem | ||
| 12/28/2012 | Sold | $307,500$84/sqft |
Source: Public Record Report a problem | ||
Public tax history
| Year | Property taxes | Tax assessment |
|---|---|---|
| 2025 | $4,328 +1.4% | $572,000 |
| 2024 | $4,268 +9.1% | $572,000 |
| 2023 | $3,911 +15.1% | $572,000 +51.6% |
| 2022 | $3,398 +0.5% | $377,200 |
| 2021 | $3,381 +0.7% | $377,200 |
| 2020 | $3,356 +0.2% | $377,200 |
| 2019 | $3,350 -9.5% | $377,200 +18.6% |
| 2018 | $3,700 +1.2% | $318,100 |
| 2017 | $3,657 | $318,100 |
| 2016 | $3,657 | $318,100 |
| 2015 | $3,657 +0.2% | $318,100 |
| 2014 | $3,652 | -- |
Find assessor info on the county website
Neighborhood: 28078
Nearby homes
- $870,0004 bd4 ba4.2k sqft11507 Warfield Ave, Huntersville, NC 28078Sold

- $700,0006 bd4 ba4k sqft11523 Warfield Ave, Huntersville, NC 28078Sold
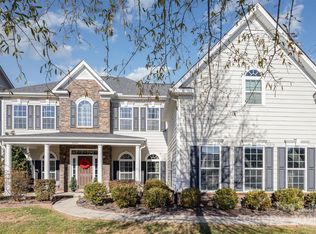
- $738,6004 bd3 ba3.8k sqft10618 Drake Hill Dr, Huntersville, NC 28078Off Market
- $788,6004 bd3 ba4k sqft11529 Warfield Ave, Huntersville, NC 28078Off Market
- $839,6004 bd4 ba4k sqft11529 Warfield Ave #L72M54-356, Huntersville, NC 28078Off Market
- $715,8004 bd4 ba3.5k sqft10624 Drake Hill Dr, Huntersville, NC 28078Off Market
- $659,4004 bd3 ba3.2k sqft11510 Warfield Ave, Huntersville, NC 28078Off Market
- $670,0005 bd3 ba3k sqft11425 Warfield Ave, Huntersville, NC 28078Sold
Nearby schools
GreatSchools rating
- 4/10Legette Blythe ElementaryGrades: PK-5Distance: 2.1 mi
- 2/10John M Alexander MiddleGrades: 6-8Distance: 2.2 mi
- 6/10North Mecklenburg HighGrades: 9-12Distance: 2.4 mi
Schools provided by the listing agent
- Elementary: Blythe
- Middle: J.M. Alexander
- High: North Mecklenburg
Source: Canopy MLS as distributed by MLS GRID. This data may not be complete. We recommend contacting the local school district to confirm school assignments for this home.
Get a cash offer in 3 minutes
Find out how much your home could sell for in as little as 3 minutes with a no-obligation cash offer.
Estimated market value
$742,800
Get a cash offer in 3 minutes
Find out how much your home could sell for in as little as 3 minutes with a no-obligation cash offer.
Estimated market value
$742,800
- North Carolina
- Mecklenburg County
- Huntersville
- 28078
- 11515 Warfield Ave
Nearby cities
Nearby zip codes
Other Huntersville Topics
