Welcome to this beautifully completed new-construction home situated on 2.25 peaceful acres. The open-concept main level features soaring ceilings, abundant natural light, luxury flooring, and a striking accent wall. The kitchen offers quartz countertops, custom cabinetry, stainless steel appliances, and a large center island. With 3 bedrooms, 2.5 bathrooms, an upper-level loft, a beautifully finished primary suite, and a finished daylight lower level, this move-in-ready home offers modern comfort, flexible living space, and privacy.
Active
Price cut: $20K (7/30)
$559,900
11427 Heintzelman Ave NE, Rockford, MI 49341
3beds
2,190sqft
Single Family Residence
Built in 2026
2.25 Acres Lot
$556,800 Zestimate®
$256/sqft
$-- HOA
What's special
Upper-level loftLarge center islandOpen-concept main levelFinished daylight lower levelSoaring ceilingsAbundant natural lightBeautifully finished primary suite
- 35 days |
- 1,249 |
- 66 |
Zillow last checked:
Listing updated:
Listed by:
Autumn J Colby 231-735-4613,
ERA Reardon Realty Great Lakes 616-364-8831
Source: MichRIC,MLS#: 26036735
Facts & features
Interior
Bedrooms & bathrooms
- Bedrooms: 3
- Bathrooms: 3
- Full bathrooms: 2
- 1/2 bathrooms: 1
Heating
- Forced Air
Cooling
- Central Air
Appliances
- Included: Dishwasher, Disposal, Microwave, Oven, Range, Refrigerator
- Laundry: Electric Dryer Hookup, Laundry Room, Upper Level, Washer Hookup
Features
- Ceiling Fan(s), Center Island, Eat-in Kitchen, Pantry
- Flooring: Carpet, Tile, Wood
- Basement: Daylight
- Has fireplace: No
Interior area
- Total structure area: 1,590
- Total interior livable area: 2,190 sqft
- Finished area below ground: 0
Video & virtual tour
Property
Parking
- Total spaces: 2
- Parking features: Garage Door Opener, Attached
- Garage spaces: 2
Features
- Stories: 2
Lot
- Size: 2.25 Acres
- Dimensions: 330 x 295
- Features: Level
Details
- Parcel number: 410816276004
- Zoning description: Residential
Construction
Type & style
- Home type: SingleFamily
- Architectural style: Contemporary,Traditional
- Property subtype: Single Family Residence
Materials
- Stone, Vinyl Siding, Wood Siding
- Roof: Composition,Metal
Condition
- New Construction
- New construction: Yes
- Year built: 2026
Utilities & green energy
- Sewer: Septic Tank
- Water: Well
- Utilities for property: Phone Available, Electricity Available, Cable Available
Community & HOA
Community
- Security: Smoke Detector(s)
Location
- Region: Rockford
Financial & listing details
- Price per square foot: $256/sqft
- Tax assessed value: $150,829
- Annual tax amount: $3,920
- Date on market: 7/17/2026
- Listing terms: Cash,FHA,VA Loan,MSHDA,Conventional
- Electric utility on property: Yes
Estimated market value
$556,800
$529,000 - $585,000
$3,382/mo
Price history
| Date | Event | Price |
|---|---|---|
| 7/30/2026 | Price change | $559,900-3.4%$256/sqft |
Source:  MichRIC #26036735 Report a problem MichRIC #26036735 Report a problem | ||
| 7/17/2026 | Listed for sale | $579,900$265/sqft |
Source: MichRIC #26036735 Report a problem | ||
Public tax history
| Year | Property taxes | Tax assessment |
|---|---|---|
| 2025 | $300 | $167,500 +686.4% |
| 2024 | -- | $21,300 +70.4% |
| 2021 | $468 | $12,500 |
| 2020 | $468 | $12,500 +25% |
| 2019 | -- | $10,000 |
Find assessor info on the county website
Monthly payment
Est. payment
Payment breakdown
Explore the cost of this home by adjusting the details. Changes won't be saved.Climate risks
Neighborhood: 49341
Nearby schools
GreatSchools rating
- 8/10Lincoln Heights Elementary SchoolGrades: PK-5Distance: 1.7 mi
- 7/10Greenville Middle SchoolGrades: 5-8Distance: 5.1 mi
- 7/10Greenville Senior High SchoolGrades: 8-12Distance: 5.2 mi
Schools provided by the listing agent
- Elementary: Lincoln Heights Elementary School
- Middle: Greenville Middle School
- High: Greenville Senior High School
Source: MichRIC. This data may not be complete. We recommend contacting the local school district to confirm school assignments for this home.
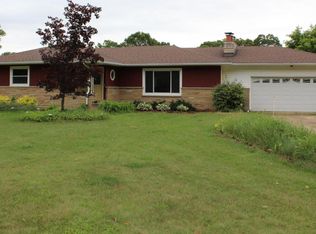
- $384,500-- bd2 ba-- sqft11375 Heintzelman Ave NE, Rockford, MI 49341Off Market
- $473,5004 bd2 ba3k sqft11448 Heintzelman Ave NE, Rockford, MI 49341Off Market
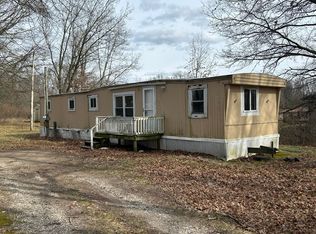
- $70,0002 bd1 ba672 sqft11376 Heintzelman Ave NE, Rockford, MI 49341Sold
- $388,9003 bd2 ba-- sqft11366 Heintzelman Ave NE, Rockford, MI 49341Off Market
- $55,000-- bd-- ba-- sqft11555 Heintzelman Ave NE, Rockford, MI 49341Off Market
- $77,200-- bd-- ba-- sqft11333 Heintzelman Ave NE, Rockford, MI 49341Off Market
- $147,8002 bd1 ba-- sqft11540 Heintzelman Ave NE, Rockford, MI 49341Off Market
- $168,000-- bd-- ba-- sqft11477 Heintzelman Ave NE, Rockford, MI 49341Off Market
A local agent can set up tours, give advice and negotiate with sellers.
Similar homes
- $549,9004 bd3 ba2.7k sqft11011 Podunk Ave NE, Greenville, MI 48838For Sale
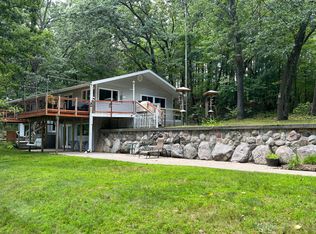
 MLS ID #26043413, Michael Satterlee, Greenridge Realty (Greenvl). MichRIC
 - $625,0003 bd3 ba2k sqft9120 Whittall St NE, Rockford, MI 49341For Sale
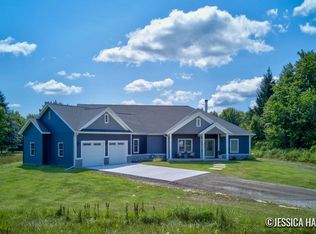 MLS ID #26040402, Jessica M Hart, Keller Williams GR East. MichRIC
 - $625,0004 bd3 ba2.7k sqft10320 Lincoln Lake Ave NE, Greenville, MI 48838For Sale
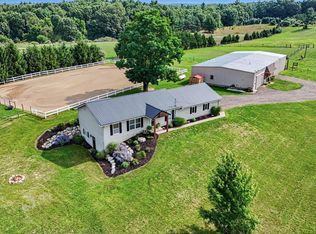 MLS ID #26043242, Heather M Jones, Five Star Real Estate (Green). MichRIC
 - $364,9993 bd2 ba1.4k sqft11660 Maggie Ct NE, Rockford, MI 49341For Sale
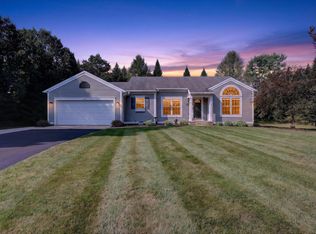 MLS ID #26024459, Austin M Hilyer, Five Star Real Estate (Courtland). MichRIC
 - $389,9003 bd3 ba2.3k sqft13271 Twin Creek Ln NE, Greenville, MI 48838For SaleMLS ID #26043962, Rachel Asiala, City2Shore Gateway Group of Byron Center. MichRIC
- $419,9003 bd2 ba1.5k sqft12770 Macclain Ct NE, Cedar Springs, MI 49319For SaleMLS ID #26043485, Steven T Spriensma, Five Star Real Estate (Grandv). MichRIC
- $575,0005 bd3 ba2.8k sqft11793 W Baker Rd, Greenville, MI 48838For SaleMLS ID #26035596, Luke Scott Bouman, HomeRealty Holland. MichRIC
- $525,0005 bd4 ba3k sqft8835 Hebert Dr, Greenville, MI 48838For SaleMLS ID #26043849, Kamie S Jakeway, Berkshire Hathaway HomeServices Michigan Real Estate (Main). MichRIC
- $625,0003 bd2 ba2.3k sqft10848 Simpson St W, Greenville, MI 48838For SaleMLS ID #26040130, Nicholas Williams, Dykstra Real Estate LLC. MichRIC
- $559,9005 bd3 ba2.7k sqft13881 Meadowoak Dr NE, Greenville, MI 48838New ConstructionMLS ID #26033205, Kurt C Loosenort, Smallegan Real Estate. MichRIC
- $585,0004 bd3 ba1.1k sqft8303 Cowan Lake Dr NE, Rockford, MI 49341For SaleMLS ID #26027236, Susanne Katharinna Le feve, Michigan Prime Realty LLC. MichRIC
- $474,9006 bd3 ba3.1k sqft9951 Ten Mile Rd NE, Rockford, MI 49341For SaleMLS ID #26028190, Jacob Pastoor, Apex Realty Group. MichRIC
- $399,9003 bd2 ba1.7k sqft13955 Pine Lake Ave NE, Cedar Springs, MI 49319For SaleMLS ID #26043599, Kevin M Yoder, LPT Realty. MichRIC
- $499,9002 bd2 ba1.3k sqft8980 Loveless Dr NE, Rockford, MI 49341For SaleMLS ID #26040406, Nancy Randall, Big River Properties. MichRIC
- $485,0003 bd1 ba2.2k sqft5227 S Johnson Rd, Greenville, MI 48838New ConstructionMLS ID #26029143, Patrick J Schaefer, Five Star Real Estate (Ada). MichRIC
- $550,0003 bd2 ba1.4k sqft13311 Sandyside Dr, Gowen, MI 49326For SaleMLS ID #26037572, Arthur(Beau) H Otis, Greenridge Realty (Cascade). MichRIC
- $475,0004 bd3 ba2.8k sqft11501 Montcalm Rd, Greenville, MI 48838For SaleMLS ID #26042568, Patrick J Kane, Keller Williams Realty Rivertown. MichRIC
- $475,0003 bd3 ba2.9k sqft10226 SW Greenville Rd, Greenville, MI 48838For SaleMLS ID #26040934, Christina Rice, Five Star Real Estate (Courtland). MichRIC
- $549,9003 bd2 ba1.7k sqft6670 Tower Lake Rd NE, Belding, MI 48809For SaleMLS ID #26027655, Stephanie Heaton-Barger, Greenridge Realty (Greenvl). MichRIC
- $295,0002 bd1 ba1.1k sqft6352 Gavin Lake Ave NE, Rockford, MI 49341For SaleMLS ID #26041607, Anthony Howe, Greenridge Realty (Greenvl). MichRIC
