Skip main navigation
Off market
  • $682,100

    1143 Halfmoon Dr, Castle Rock, CO 80104

    4beds
    3,767sqft
    SingleFamily
    Built in 2004
    0.28 Acres Lot
    $682,100 Zestimate®
    $181/sqft
    $4,031 Estimated rent

    Home value

    $682,100

    $648,000 - $716,000

    $4,031/mo

    Zestimate® history
    Loading
    Loading...

    Owner options

    List your home for rent

    $4,031/mo

    Rent Zestimate®

    Find your next renter with Zillow Rental Manager. Plus, with online applications, you can quickly screen prospective tenants – for free.

    Learn more

    $4,031/mo

    Rent Zestimate®

    Refinance and save

    $4,160/mo

    Est. payment

    Refinancing to a lower rate could help reduce your monthly payments and save thousands over the life of the loan.

    See today's rates

    $4,160/mo

    Est. payment

    Explore your selling options

    Work with a Zillow partner agent

    Leverage their expertise and Zillow's premium Showcase listings to get your home seen by more buyers.

    Get started

    List with your own agent

    Get your home in front of millions of buyers by listing it on Zillow.

    Learn how to do it

    Sell it yourself

    Take full control of how buyers see your home on Zillow by listing For Sale by Owner (FSBO).

    List your home

    What's special

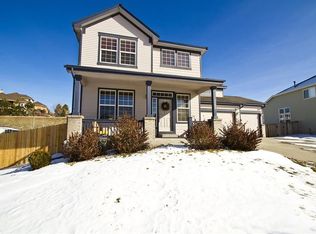
    INSANE PRICE REDUCTION! Extreme pride of ownership is what you get from this home! The welcoming front porch features mountain views andviews of the ridge to the north. Walk through the front door to the "Gone With the Wind" staircase and vastly high ceilings,with feature ledges to show off your favorite art pieces. The Kitchen boasts ample storage, tons of counter top space and aLARGE Pantry behind a beautiful glass door. With the highly desired OPEN FLOOR PLAN, you can entertain in the familyroom, sit at the counter or eat in the HUGE Kitchen Eat-In area. Hosting a dinner party will be a snap with the Dining Roomright off of the Kitchen. Plenty of room for your favorite hutch here with the recessed wall! First floor bedroom can also beused as an office. Let's take a walk upstairs to the loft area. This is a great flex space for teens, or keep it for Billiards! TheMaster Suite has a reading/nursery which was an option from Centex Homes to be a 5th bedroom. All it would take issome drywall and a door! At the end of a long day, slip into your jetted master tub and let all your worries melt away. Onething the builder did think about here is the separation of the kids bedrooms from the Master, for all you parents of teens!Ok time to PARTY! Get the BBQ going, set up the corn hole, time to have some fun outside in your stunning backyard with aGIANT back Patio and side patio. Huge, over sized garage features extra high, 8' doors for that vehicle enthusiast! Truly aPlace to Call Home! **Buyers looking to purchase property during this COVID-19 pandemic should assume that everyproperty they visit was previously visited or lived in by someone who is infected with COVID-19. As such, buyers areencouraged to take every precaution as prescribed by global, federal, state, and local government and health organizationsto protect themselves and their families and to comply with social distancing requirements.

    This property is off market, which means it's not currently listed for sale or rent on Zillow. This may be different from what's available on other websites or public sources.

    Facts & features

    Interior

    Bedrooms & bathrooms
    • Bedrooms: 4
    • Bathrooms: 3
    • Full bathrooms: 3
    Heating
    • Forced air
    Cooling
    • Central
    Appliances
    • Included: Dishwasher, Dryer, Garbage disposal, Microwave, Range / Oven, Refrigerator, Washer
    • Laundry: In Unit
    Features
    • Ceiling Fan(s), Walk-In Closet(s), Vaulted Ceiling(s), Laminate Counters, Eat-in Kitchen, Entrance Foyer, Open Floorplan, Master Suite, Corian Counters, Five Piece Bath, Smoke Free
    • Flooring: Tile, Carpet, Hardwood, Linoleum / Vinyl
    • Windows: Double Pane Windows
    • Basement: Unfinished
    • Has fireplace: Yes
    • Fireplace features: Family Room
    Interior area
    • Total interior livable area: 3,767 sqft
    • Finished area below ground: 0.00

    Property

    Parking
    • Total spaces: 3
    • Parking features: Garage - Attached
    Features
    • Patio & porch: Patio, Front Porch
    • Exterior features: Wood
    • Spa features: Bath
    • Has view: Yes
    • View description: Mountain
    Lot
    • Size: 0.28 Acres
    • Features: Level, Greenbelt, Landscaped, Sprinklers In Front, Sprinklers In Rear, Irrigated
    Details
    • Parcel number: 250523402024

    Construction

    Type & style
    • Home type: SingleFamily
    • Architectural style: A-Frame
    Materials
    • Frame
    • Roof: Composition
    Condition
    • Year built: 2004

    Utilities & green energy

    • Sewer: Public Sewer
    • Water: Public

    Community & HOA

    Community
    • Security: Smoke Detector(s), Radon Detector
    HOA
    • Has HOA: Yes
    • Services included: Trash
    • HOA fee: $65 monthly
    Location
    • Region: Castle Rock

    Financial & listing details

    • Price per square foot: $181/sqft
    • Tax assessed value: $664,454
    • Annual tax amount: $3,647
    • Road surface type: Paved

    Price history

    DateEventPrice
    9/14/2020Sold$543,000-0.3%$144/sqft
    Source: Public Record Report a problem
    7/19/2020Pending sale$544,900$145/sqft
    Source: Re/max Leaders #7440261 Report a problem
    7/15/2020Price change$544,900-1.8%$145/sqft
    Source: Re/max Leaders #7440261 Report a problem
    7/2/2020Price change$554,900-0.9%$147/sqft
    Source: Re/max Leaders #7440261 Report a problem
    6/23/2020Price change$559,900-1.8%$149/sqft
    Source: Re/max Leaders #7440261 Report a problem
    5/30/2020Listed for sale$570,000+66.7%$151/sqft
    Source: Re/max Leaders #7440261 Report a problem
    10/21/2004Sold$341,832$91/sqft
    Source: Public Record Report a problem

    Public tax history

    YearProperty taxesTax assessment
    2025$3,647 +8.7%$41,530 -13.5%
    2024$3,356 +28.3%$47,990 -0.9%
    2023$2,616 -35.6%$48,450 +38.2%
    2022$4,061 $35,050 -2.8%
    2021-- $36,060 +4.2%
    2020$4,140 +2.5%$34,610
    2019$4,040 +30.3%$34,610 +11.8%
    2018$3,101 +4.8%$30,960
    2017$2,959 +116.3%$30,960 +1.8%
    2016$1,368 -1.5%$30,400
    2015$1,389 -53.9%$30,400 +31.1%
    2014$3,013 $23,190
    2013-- $23,190 +10.2%
    2012-- $21,040
    2011-- $21,040 -19.7%
    2010-- $26,200 -6%
    2009$1,668 $27,880
    2008-- $27,880 +4.1%
    2007-- $26,770
    2006$3,198 +696%$26,770 +290.8%
    2004$402 +36430%$6,850 +68400%
    2003$1 $10
    Find assessor info on the county website

    Neighborhood: 80104

    Nearby schools

    GreatSchools rating
    Schools provided by the listing agent
    • Elementary: South Ridge
    • Middle: Mesa
    • High: Douglas County
    • District: Douglas RE-1

    Source: The MLS. This data may not be complete. We recommend contacting the local school district to confirm school assignments for this home.

    Get a cash offer in 3 minutes
    Find out how much your home could sell for in as little as 3 minutes with a no-obligation cash offer.
    Estimated market value
    $682,100
    Get a cash offer in 3 minutes
    Find out how much your home could sell for in as little as 3 minutes with a no-obligation cash offer.
    Estimated market value
    $682,100