Welcome to your dream home! This lovely property sits on a large lot, offering plenty of space and privacy. Enjoy the oversized patio and large lawn. The house features a highly desirable main-floor master suite, perfect for convenience and comfort. Plenty of light floods into the home via its many windows. Recently upgraded, it boasts a brand-new roof and freshly replaced carpets, ensuring it's turnkey and move-in ready. Step inside to discover an open-concept layout that creates a spacious and inviting atmosphere, ideal for entertaining or relaxing. The home's great location is another major highlight, near Rhyolite Park including hiking/biking trails, tennis court and playground. The HOA offers a lovely clubhouse with a pool and fitness center. Plus, a new exit being constructed off the freeway will provide quick and easy access, making your daily commute a breeze.
Sold for $665,000
$665,000
1169 Halfmoon Drive, Castle Rock, CO 80104
5beds
2,709sqft
Single Family Residence
Built in 2004
0.27 Acres Lot
$655,400 Zestimate®
$245/sqft
$3,502 Estimated rent
Home value
$655,400
$623,000 - $688,000
$3,502/mo
Zestimate® history
Owner options
List your home for rent
$3,502/mo
Rent Zestimate®
Find your next renter with Zillow Rental Manager. Plus, with online applications, you can quickly screen prospective tenants – for free.
$3,502/mo
Rent Zestimate®
Refinance and save
$4,022/mo
Est. payment
Refinancing to a lower rate could help reduce your monthly payments and save thousands over the life of the loan.
$4,022/mo
Est. payment
Explore your selling options
Work with a Zillow partner agent
Leverage their expertise and Zillow's premium Showcase listings to get your home seen by more buyers.
Get startedList with your own agent
Get your home in front of millions of buyers by listing it on Zillow.
Learn how to do itSell it yourself
Take full control of how buyers see your home on Zillow by listing For Sale by Owner (FSBO).
List your homeWhat's special
Zillow last checked:
Listing updated:
Listed by:
Calvin Lennberg 720-473-3686 Clennberg@gmail.com,
MODestate
Bought with:
Jason Schmidt, 100100120
Your Castle Real Estate Inc
Source: REcolorado as distributed by MLS GRID,MLS#: 5175635
Facts & features
Interior
Bedrooms & bathrooms
- Bedrooms: 5
- Bathrooms: 3
- Full bathrooms: 2
- 1/2 bathrooms: 1
- Main level bathrooms: 2
- Main level bedrooms: 1
Primary bedroom
- Level: Main
Bedroom
- Level: Upper
Bedroom
- Level: Upper
Bedroom
- Level: Upper
Bedroom
- Level: Basement
Primary bathroom
- Level: Main
Bathroom
- Level: Main
Bathroom
- Level: Upper
Family room
- Level: Main
Kitchen
- Level: Main
Laundry
- Level: Main
Heating
- Forced Air
Cooling
- Central Air
Features
- Basement: Partial
Interior area
- Total structure area: 2,709
- Total interior livable area: 2,709 sqft
- Finished area above ground: 2,213
- Finished area below ground: 220
Property
Parking
- Total spaces: 3
- Parking features: Concrete
- Attached garage spaces: 3
Features
- Levels: Two
- Stories: 2
- Patio & porch: Patio
- Exterior features: Garden, Playground, Private Yard, Rain Gutters, Smart Irrigation
- Fencing: Full
Lot
- Size: 0.27 Acres
- Features: Irrigated, Landscaped, Level, Sprinklers In Front, Sprinklers In Rear
Details
- Parcel number: R0440681
- Special conditions: Standard
Construction
Type & style
- Home type: SingleFamily
- Property subtype: Single Family Residence
Materials
- Frame
- Roof: Composition
Condition
- Year built: 2004
Utilities & green energy
- Electric: 110V, 220 Volts
- Sewer: Public Sewer
- Utilities for property: Cable Available, Electricity Connected, Internet Access (Wired), Natural Gas Connected, Phone Available
Community & HOA
Community
- Subdivision: Crystal Valley
HOA
- Has HOA: Yes
- Amenities included: Clubhouse, Fitness Center, Pool
- Services included: Recycling, Trash
- HOA fee: $88 monthly
- HOA name: Crystal Valley
- HOA phone: 720-633-9722
Location
- Region: Castle Rock
Financial & listing details
- Price per square foot: $245/sqft
- Tax assessed value: $606,217
- Annual tax amount: $3,048
- Date on market: 7/11/2024
- Listing terms: 1031 Exchange,Cash,Conventional,FHA
- Exclusions: The Tv In The Family Room Is Excluded, The Mount And Mounting Hardware Is Included. Freezer In Garage, Washer And Dryer, Black Storage Shelves In The Basement Utility Room And Garage, Security System And All Personal Property.
- Ownership: Individual
- Electric utility on property: Yes
- Road surface type: Paved
Price history
| Date | Event | Price |
|---|---|---|
| 8/20/2024 | Sold | $665,000+2.3%$245/sqft |
Source:  REcolorado as distributed by MLS GRID #5175635 Report a problem REcolorado as distributed by MLS GRID #5175635 Report a problem | ||
| 7/19/2024 | Pending sale | $650,000$240/sqft |
Source: REcolorado as distributed by MLS GRID #5175635 Report a problem | ||
| 7/11/2024 | Listed for sale | $650,000+76.6%$240/sqft |
Source: REcolorado as distributed by MLS GRID #5175635 Report a problem | ||
| 6/23/2015 | Sold | $368,000+6.7%$136/sqft |
Source: Public Record Report a problem | ||
| 6/9/2015 | Pending sale | $345,000$127/sqft |
Source: Innovative Real Estate #9007069 Report a problem | ||
| 5/29/2015 | Listed for sale | $345,000+19.4%$127/sqft |
Source: INNOVATIVE REAL ESTATE #9007069 Report a problem | ||
| 1/2/2013 | Sold | $289,000-2%$107/sqft |
Source: Public Record Report a problem | ||
| 11/29/2012 | Listed for sale | $294,900-6.2%$109/sqft |
Source: RE/MAX Professionals #1145716 Report a problem | ||
| 7/31/2011 | Listing removed | $314,500$116/sqft |
Source: MountainPeaks Real Estate, Inc. #668918 Report a problem | ||
| 10/8/2010 | Listed for sale | $314,500+12.7%$116/sqft |
Source: MountainPeaks Real Estate, Inc. #668918 Report a problem | ||
| 12/13/2004 | Sold | $279,132$103/sqft |
Source: Public Record Report a problem | ||
Public tax history
| Year | Property taxes | Tax assessment |
|---|---|---|
| 2025 | $3,313 +8.7% | $37,890 -13.7% |
| 2024 | $3,048 +27.6% | $43,930 -0.9% |
| 2023 | $2,388 -35.6% | $44,350 +38.6% |
| 2022 | $3,707 | $32,000 -2.8% |
| 2021 | -- | $32,920 +8.3% |
| 2020 | $3,635 +7.5% | $30,390 |
| 2019 | $3,382 | $30,390 +17.2% |
| 2018 | $3,382 +4.8% | $25,920 -5% |
| 2017 | $3,228 +1.8% | $27,280 +6.5% |
| 2016 | $3,171 +100% | $25,610 |
| 2015 | $1,586 -32.3% | $25,610 +42.1% |
| 2014 | $2,341 | $18,020 |
| 2013 | -- | $18,020 +3.1% |
| 2012 | -- | $17,470 |
| 2011 | -- | $17,470 -14.9% |
| 2010 | -- | $20,520 -10.4% |
| 2009 | $1,371 | $22,910 |
| 2008 | -- | $22,910 +5.7% |
| 2007 | -- | $21,680 |
| 2006 | $2,590 +544.6% | $21,680 +216.5% |
| 2004 | $402 +36430% | $6,850 +68400% |
| 2003 | $1 | $10 |
Find assessor info on the county website
Neighborhood: 80104
Nearby homes
- $694,4004 bd3 ba4.2k sqft1155 Halfmoon Dr, Castle Rock, CO 80104Off Market
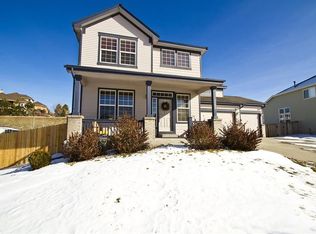
- $686,3004 bd3 ba3.5k sqft1183 Halfmoon Dr, Castle Rock, CO 80104Off Market

- $716,3003 bd3 ba3.2k sqft1168 Halfmoon Dr, Castle Rock, CO 80104Off Market
- $682,1004 bd3 ba3.7k sqft1143 Halfmoon Dr, Castle Rock, CO 80104Off Market
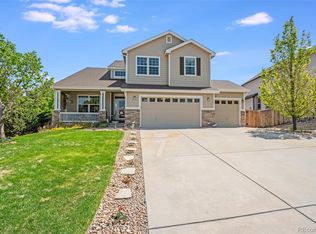
- $622,2003 bd2 ba3.9k sqft1150 Halfmoon Dr, Castle Rock, CO 80104Off Market
- $685,9003 bd2 ba2.9k sqft1186 Halfmoon Dr, Castle Rock, CO 80104Off Market
- $1,191,4004 bd3 ba5.4k sqft4135 Lions Paw St, Castle Rock, CO 80104Off Market
- $732,4006 bd3 ba4k sqft1136 Halfmoon Dr, Castle Rock, CO 80104Off Market
Nearby schools
GreatSchools rating
- 6/10South Ridge Elementary An Ib World SchoolGrades: K-5Distance: 2.4 mi
- 5/10Mesa Middle SchoolGrades: 6-8Distance: 3.9 mi
- 7/10Douglas County High SchoolGrades: 9-12Distance: 3.8 mi
Schools provided by the listing agent
- Elementary: South Ridge
- Middle: Mesa
- High: Douglas County
- District: Douglas RE-1
Source: REcolorado as distributed by MLS GRID. This data may not be complete. We recommend contacting the local school district to confirm school assignments for this home.
Get a cash offer in 3 minutes
Find out how much your home could sell for in as little as 3 minutes with a no-obligation cash offer.
Estimated market value
$655,400
Get a cash offer in 3 minutes
Find out how much your home could sell for in as little as 3 minutes with a no-obligation cash offer.
Estimated market value
$655,400
- Colorado
- Douglas County
- Castle Rock
- 80104
- 1169 Halfmoon Drive
Nearby cities
Nearby neighborhoods
Nearby zip codes
Other Castle Rock Topics
