This 1,170 sq ft mobile home offers comfortable living space with a functional layout in a convenient Nashville location. The home features 3 bedrooms and 2 bathrooms, along with a covered front stoop with steps and a wheelchaiVergne for easy access. Inside, the 14x14 living room includes carpet and crown molding, creating a welcoming space for relaxing or entertaining. The 13x14 kitchen offers plenty of cabinet storage and comes equipped with a farm sink, dishwasher, refrigerator, stove, microwave, and an island, making it a practical space for cooking and gathering. A sliding glass door off the kitchen leads to the back deck, providing an easy transition to outdoor space. Long windows throughout the home allow for natural light and include blinds. The 6x7 laundry room includes a washer and dryer that convey with the property. The 12x14 primary bedroom features a bathroom with a sunken tub, stand-up shower, and single-bowl vanity. Two additional bedrooms measure 8x11 and 8x14, both with carpet and ceiling lighting. Lot rent is $500 per month. Located in Nashville, the home provides convenient access to shopping, dining, entertainment, and everyday amenities throughout the city. Residents are also within reasonable driving distance of neighboring communities such as Antioch, La Vergne, Smyrna, and Murfreesboro, offering additional options for recreation, employment, and services while still enjoying the benefits of the Nashville area.
For sale
$119,000
1143 Hunters Ln #17, Nashville, TN 37207
3beds
1,170sqft
Manufactured Home
Built in ----
-- sqft lot
$-- Zestimate®
$102/sqft
$-- HOA
What's special
Farm sinkFunctional layoutComfortable living space
- 107 days |
- 335 |
- 19 |
Zillow last checked:
Listing updated:
Listed by:
Makenzie Griffis 931-551-1552,
Grateful Acres Realty 931-367-1584
Source: My State MLS,MLS#: 11686324
Facts & features
Interior
Bedrooms & bathrooms
- Bedrooms: 3
- Bathrooms: 2
- Full bathrooms: 2
Rooms
- Room types: First Floor Bathroom, First Floor Master Bedroom, Kitchen, Laundry Room, Living Room, Master Bedroom, Walk-in Closet
Kitchen
- Features: Open
Basement
- Area: 0
Heating
- Electric, Forced Air, Zoned
Cooling
- Central, Zoned
Appliances
- Included: Dishwasher, Refrigerator, Oven
Features
- Flooring: Carpet
- Basement: Crawl
- Has fireplace: No
Interior area
- Total structure area: 1,170
- Total interior livable area: 1,170 sqft
- Finished area above ground: 1,170
Property
Features
- Stories: 1
Details
- On leased land: Yes
- Lease amount: $500
Construction
Type & style
- Home type: MobileManufactured
- Property subtype: Manufactured Home
Condition
- New construction: No
- Year built: 0
Utilities & green energy
- Electric: Amps(0)
- Sewer: Municipal
- Water: Municipal
Community & HOA
Community
- Subdivision: Dalemere Area
HOA
- Has HOA: No
Location
- Region: Nashville
Financial & listing details
- Price per square foot: $102/sqft
- Date on market: 4/6/2026
- Date available: 01/22/2026
- Listing agreement: Exclusive
Makenzie Griffis
Makenzie Griffis
(931) 551-1552
By pressing Contact Agent, you agree that the real estate professional identified above may call/text you about your search, which may involve use of automated means and pre-recorded/artificial voices. You don't need to consent as a condition of buying any property, goods, or services. Message/data rates may apply. You also agree to our Terms of Use. Zillow does not endorse any real estate professionals. We may share information about your recent and future site activity with your agent to help them understand what you're looking for in a home.
Estimated market value
Not available
Estimated sales range
Not available
Not available
Price history
| Date | Event | Price |
|---|---|---|
| 4/6/2026 | Listed for sale | $119,000$102/sqft |
Source: My State MLS #11686324 Report a problem | ||
| 4/3/2026 | Listing removed | $119,000$102/sqft |
Source: My State MLS #11669481 Report a problem | ||
| 3/10/2026 | Listed for sale | $119,000$102/sqft |
Source: My State MLS #11669481 Report a problem | ||
| 2/13/2026 | Listing removed | $119,000$102/sqft |
Source: My State MLS #11637504 Report a problem | ||
| 1/26/2026 | Listed for sale | $119,000$102/sqft |
Source: My State MLS #11637504 Report a problem | ||
Public tax history
Tax history is unavailable.
Monthly payment
Climate risks
Neighborhood: Dalemere Area
Nearby schools
GreatSchools rating
- 4/10Bellshire Elementary Design CenterGrades: PK-5Distance: 0.7 mi
- 4/10Madison Middle PrepGrades: 6-8Distance: 2.2 mi
- 4/10Hunters Lane Comp High SchoolGrades: 9-12Distance: 0.2 mi
- $531,6003 bd2 ba1.1k sqft1143 Hunters Ln, Nashville, TN 37207Off Market
- $405,8003 bd2 ba-- sqft1143 Hunters Ln LOT 33, Nashville, TN 37207Off Market

- $320,0003 bd2 ba1.6k sqft1145 Hunters Ln, Nashville, TN 37207Sold
- $1,065,500-- bd-- ba-- sqft3986 Dickerson Pike, Nashville, TN 37207Off Market
- $468,500-- bd-- ba-- sqft3998 Dickerson Pike, Nashville, TN 37207Off Market
- $331,5003 bd1 ba1.3k sqft4065 Yoest Dr, Nashville, TN 37207Off Market
- $410,3004 bd2 ba2.3k sqft4061 Yoest Dr, Nashville, TN 37207Off Market
- $440,4004 bd2 ba2.1k sqft4069 Yoest Dr, Nashville, TN 37207Off Market
Similar homes
- $140,0003 bd2 ba1.5k sqft205 Linda Ln, Madison, TN 37115For Sale
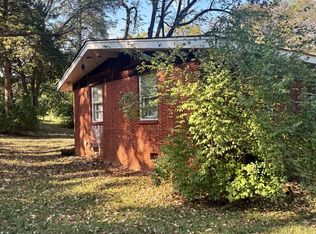
 MLS ID #3230277, Arlo Nugent. RealTracs MLS as distributed by MLS GRID
 - $--2 bd1 ba708 sqft2842 Vista Ln, Nashville, TN 37207Auction
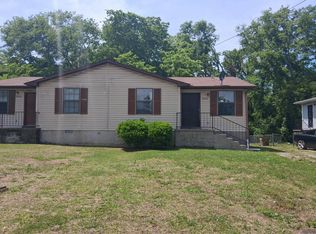 Auction.com 2
 - from $72,9953 bd2 ba1.1k sqftRidge (Old Hickory) Plan, Old Hickory Pointe, Madison, TN 37115New Construction
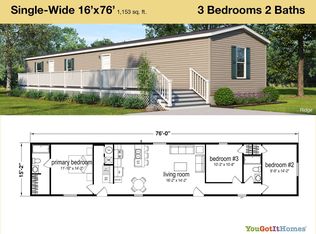 You Got It Homes
 - from $85,9953 bd2 ba1.2k sqftChurchill (Old Hickory) Plan, Old Hickory Pointe, Madison, TN 37115New Construction
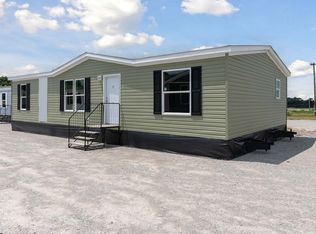 You Got It Homes
 - $97,9953 bd2 ba1.4k sqft500 Cheyenne Blvd Lot 94, Madison, TN 37115New ConstructionYou Got It Homes
- from $92,9954 bd2 ba1.4k sqftCrown (Old Hickory) Plan, Old Hickory Pointe, Madison, TN 37115New ConstructionYou Got It Homes
- $145,0002 bd2 ba1k sqft323 Forest Park Rd #7-5, Madison, TN 37115For SaleMLS ID #3244834, Cynthia Owsley. RealTracs MLS as distributed by MLS GRID
- $119,5002 bd1 ba875 sqft441 Harding Pl APT B2, Nashville, TN 37211For SaleMLS ID #3281099, Lilly J. Chen. RealTracs MLS as distributed by MLS GRID
- $140,0002 bd2 ba1.1k sqft555 N Dupont Ave APT E105, Madison, TN 37115For SaleMLS ID #3066341, Jingbin Douglas. RealTracs MLS as distributed by MLS GRID
- $119,9002 bd1 ba874 sqft550 Harding Pl APT F116, Nashville, TN 37211For SaleMLS ID #3270150, Vince Coletti. RealTracs MLS as distributed by MLS GRID
- $130,0001 bd1 ba652 sqft420 Walton Ln APT J48, Madison, TN 37115For SaleMLS ID #3117070, Chuck Benson. RealTracs MLS as distributed by MLS GRID
- $114,9001 bd1 ba621 sqft323 Forest Park Rd #1-24, Madison, TN 37115For SaleMLS ID #3009160, Lynn Nguyen. RealTracs MLS as distributed by MLS GRID
- $75,0003 bd2 ba1.2k sqft97 Pacific Ct, Antioch, TN 37013For SaleMLS ID #11686281, Makenzie Griffis, Grateful Acres Realty. My State MLS
- $124,9002 bd1 ba874 sqft550 Harding Pl APT F121, Nashville, TN 37211For SaleMLS ID #3278621, Noah Smith. RealTracs MLS as distributed by MLS GRID
- $124,9002 bd1 ba874 sqft550 Harding Pl APT F110, Nashville, TN 37211For SaleMLS ID #3278622, Noah Smith. RealTracs MLS as distributed by MLS GRID
- $144,0002 bd1 ba968 sqft555 N Dupont Ave APT C51, Madison, TN 37115For SaleMLS ID #3119319, Michael Ezsol. RealTracs MLS as distributed by MLS GRID
- $125,0002 bd1 ba875 sqft441 Harding Played #A01, Nashville, TN 37211For SaleMLS ID #3230796, Omar Anthony Barreda. RealTracs MLS as distributed by MLS GRID
- $105,9001 bd1 ba900 sqft555 N Dupont Ave APT A12, Madison, TN 37115For SaleMLS ID #3191425, Gina Miller. RealTracs MLS as distributed by MLS GRID
- $150,0002 bd1 ba968 sqft555 N Dupont Ave APT C73, Madison, TN 37115For SaleMLS ID #3233179, Ashley Dugger. RealTracs MLS as distributed by MLS GRID
- from $69,9953 bd2 ba1k sqftVertex (Old Hickory) Plan, Old Hickory Pointe, Madison, TN 37115New ConstructionYou Got It Homes
