PRICE IMPROVEMENT: Welcome to easy living in the heart of Madison.
This charming 1-bedroom condo offers the perfect blend of convenience, comfort, and carefree lifestyle- all at an exceptional price of $130,000.
Step inside and you'll immediately appreciate the warmth of real bamboo flooring throughout, creating a clean, modern feel. The freshly remodeled kitchen shines with a new dishwasher and a new refrigerator, making everyday living and entertaining a breeze. The spacious bathroom and fabulous walk-through closet provide room to spread out and stay organized.
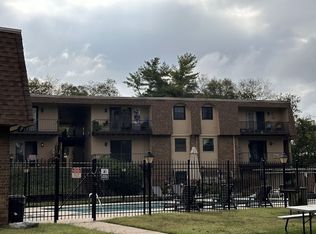
Unwind after a long day on your private balcony overlooking the swimming pool, the ideal spot to enjoy a cold beverage and soak in the view. With Briley Parkway just minutes away, our commute is quick and effortless, while nearby favorites like EastSide Bowl, TruFit Athletic, and Passage Kava Lounge keep dining, fitness, and nightlife within reach.
At 652 square feet, this condo lives large and has been lovingly cared for - the current owner has simply outgrown the space and is ready for someone new to enjoy it just as much.
Affordable, updated, and perfectly located, this Madison condo at Quail Creek is ready to welcome you home.
Active
$130,000
420 Walton Ln APT J48, Madison, TN 37115
1beds
652sqft
Apartment, Residential, Condominium
Built in 1972
-- sqft lot
$-- Zestimate®
$199/sqft
$375/mo HOA
What's special
Fabulous walk-through closetSpacious bathroomFreshly remodeled kitchenNew refrigeratorNew dishwasherReal bamboo flooring throughout
- 251 days
- 83
- 2
Zillow last checked:
Listing updated:
Listed by:
Chuck Benson 615-425-8470,
Keller Williams Realty Mt. Juliet 615-758-8886
Source: RealTracs MLS as distributed by MLS GRID,MLS#: 3117070
Facts & features
Interior
Bedrooms & bathrooms
- Bedrooms: 1
- Bathrooms: 1
- Full bathrooms: 1
- Main level bedrooms: 1
Bedroom 1
- Features: Walk-In Closet(s)
- Level: Walk-In Closet(s)
- Area: 156 Square Feet
- Dimensions: 13x12
Primary bathroom
- Features: Ceramic
- Level: Ceramic
Dining room
- Area: 56 Square Feet
- Dimensions: 8x7
Kitchen
- Area: 56 Square Feet
- Dimensions: 8x7
Living room
- Features: Combination
- Level: Combination
- Area: 224 Square Feet
- Dimensions: 16x14
Heating
- Central
Cooling
- Central Air
Appliances
- Included: Electric Oven, Electric Range, Dishwasher, Disposal, Refrigerator
Features
- Walk-In Closet(s), High Speed Internet
- Flooring: Bamboo
- Basement: None
Interior area
- Total structure area: 652
- Total interior livable area: 652 sqft
- Finished area above ground: 652
Property
Features
- Levels: One
- Stories: 3
- Has private pool: Yes
- Pool features: In Ground
Lot
- Size: 871 Square Feet
Details
- Parcel number: 051150A04800CO
- Special conditions: Standard
- Other equipment: Satellite Dish
Construction
Type & style
- Home type: Condo
- Property subtype: Apartment, Residential, Condominium
- Attached to another structure: Yes
Materials
- Brick
Condition
- New construction: No
- Year built: 1972
Utilities & green energy
- Sewer: Public Sewer
- Water: Public
- Utilities for property: Water Available, Cable Connected
Community & HOA
Community
- Security: Carbon Monoxide Detector(s), Fire Alarm, Security Gate, Smoke Detector(s)
- Subdivision: Quail Creek
HOA
- Has HOA: Yes
- Services included: Sewer, Trash, Water
- HOA fee: $375 monthly
Location
- Region: Madison
Financial & listing details
- Price per square foot: $199/sqft
- Tax assessed value: $151,900
- Annual tax amount: $718
- Date on market: 1/27/2026
Estimated market value
Not available
Estimated sales range
Not available
Not available
Price history
| Date | Event | Price |
|---|---|---|
| 6/8/2026 | Price change | $130,000-10.3%$199/sqft |
Source:  RealTracs MLS as distributed by MLS GRID #3117070 Report a problem RealTracs MLS as distributed by MLS GRID #3117070 Report a problem | ||
| 2/4/2026 | Listed for sale | $144,895+505.4%$222/sqft |
Source: RealTracs MLS as distributed by MLS GRID #3117070 Report a problem | ||
| 8/9/1995 | Sold | $23,934$37/sqft |
Source: Public Record Report a problem | ||
Public tax history
| Year | Property taxes | Tax assessment |
|---|---|---|
| 2025 | $1,069 +48.8% | $37,975 +72% |
| 2024 | $718 | $22,075 |
| 2023 | $718 | $22,075 |
| 2022 | $718 -1% | $22,075 |
| 2021 | $726 +36.5% | $22,075 +75.2% |
| 2020 | $532 +33.8% | $12,600 |
| 2019 | $398 | $12,600 |
| 2018 | $398 | $12,600 |
| 2017 | $398 | $12,600 +22.9% |
| 2016 | $398 -14.1% | $10,250 |
| 2015 | $463 | $10,250 |
| 2014 | $463 | $10,250 |
| 2013 | -- | $10,250 -7% |
| 2012 | -- | $11,025 |
| 2011 | -- | $11,025 |
| 2010 | -- | $11,025 |
| 2009 | -- | $11,025 +8.9% |
| 2008 | -- | $10,125 |
| 2007 | -- | $10,125 |
| 2006 | -- | -- |
| 2005 | -- | -- |
| 2004 | -- | -- |
| 2003 | -- | -- |
| 2002 | -- | -- |
Find assessor info on the county website
Monthly payment
Est. payment
Payment breakdown
Explore the cost of this home by adjusting the details. Changes won't be saved.Climate risks
Neighborhood: Quail Creek Condos
Nearby schools
Schools provided by the listing agent
- Elementary: Chadwell Elementary
- Middle: Jere Baxter Middle
- High: Maplewood Comp High School
Source: RealTracs MLS as distributed by MLS GRID. This data may not be complete. We recommend contacting the local school district to confirm school assignments for this home.

Similar homes
- $129,9001 bd1 ba652 sqft420 Walton Ln APT J47, Madison, TN 37115For Sale

 MLS ID #3220779, Nanci Williams, ABR®. RealTracs MLS as distributed by MLS GRID
 - $139,0002 bd1 ba968 sqft555 N Dupont Ave APT C51, Madison, TN 37115For Sale
 MLS ID #3602765, Michael Ezsol. RealTracs MLS as distributed by MLS GRID
 - $119,9001 bd1 ba704 sqft555 N Dupont Ave APT A17, Madison, TN 37115For Sale
 MLS ID #3599267, Bill Dorris. RealTracs MLS as distributed by MLS GRID
 - $--1 bd1 ba704 sqft555 N Dupont Ave, Madison, TN 37115AuctionAuction.com 2
- $105,9001 bd1 ba621 sqft323 Forest Park Rd #1-24, Madison, TN 37115For SaleMLS ID #3009160, Lynn Nguyen. RealTracs MLS as distributed by MLS GRID
- $119,0001 bd1 ba703 sqft555 N Dupont Ave APT A21, Madison, TN 37115For SaleMLS ID #3500867, Bonnie Kent. RealTracs MLS as distributed by MLS GRID
- $110,0001 bd1 ba704 sqft555 N Dupont Ave APT A16, Madison, TN 37115For SaleMLS ID #3529925, Amanda Janes. RealTracs MLS as distributed by MLS GRID
- $160,0001 bd1 ba680 sqft1301 Neelys Bend Rd #6, Madison, TN 37115For SaleMLS ID #3335292, Tabitha Wheeler. RealTracs MLS as distributed by MLS GRID
- $150,0002 bd1 ba968 sqft555 N Dupont Ave APT C73, Madison, TN 37115For SaleMLS ID #3233179, Ashley Dugger. RealTracs MLS as distributed by MLS GRID
- $125,0002 bd1 ba875 sqft441 Harding Played #A01, Nashville, TN 37211For SaleMLS ID #3612037, Omar Anthony Barreda. RealTracs MLS as distributed by MLS GRID
- $156,0002 bd1 ba930 sqft1014 Heritage Dr, Madison, TN 37115For SaleMLS ID #3211647, Karen Albright. RealTracs MLS as distributed by MLS GRID
- $115,0002 bd1 ba963 sqft320 Welch Rd APT G5, Nashville, TN 37211For SaleMLS ID #3208320, Marbelin Vasquez. RealTracs MLS as distributed by MLS GRID
- $184,9001 bd1 ba742 sqft205 Churchill Xing, Madison, TN 37115For SaleMLS ID #3602680, Kaylin Mercer. RealTracs MLS as distributed by MLS GRID
- $159,9001 bd1 ba696 sqft2121 Fairfax Ave APT 10, Nashville, TN 37212For SaleMLS ID #3610240, Wolly Legg. RealTracs MLS as distributed by MLS GRID
- $125,0001 bd1 ba703 sqft515 Basswood Ave #114, Nashville, TN 37209For SaleMLS ID #3542473, Joe Rutter. RealTracs MLS as distributed by MLS GRID
- $142,9991 bd1 ba648 sqft500 Paragon Mills Rd APT N1, Nashville, TN 37211For SaleMLS ID #3526639, Josalyn Rolfe. RealTracs MLS as distributed by MLS GRID
- $156,0001 bd1 ba775 sqft523 Harding Pl #12, Nashville, TN 37211For SaleMLS ID #3602966, Alexa Akbari. RealTracs MLS as distributed by MLS GRID
- $125,9002 bd1 ba875 sqft441 Harding Pl APT A12, Nashville, TN 37211For SaleMLS ID #3061780, Andrew McIlvain. RealTracs MLS as distributed by MLS GRID
