Seller is offering up to $10K toward buyer's closing costs, interest rate buydown and/or any upgrades with an acceptable offer! Charming 3BR/2BA Home in Merion Subdivision! This beautifully maintained home features stylish LVP flooring throughout the main living areas & spacious, open-concept layout. Gourmet kitchen boasts quartz c-tops, tile backsplash, gas cooktop, double ovens, center island w/ breakfast bar, walk-in pantry, & sunlit breakfast/sun rm. Family rm offers cozy gas-log FP, perfect for relaxing evenings. Main-lvl primary suite includes double vanities, full shower stall, & large WIC. Upstairs, you'll find a versatile bonus room-ideal for an office, playroom, or guest space. Enjoy outdoor living on the extended patio in the private backyard. Additional features include whole-house water filtration system, water softener, Nest thermostat, & Nest doorbell. For an additional monthly fee, HOA offers low-maintenance option for maintaining yard/landscaping. Move-in ready-just unpack and feel at home!
Sold
$460,000
11430 Wicker Ln, Noblesville, IN 46060
3beds
2,457sqft
Residential, Single Family Residence
Built in 2022
9,583 Square Feet Lot
$460,300 Zestimate®
$187/sqft
$2,901 Estimated rent
Home value
$460,300
$437,000 - $483,000
$2,901/mo
Zestimate® history
Owner options
List your home for rent
$2,901/mo
Rent Zestimate®
Find your next renter with Zillow Rental Manager. Plus, with online applications, you can quickly screen prospective tenants – for free.
$2,901/mo
Rent Zestimate®
Refinance and save
$2,490/mo
Est. payment
Refinancing to a lower rate could help reduce your monthly payments and save thousands over the life of the loan.
$2,490/mo
Est. payment
Explore your selling options
Work with a Zillow partner agent
Leverage their expertise and Zillow's premium Showcase listings to get your home seen by more buyers.
Get startedList with your own agent
Get your home in front of millions of buyers by listing it on Zillow.
Learn how to do itSell it yourself
Take full control of how buyers see your home on Zillow by listing For Sale by Owner (FSBO).
List your homeWhat's special
Versatile bonus roomDouble vanitiesExtended patioPrivate backyardWalk-in pantryDouble ovensGas cooktop
Zillow last checked:
Listing updated:
Listed by:
Jeffrey Cummings 317-370-4664,
RE/MAX Complete
Bought with:
Katie Wilson
REMAX ONE
Source: MIBOR as distributed by MLS GRID,MLS#: 22052139
Facts & features
Interior
Bedrooms & bathrooms
- Bedrooms: 3
- Bathrooms: 2
- Full bathrooms: 2
- Main level bathrooms: 2
- Main level bedrooms: 3
Primary bedroom
- Level: Main
- Area: 247 Square Feet
- Dimensions: 19x13
Bedroom 2
- Level: Main
- Area: 156 Square Feet
- Dimensions: 13x12
Bedroom 3
- Level: Main
- Area: 110 Square Feet
- Dimensions: 11x10
Bonus room
- Level: Upper
- Area: 374 Square Feet
- Dimensions: 22x17
Dining room
- Level: Main
- Area: 252 Square Feet
- Dimensions: 18x14
Family room
- Level: Main
- Area: 360 Square Feet
- Dimensions: 20x18
Kitchen
- Level: Main
- Area: 255 Square Feet
- Dimensions: 17x15
Laundry
- Level: Main
- Area: 54 Square Feet
- Dimensions: 9x6
Sun room
- Level: Main
- Area: 110 Square Feet
- Dimensions: 11x10
Heating
- Forced Air, Natural Gas
Cooling
- Central Air
Appliances
- Included: Electric Cooktop, Dishwasher, Electric Water Heater, Disposal, Microwave, Double Oven, Water Purifier, Water Softener Owned
- Laundry: Main Level
Features
- Breakfast Bar, Tray Ceiling(s), Kitchen Island, Ceiling Fan(s), High Speed Internet, Pantry, Smart Thermostat, Walk-In Closet(s)
- Windows: Wood Work Painted
- Has basement: No
- Number of fireplaces: 1
- Fireplace features: Family Room, Gas Log, Gas Starter
Interior area
- Total structure area: 2,457
- Total interior livable area: 2,457 sqft
Property
Parking
- Total spaces: 3
- Parking features: Attached
- Attached garage spaces: 3
Features
- Levels: One and One Half
- Stories: 1
- Patio & porch: Patio, Covered
Lot
- Size: 9,583 Square Feet
- Features: Sidewalks, Street Lights, Trees-Small (Under 20 Ft)
Details
- Parcel number: 291109027023000013
- Horse amenities: None
Construction
Type & style
- Home type: SingleFamily
- Architectural style: Ranch,Traditional
- Property subtype: Residential, Single Family Residence
Materials
- Brick, Cement Siding
- Foundation: Slab
Condition
- New construction: No
- Year built: 2022
Details
- Builder name: Mi Homes
Utilities & green energy
- Electric: 100 Amp Service
- Water: Public
Community & HOA
Community
- Subdivision: Merion
HOA
- Has HOA: Yes
- Amenities included: Clubhouse, Snow Removal, Maintenance
- Services included: Association Builder Controls, Clubhouse, Entrance Common, Maintenance, Snow Removal
- HOA fee: $200 quarterly
- HOA phone: 317-541-0000
Location
- Region: Noblesville
Financial & listing details
- Price per square foot: $187/sqft
- Tax assessed value: $476,900
- Annual tax amount: $5,766
- Date on market: 7/25/2025
- Cumulative days on market: 316 days
Price history
| Date | Event | Price |
|---|---|---|
| 7/1/2026 | Sold | $460,000-3.1%$187/sqft |
Source:  MIBOR as distributed by MLS GRID #22052139 Report a problem MIBOR as distributed by MLS GRID #22052139 Report a problem | ||
| 6/5/2026 | Pending sale | $474,900$193/sqft |
Source: MIBOR as distributed by MLS GRID #22052139 Report a problem | ||
| 5/14/2026 | Price change | $474,900-1%$193/sqft |
Source: MIBOR as distributed by MLS GRID #22052139 Report a problem | ||
| 3/19/2026 | Price change | $479,500-0.1%$195/sqft |
Source: MIBOR as distributed by MLS GRID #22052139 Report a problem | ||
| 1/20/2026 | Price change | $479,900-2%$195/sqft |
Source: MIBOR as distributed by MLS GRID #22052139 Report a problem | ||
| 10/20/2025 | Price change | $489,900-1%$199/sqft |
Source: MIBOR as distributed by MLS GRID #22052139 Report a problem | ||
| 10/3/2025 | Price change | $494,900-1%$201/sqft |
Source: MIBOR as distributed by MLS GRID #22052139 Report a problem | ||
| 7/25/2025 | Listed for sale | $499,900+6.8%$203/sqft |
Source: MIBOR as distributed by MLS GRID #22052139 Report a problem | ||
| 7/13/2022 | Sold | $468,005$190/sqft |
Source: MIBOR as distributed by MLS GRID #21858276 Report a problem | ||
| 5/22/2022 | Pending sale | $468,005$190/sqft |
Source: MIBOR as distributed by MLS GRID #21858276 Report a problem | ||
| 4/30/2022 | Listed for sale | $468,005$190/sqft |
Source:  M/I Homes Report a problem M/I Homes Report a problem | ||
Public tax history
| Year | Property taxes | Tax assessment |
|---|---|---|
| 2025 | $5,695 -1.2% | $476,900 +4.4% |
| 2024 | $5,765 +1415.7% | $457,000 -0.9% |
| 2023 | $380 | $461,000 +606% |
| 2022 | -- | $65,300 |
Find assessor info on the county website
Neighborhood: 46060
Nearby homes
- $468,3003 bd2 ba2.3k sqft11471 Flynn Pl, Noblesville, IN 46060Off Market

- $550,0003 bd3 ba2.9k sqft11450 Wicker Ln, Noblesville, IN 46060Sold
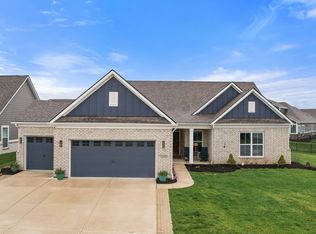
- $555,0003 bd2 ba2.8k sqft11418 Wicker Ln, Noblesville, IN 46060Sold
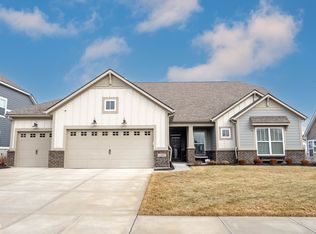
- $474,9003 bd3 ba2.1k sqft11406 Wicker Ln, Noblesville, IN 46060Pending

- $410,0003 bd2 ba2.1k sqft11499 Flynn Pl, Noblesville, IN 46060Sold
- $505,0003 bd2 ba2.8k sqft11431 Wicker Ln, Noblesville, IN 46060Off Market
- $549,9003 bd2 ba2.9k sqft11517 Flynn Pl, Noblesville, IN 46060Sold
- $444,0003 bd3 ba2.2k sqft11457 Flynn Pl, Noblesville, IN 46060Sold
Nearby schools
GreatSchools rating
- 7/10Promise Road ElementaryGrades: PK-5Distance: 1.2 mi
- 8/10Noblesville Middle SchoolGrades: 6-8Distance: 3.2 mi
- 10/10Noblesville High SchoolGrades: 9-12Distance: 2.8 mi
Get a cash offer in 3 minutes
Find out how much your home could sell for in as little as 3 minutes with a no-obligation cash offer.
Estimated market value
$460,300
Get a cash offer in 3 minutes
Find out how much your home could sell for in as little as 3 minutes with a no-obligation cash offer.
Estimated market value
$460,300
- Indiana
- Hamilton County
- Noblesville
- 46060
- 11430 Wicker Ln
Nearby cities
Nearby neighborhoods
Nearby zip codes
Other Noblesville Topics
