Skip the wait for new construction and move into an upgraded ranch that already includes premium finishes & window treatments in an established neighborhood! The intentional design could be perfect for those downsizing or having a multi-generational setup with 3 beds, 3 baths, 2 separate living areas & 3 garage bays! All bedrooms, including the spacious primary suite, are located on the main floor, and you have a huge loft creating a second living area on the second story (along with a 3rd full bathroom upstairs!). The stunning gourmet kitchen features quartz countertops, a gas cooktop facing the great room, double ovens, a large center island with bar seating, and a walk-in pantry. Enjoy meals (and your morning coffee) in the bright and cheery dining area (or sunroom) off the kitchen. The tiled fireplace with a wood mantle is the focal point of the open concept first floor and adds warmth to the expansive great room with so much space for entertaining or enjoying relaxing nights at home. The primary suite is on the opposite side of the house from the other two bedrooms, making it feel even more like a spa-like retreat- complete with a beautifully tiled walk-in shower with tile wall and glass window, double vanity and an expansive walk-in closet. Perfectly positioned right on the border of Noblesville and Fishers, this home truly offers the best of both areas and is in the Noblesville school district. Enjoy quick access to shopping and dining along State Road 37, plus more shopping like Hamilton Town Center & Costco minutes away. There is so much to do with being near Top Golf, Connor Prairie, Sagamore Golf Club, Urban Air, Midland Trace Trail & quick access to so many parks! Built with energy efficiency in mind, this M/I home includes high-efficiency mechanicals and a HERS rating-projected to save you up to 30% on energy costs compared to typical homes. Enjoy a low-maintenance yard with irrigation already in place and the option for the HOA-provided lawncare.
Pending
$474,900
11406 Wicker Ln, Noblesville, IN 46060
3beds
2,166sqft
:
Get pre-qualified$3,051/mo
Residential, Single Family Residence
Built in 2022
9,583 Square Feet Lot
$-- Zestimate®
$219/sqft
$76/mo HOA
What's special
Quartz countertopsOpen concept first floorSpacious primary suiteDouble vanityExpansive walk-in closetStunning gourmet kitchenWalk-in pantry
- 39 days |
- 357 |
- 13 |
Zillow last checked:
Listing updated:
Listed by:
Elizabeth Ewbank 317-258-7019,
Highgarden Real Estate
Source: MIBOR as distributed by MLS GRID,MLS#: 22110269
Facts & features
Interior
Bedrooms & bathrooms
- Bedrooms: 3
- Bathrooms: 3
- Full bathrooms: 3
- Main level bathrooms: 2
- Main level bedrooms: 3
Primary bedroom
- Level: Main
- Area: 208 Square Feet
- Dimensions: 13x16
Bedroom 2
- Level: Main
- Area: 130 Square Feet
- Dimensions: 13x10
Bedroom 3
- Level: Main
- Area: 130 Square Feet
- Dimensions: 13x10
Breakfast room
- Level: Main
- Area: 108 Square Feet
- Dimensions: 12x9
Kitchen
- Level: Main
- Area: 156 Square Feet
- Dimensions: 13x12
Living room
- Level: Main
- Area: 364 Square Feet
- Dimensions: 14x26
Loft
- Level: Upper
- Area: 294 Square Feet
- Dimensions: 21x14
Heating
- Forced Air, Natural Gas
Cooling
- Central Air
Appliances
- Included: Electric Cooktop, Dishwasher, Electric Water Heater, MicroHood, Double Oven
- Laundry: Connections All
Features
- Attic Access, High Ceilings, Kitchen Island, Entrance Foyer, High Speed Internet, Pantry, Smart Thermostat, Walk-In Closet(s)
- Windows: Wood Work Painted
- Has basement: No
- Attic: Access Only
- Number of fireplaces: 1
- Fireplace features: Great Room
Interior area
- Total structure area: 2,166
- Total interior livable area: 2,166 sqft
Property
Parking
- Total spaces: 3
- Parking features: Attached
- Attached garage spaces: 3
Features
- Levels: One Leveland + Loft
- Stories: 1
- Patio & porch: Covered, Patio
Lot
- Size: 9,583 Square Feet
Details
- Parcel number: 291109027021000013
- Horse amenities: None
Construction
Type & style
- Home type: SingleFamily
- Architectural style: Ranch
- Property subtype: Residential, Single Family Residence
Materials
- Brick, Cement Siding
- Foundation: Slab
Condition
- Updated/Remodeled
- New construction: No
- Year built: 2022
Details
- Builder name: M/I Homes
Utilities & green energy
- Water: Public
Community & HOA
Community
- Subdivision: Merion
HOA
- Has HOA: Yes
- Amenities included: Clubhouse, Insurance, Maintenance, Management
- Services included: Clubhouse, Insurance, Maintenance, Management
- HOA fee: $229 quarterly
- HOA phone: 317-541-0000
Location
- Region: Noblesville
Financial & listing details
- Price per square foot: $219/sqft
- Tax assessed value: $422,000
- Annual tax amount: $10,522
- Date on market: 6/26/2026
- Cumulative days on market: 136 days
Estimated market value
Not available
Estimated sales range
Not available
Not available
Price history
| Date | Event | Price |
|---|---|---|
| 7/14/2026 | Pending sale | $474,900$219/sqft |
Source:  MIBOR as distributed by MLS GRID #22110269 Report a problem MIBOR as distributed by MLS GRID #22110269 Report a problem | ||
| 6/26/2026 | Listed for sale | $474,900$219/sqft |
Source: MIBOR as distributed by MLS GRID #22110269 Report a problem | ||
| 6/23/2026 | Listing removed | $474,900$219/sqft |
Source: MIBOR as distributed by MLS GRID #22097536 Report a problem | ||
| 4/25/2026 | Listed for sale | $474,900$219/sqft |
Source: MIBOR as distributed by MLS GRID #22097536 Report a problem | ||
| 4/21/2026 | Listing removed | $474,900$219/sqft |
Source: MIBOR as distributed by MLS GRID #22089925 Report a problem | ||
| 3/18/2026 | Listed for sale | $474,900+21.8%$219/sqft |
Source: MIBOR as distributed by MLS GRID #22089925 Report a problem | ||
| 10/17/2025 | Sold | $389,760-15.3%$180/sqft |
Source: Public Record Report a problem | ||
| 6/4/2024 | Listing removed | -- |
Source:  M/I Homes Report a problem M/I Homes Report a problem | ||
| 8/14/2023 | Listed for sale | $459,990+3.4%$212/sqft |
Source: M/I Homes Report a problem | ||
| 3/24/2023 | Sold | $445,000-3.3%$205/sqft |
Source: MIBOR as distributed by MLS GRID #21881014 Report a problem | ||
| 2/25/2023 | Pending sale | $459,990$212/sqft |
Source: MIBOR as distributed by MLS GRID #21881014 Report a problem | ||
| 12/29/2022 | Price change | $459,990-1.1%$212/sqft |
Source: MIBOR as distributed by MLS GRID #21881014 Report a problem | ||
| 12/15/2022 | Price change | $464,990-2.1%$215/sqft |
Source: MIBOR as distributed by MLS GRID #21881014 Report a problem | ||
| 10/6/2022 | Price change | $474,990-0.8%$219/sqft |
Source: MIBOR as distributed by MLS GRID #21881014 Report a problem | ||
| 8/30/2022 | Listed for sale | $479,000$221/sqft |
Source: M/I Homes Report a problem | ||
Public tax history
| Year | Property taxes | Tax assessment |
|---|---|---|
| 2025 | $5,047 -1.2% | $422,000 +3.9% |
| 2024 | $5,107 +31195.7% | $406,200 -0.8% |
| 2023 | $16 | $409,600 +68166.7% |
| 2022 | -- | $600 |
Find assessor info on the county website
Monthly payment
Est. payment
Payment breakdown
Explore the cost of this home by adjusting the details. Changes won't be saved.Climate risks
Neighborhood: 46060
Nearby schools
GreatSchools rating
- 7/10Promise Road ElementaryGrades: PK-5Distance: 1.2 mi
- 8/10Noblesville Middle SchoolGrades: 6-8Distance: 3.2 mi
- 10/10Noblesville High SchoolGrades: 9-12Distance: 2.8 mi
Schools provided by the listing agent
- Elementary: Promise Road Elementary
- High: Noblesville High School
Source: MIBOR as distributed by MLS GRID. This data may not be complete. We recommend contacting the local school district to confirm school assignments for this home.
- $555,0003 bd2 ba2.8k sqft11418 Wicker Ln, Noblesville, IN 46060Sold
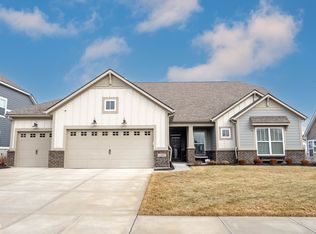
- $429,0003 bd2 ba2k sqft11394 Wicker Ln, Noblesville, IN 46060Sold

- $468,3003 bd2 ba2.3k sqft11471 Flynn Pl, Noblesville, IN 46060Off Market

- $444,0003 bd3 ba2.2k sqft11457 Flynn Pl, Noblesville, IN 46060Sold
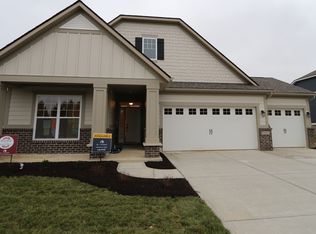
- $460,0003 bd2 ba2.4k sqft11430 Wicker Ln, Noblesville, IN 46060Sold
- $469,9993 bd2 ba2.3k sqft11382 Wicker Ln, Noblesville, IN 46060For Sale
- $485,0003 bd3 ba2.3k sqft11395 Wicker Ln, Noblesville, IN 46060Sold
- $475,0003 bd2 ba2.3k sqft11419 Wicker Ln, Noblesville, IN 46060Sold
A local agent can set up tours, give advice and negotiate with sellers.
Similar homes
- $469,9993 bd2 ba2.3k sqft11382 Wicker Ln, Noblesville, IN 46060Active
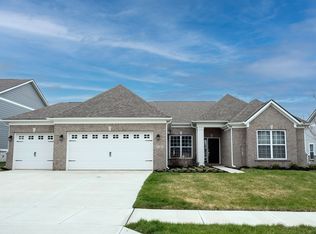 MLS ID #22091635, Becky Morrow, F.C. Tucker Company. MIBOR as distributed by MLS GRID
 - $464,0004 bd3 ba2k sqft11468 Dippers Ct, Noblesville, IN 46060Active
 MLS ID #22110727, Lendys Molina, Realty of America LLC. MIBOR as distributed by MLS GRID
 - $489,9004 bd3 ba2.7k sqft17301 Tribute Row, Noblesville, IN 46060Active
 MLS ID #22104246, David Jessee, F.C. Tucker Company. MIBOR as distributed by MLS GRID
 - $426,9905 bd3 ba2.2k sqft15994 Saint Elias Way, Noblesville, IN 46060Active
 MIBOR as distributed by MLS GRID
 - $378,0002 bd2 ba1.7k sqft16646 Cattle Hollow Ln, Noblesville, IN 46060ActiveMLS ID #22107458, Jennifer Shopp, Berkshire Hathaway Home. MIBOR as distributed by MLS GRID
- $545,0002 bd3 ba2.2k sqft15803 Northstar Cir, Noblesville, IN 46060ActiveMIBOR as distributed by MLS GRID
- $490,0004 bd3 ba2.3k sqft6931 Pickett Pl, Carmel, IN 46033ActiveMLS ID #22103244, Benjamin Tupper, Keller Williams Indy Metro Partners. MIBOR as distributed by MLS GRID
- $429,9003 bd3 ba2.4k sqft1244 Jack View Dr, Westfield, IN 46074ActiveMLS ID #22117587, Alexander Elston, United Real Estate Indpls. MIBOR as distributed by MLS GRID
- $460,0005 bd3 ba3.1k sqft6845 Oakcrest Dr, McCordsville, IN 46055ActiveMLS ID #22111805, Anjushree Bothra, F.C. Tucker Company. MIBOR as distributed by MLS GRID
- $435,0004 bd3 ba2.6k sqft15437 Eastpark Cir W, Fishers, IN 46037ActiveMLS ID #22078848, Shannon Gilbert, Keller Williams Indpls Metro N. MIBOR as distributed by MLS GRID
- $385,0003 bd3 ba2k sqft13075 Pennington Rd, Fishers, IN 46037ActiveMLS ID #22085053, Justin Davis, Berkshire Hathaway Home. MIBOR as distributed by MLS GRID
- $559,0004 bd3 ba3k sqft5279 Noble Crossing Pkwy W, Noblesville, IN 46062ActiveMLS ID #22105638, Gary Snyder, F.C. Tucker Company. MIBOR as distributed by MLS GRID
- $459,9995 bd3 ba3k sqft232 Waterford Ln, Pendleton, IN 46064ActiveMLS ID #22112103, Kevin Fertig, Real Broker, LLC. MIBOR as distributed by MLS GRID
- $535,0003 bd3 ba3k sqft13229 Catawba Trl, Fishers, IN 46037ActiveMLS ID #22079748, Jill Turner, Carpenter, REALTORS®. MIBOR as distributed by MLS GRID
- $375,0004 bd3 ba2.7k sqft6558 W Dickens Xing, McCordsville, IN 46055ActiveMLS ID #22113392, Sarah Jane Johnson, F.C. Tucker Company. MIBOR as distributed by MLS GRID
- $457,5855 bd4 ba3.1k sqft5617 Palazzo Ln, McCordsville, IN 46055ActiveMIBOR as distributed by MLS GRID
- $375,0004 bd3 ba2.4k sqft6643 Birmingham Ave, McCordsville, IN 46055ActiveMLS ID #22112426, Scott Lindsay, CENTURY 21 Scheetz. MIBOR as distributed by MLS GRID
- $438,9954 bd3 ba2.3k sqft4842 Waterline St, McCordsville, IN 46055ActiveMLS ID #22103487, Britanny Deal, Ridgeline Realty, LLC. MIBOR as distributed by MLS GRID
- $524,9005 bd4 ba3.1k sqft16386 Sedalia Dr, Fishers, IN 46040ActiveMLS ID #22111237, Jeffrey Cummings, RE/MAX Complete. MIBOR as distributed by MLS GRID
- $379,0003 bd2 ba2k sqft8398 Hulton Rd, Pendleton, IN 46064ActiveMLS ID #22081019, Kristen Woodworth, F.C. Tucker Company. MIBOR as distributed by MLS GRID
