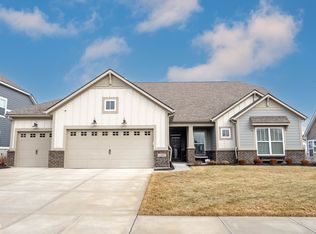
This stunning home for sale in Noblesville includes 2,200 square feet of living space, 3 bedrooms, an extended gathering room, an electric fireplace, a tray ceiling in the owner's suite, a veranda, a 3-car extended garage, and so much more! Walk through the covered porch and into the foyer, where to your left you'll find a small hallway holding 2 bedrooms separated by a full bathroom. The owner's entry is located down the main hallway to the right and leads to a powder room and the laundry room and accesses the massive 3-car, extended garage. The main hallway leads you directly into the open-concept gourmet kitchen with a center island, which seamlessly flows into the dining area and extended gathering room. Access your veranda through a set of sliding glass doors in the dining nook to enjoy grilling or simply relaxing on your patio furniture! Step into your owner's suite through the living area and notice the tray ceiling and several windows throughout. Your en-suite owner's bathroom, decorated with a beautiful dual-sink vanity, holds an extensive walk-in closet, a tiled shower spa bath, and a private toilet room.
Sold
Zestimate®
$444,000
11457 Flynn Pl, Noblesville, IN 46060
3beds
2,211sqft
Residential, Single Family Residence
Built in 2023
9,583 Square Feet Lot
$444,000 Zestimate®
$201/sqft
$2,643 Estimated rent
Home value
$444,000
$422,000 - $466,000
$2,643/mo
Zestimate® history
Owner options
List your home for rent
$2,643/mo
Rent Zestimate®
Find your next renter with Zillow Rental Manager. Plus, with online applications, you can quickly screen prospective tenants – for free.
$2,643/mo
Rent Zestimate®
Refinance and save
$2,985/mo
Est. payment
Refinancing to a lower rate could help reduce your monthly payments and save thousands over the life of the loan.
$2,985/mo
Est. payment
Explore your selling options
Work with a Zillow partner agent
Leverage their expertise and Zillow's premium Showcase listings to get your home seen by more buyers.
Get startedList with your own agent
Get your home in front of millions of buyers by listing it on Zillow.
Learn how to do itSell it yourself
Take full control of how buyers see your home on Zillow by listing For Sale by Owner (FSBO).
List your homeWhat's special
Electric fireplacePatio furnitureCovered porchExtended garageTiled shower spa bathExtended gathering roomTray ceiling
Zillow last checked:
Listing updated:
Listed by:
Cassie Newman 317-286-6926,
M/I Homes of Indiana, L.P.
Bought with:
Patricia Mahoney
F.C. Tucker Company
Source: MIBOR as distributed by MLS GRID,MLS#: 21954685
Facts & features
Interior
Bedrooms & bathrooms
- Bedrooms: 3
- Bathrooms: 3
- Full bathrooms: 2
- 1/2 bathrooms: 1
- Main level bathrooms: 3
- Main level bedrooms: 3
Primary bedroom
- Features: Carpet
- Level: Main
- Area: 247 Square Feet
- Dimensions: 19x13
Bedroom 2
- Features: Carpet
- Level: Main
- Area: 138 Square Feet
- Dimensions: 12x11.5
Bedroom 3
- Features: Carpet
- Level: Main
- Area: 126 Square Feet
- Dimensions: 10.5x12
Dining room
- Features: Vinyl Plank
- Level: Main
- Area: 110.25 Square Feet
- Dimensions: 10.5x10.5
Kitchen
- Features: Vinyl Plank
- Level: Main
- Area: 81 Square Feet
- Dimensions: 9x9
Living room
- Features: Carpet
- Level: Main
- Area: 168 Square Feet
- Dimensions: 12x14
Heating
- Forced Air
Cooling
- Has cooling: Yes
Appliances
- Included: Microwave
Features
- Tray Ceiling(s), Kitchen Island, Walk-In Closet(s)
- Has basement: No
- Number of fireplaces: 1
- Fireplace features: Electric, Family Room
Interior area
- Total structure area: 2,211
- Total interior livable area: 2,211 sqft
Property
Parking
- Total spaces: 3
- Parking features: Attached
- Attached garage spaces: 3
- Details: Garage Parking Other(Garage Door Opener)
Features
- Levels: One
- Stories: 1
Lot
- Size: 9,583 Square Feet
Details
- Parcel number: 291109029005000013
- Horse amenities: None
Construction
Type & style
- Home type: SingleFamily
- Architectural style: Traditional
- Property subtype: Residential, Single Family Residence
Materials
- Brick, Cement Siding
- Foundation: Slab
Condition
- New Construction
- New construction: Yes
- Year built: 2023
Utilities & green energy
- Water: Municipal/City
Community & HOA
Community
- Subdivision: Merion
HOA
- Has HOA: Yes
- HOA fee: $775 quarterly
Location
- Region: Noblesville
Financial & listing details
- Price per square foot: $201/sqft
- Tax assessed value: $403,500
- Annual tax amount: $4,834
- Date on market: 11/27/2023
- Cumulative days on market: 62 days
Price history
| Date | Event | Price |
|---|---|---|
| 3/11/2024 | Sold | $444,000-2.4%$201/sqft |
Source:  MIBOR as distributed by MLS GRID #21954685 Report a problem MIBOR as distributed by MLS GRID #21954685 Report a problem | ||
| 1/28/2024 | Pending sale | $455,000$206/sqft |
Source: MIBOR as distributed by MLS GRID #21954685 Report a problem | ||
| 1/5/2024 | Price change | $455,000-1.1%$206/sqft |
Source: MIBOR as distributed by MLS GRID #21954685 Report a problem | ||
| 10/28/2023 | Listed for sale | $459,990-1.2%$208/sqft |
Source:  M/I Homes Report a problem M/I Homes Report a problem | ||
| 5/18/2023 | Listing removed | -- |
Source: M/I Homes Report a problem | ||
| 5/16/2023 | Listed for sale | $465,450$211/sqft |
Source: M/I Homes Report a problem | ||
Public tax history
| Year | Property taxes | Tax assessment |
|---|---|---|
| 2025 | $4,834 +29704.8% | $403,500 +3.6% |
| 2024 | $16 | $389,500 +64816.7% |
| 2023 | -- | $600 |
Find assessor info on the county website
Neighborhood: 46060
Nearby homes
- $470,0003 bd3 ba2.1k sqft11406 Wicker Ln, Noblesville, IN 46060Sold

- $555,0003 bd2 ba2.8k sqft11418 Wicker Ln, Noblesville, IN 46060Sold
- $429,0003 bd2 ba2k sqft11394 Wicker Ln, Noblesville, IN 46060Sold

- $470,0003 bd2 ba2.3k sqft11471 Flynn Pl, Noblesville, IN 46060Off Market

- $469,9993 bd2 ba2.3k sqft11382 Wicker Ln, Noblesville, IN 46060For Sale
- $460,0003 bd2 ba2.4k sqft11430 Wicker Ln, Noblesville, IN 46060Sold
- $410,0003 bd2 ba2.1k sqft11499 Flynn Pl, Noblesville, IN 46060Sold
- $443,4003 bd2 ba2k sqft11370 Wicker Ln, Noblesville, IN 46060Off Market
Nearby schools
GreatSchools rating
- 7/10Promise Road ElementaryGrades: PK-5Distance: 1.2 mi
- 8/10Noblesville Middle SchoolGrades: 6-8Distance: 3.2 mi
- 10/10Noblesville High SchoolGrades: 9-12Distance: 2.8 mi
Get a cash offer in 3 minutes
Find out how much your home could sell for in as little as 3 minutes with a no-obligation cash offer.
Estimated market value
$444,000
Get a cash offer in 3 minutes
Find out how much your home could sell for in as little as 3 minutes with a no-obligation cash offer.
Estimated market value
$444,000
- Indiana
- Hamilton County
- Noblesville
- 46060
- 11457 Flynn Pl
Nearby cities
Nearby neighborhoods
Nearby zip codes
Other Noblesville Topics
