Extensive updates and upgrades, too many to list, in this beautiful, 1,680 square foot home in the coveted Pantera Lago 55+ community. The main entry leads to an open living room with large windows, newer carpet and flooring, and vaulted ceilings with beam detailing. The gorgeous, fully remodeled in 2019 kitchen is the highlight of the home! Bright and spacious, two garden windows, lovely counters, cabinetry, and appliances, an eating bar... you're going to love preparing meals here! The kitchen opens to the family room with a slider to the wonderful deck, which was completely redone in 2020. The dining room features beautiful built-in cabinetry and shelving unit for lots of display space and storage. Generously sized primary bedroom with large closet, and a private en-suite bath with walk in shower and separate soaking tub. Oversized utility room has tons of cabinetry, a folding table, and leads to the full guest bath. The outdoor spaces are just as beautiful with fresh landscaping, and the deck is perfect for entertaining or BBQs. New heat pump in 2022 for comfortable heat and A/C in all weather conditions! New roof and windows in 2019, new water heater in 2021, a new awning and interior paint in 2023, the list goes on and on... just move right in and enjoy! Tandem parking under the carport, an additional storage shed, plus space for a 3rd car on the other side! This is a wonderful community featuring a fenced dog park, clubhouse, pool, spa, sauna and more!
Sold
Listed by: Keller Williams Realty PS • Aaron LeFebvre
Bought with: RexMont Real Estate
$115,000
11436 SE 208th Street #124, Kent, WA 98031
2beds
1,680sqft
Manufactured Home
Built in 1981
-- sqft lot
$-- Zestimate®
$68/sqft
$2,348 Estimated rent
Home value
Not available
Estimated sales range
Not available
$2,348/mo
Zestimate® history
Owner options
List your home for rent
$2,348/mo
Rent Zestimate®
Find your next renter with Zillow Rental Manager. Plus, with online applications, you can quickly screen prospective tenants – for free.
$2,348/mo
Rent Zestimate®
Refinance and save
$565/mo
Est. payment
Refinancing to a lower rate could help reduce your monthly payments and save thousands over the life of the loan.
$565/mo
Est. payment
Explore your selling options
Work with a Zillow partner agent
Leverage their expertise and Zillow's premium Showcase listings to get your home seen by more buyers.
Get startedList with your own agent
Get your home in front of millions of buyers by listing it on Zillow.
Learn how to do itSell it yourself
Take full control of how buyers see your home on Zillow by listing For Sale by Owner (FSBO).
List your homeWhat's special
Additional storage shedTwo garden windowsEating barFresh landscaping
Zillow last checked:
Listing updated:
Listed by:
Aaron LeFebvre,
Keller Williams Realty PS,
Edgar Sarkisyan,
Keller Williams Realty PS
Bought with:
Ashley Pearson, 137111
RexMont Real Estate
Source: NWMLS as distributed by MLS GRID,MLS#: 2512352
Facts & features
Interior
Bedrooms & bathrooms
- Bedrooms: 2
- Bathrooms: 2
- Full bathrooms: 2
Rooms
- Room types: Dining Room, Entry, Family Room, Kitchen With Eating Space, Living Room, Utility Room
Heating
- Forced Air, Heat Pump, Electric
Cooling
- Heat Pump
Appliances
- Included: Dishwasher, Dryer, Refrigerator, Stove(s)/Range(s), Washer, Dishwasher(s), Dryer(s), Refrigerator(s), Washer(s), Water Heater: Electric, Water Heater Location: Closet
Features
- Flooring: Vinyl, Carpet
- Windows: Double Pane Windows
- Has fireplace: No
Interior area
- Total structure area: 1,680
- Total interior livable area: 1,680 sqft
Property
Parking
- Parking features: Carport
- Has carport: Yes
Features
- Levels: One
- Stories: 1
- Patio & porch: Water Heater
- Has spa: Yes
- Park: Pantera Lago
Lot
- Features: Curbs, Paved, Sidewalk
Details
- Parcel number: 38608733
- Lease amount: $1,125
- Special conditions: Standard
Construction
Type & style
- Home type: MobileManufactured
- Architectural style: Manuf-Double Wide
- Property subtype: Manufactured Home
Materials
- Metal/Vinyl
- Roof: Composition
Condition
- Year built: 1981
Utilities & green energy
- Electric: Company: PSE
- Sewer: Company: Park
- Water: Public, Company: Park
Green energy
- Energy efficient items: Double Pane Windows
Community & HOA
Community
- Senior community: Yes
- Subdivision: Panther Lake
Location
- Region: Kent
Financial & listing details
- Price per square foot: $68/sqft
- Tax assessed value: $19,717
- Date on market: 7/4/2026
- Cumulative days on market: 18 days
- Listing terms: Conventional
- Inclusions: Awnings, Dishwasher(s), Dryer(s), Refrigerator(s), Stove(s)/Range(s), Washer(s)
- Body type: Double Wide
Price history
| Date | Event | Price |
|---|---|---|
| 6/17/2026 | Sold | $115,000-17.3%$68/sqft |
Source:  NWMLS as distributed by MLS GRID #2512352 Report a problem NWMLS as distributed by MLS GRID #2512352 Report a problem | ||
| 5/27/2026 | Pending sale | $139,000$83/sqft |
Source: NWMLS as distributed by MLS GRID #2512352 Report a problem | ||
| 5/20/2026 | Listed for sale | $139,000$83/sqft |
Source: NWMLS as distributed by MLS GRID #2512352 Report a problem | ||
| 5/4/2026 | Pending sale | $139,000$83/sqft |
Source: NWMLS as distributed by MLS GRID #2512352 Report a problem | ||
| 4/24/2026 | Listed for sale | $139,000+131.7%$83/sqft |
Source: NWMLS as distributed by MLS GRID #2512352 Report a problem | ||
| 3/29/2019 | Sold | $60,000$36/sqft |
Source: NWMLS as distributed by MLS GRID #1395401 Report a problem | ||
Public tax history
| Year | Property taxes | Tax assessment |
|---|---|---|
| 2017 | -- | $19,717 +4.1% |
| 2016 | -- | $18,943 |
| 2015 | -- | $18,943 |
| 2014 | -- | $18,943 -32.4% |
| 2013 | -- | $28,004 |
| 2012 | -- | $28,004 -15.4% |
| 2010 | -- | $33,095 |
| 2009 | -- | $33,095 -1.2% |
| 2007 | -- | $33,500 |
| 2006 | -- | $33,500 |
| 2005 | -- | $33,500 |
Find assessor info on the county website
Neighborhood: East Hill-Meridian
Nearby homes
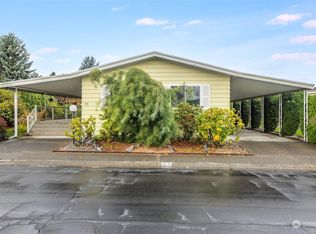
- $160,0003 bd2 ba1.8k sqft11436 SE 208th St SPACE 53, Kent, WA 98031Sold
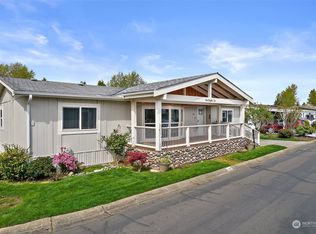
- $155,0002 bd2 ba1.2k sqft11436 SE 208th St SPC 186, Kent, WA 98031Sold
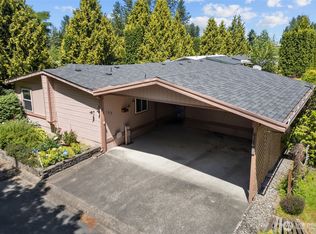
- $140,0002 bd2 ba1.8k sqft11436 SE 208th St SPACE 188, Kent, WA 98031Sold
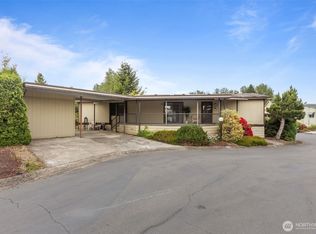
- $132,5002 bd2 ba1.4k sqft11436 SE 208th St SPACE 180, Kent, WA 98031Sold
- $125,0002 bd2 ba1.4k sqft11436 SE 208th St SPC 152, Kent, WA 98031For Sale
- $124,0002 bd2 ba1.3k sqft11436 SE 208th St SPC 112, Kent, WA 98031For Sale
- $126,0003 bd2 ba1.4k sqft11436 SE 208th St SPC 88, Kent, WA 98031Sold
- $140,0003 bd2 ba1.3k sqft11436 SE 208th St SPC 108, Kent, WA 98031Sold
- $135,0003 bd2 ba1.3k sqft11436 SE 208th St SPACE 46, Kent, WA 98031Pending
Nearby schools
GreatSchools rating
- 6/10Glenridge Elementary SchoolGrades: PK-5Distance: 0.8 mi
- 4/10Meeker Middle SchoolGrades: 6-8Distance: 1.3 mi
- 7/10Kentridge High SchoolGrades: 9-12Distance: 0.8 mi
- Washington
- King County
- Kent
- 98031
- East Hill-Meridian
- 11436 SE 208th Street Unit 124
Nearby cities
Nearby neighborhoods
Nearby zip codes
Other Kent Topics
