Skip main navigation
Sold
  • $669,500

    1144 12th St SE, Bandon, OR 97411

    3beds
    2,064sqft
    Residential, Single Family Residence
    Built in 2003
    0.28 Acres Lot
    $664,900 Zestimate®
    $324/sqft
    $2,800 Estimated rent

    Home value

    $664,900

    Estimated sales range

    Not available

    $2,800/mo

    Zestimate® history
    Loading
    Loading...

    Owner options

    List your home for rent

    $2,800/mo

    Rent Zestimate®

    Find your next renter with Zillow Rental Manager. Plus, with online applications, you can quickly screen prospective tenants – for free.

    Learn more

    $2,800/mo

    Rent Zestimate®

    Refinance and save

    $3,969/mo

    Est. payment

    Refinancing to a lower rate could help reduce your monthly payments and save thousands over the life of the loan.

    See today's rates

    $3,969/mo

    Est. payment

    Explore your selling options

    Work with a Zillow partner agent

    Leverage their expertise and Zillow's premium Showcase listings to get your home seen by more buyers.

    Get started

    List with your own agent

    Get your home in front of millions of buyers by listing it on Zillow.

    Learn how to do it

    Sell it yourself

    Take full control of how buyers see your home on Zillow by listing For Sale by Owner (FSBO).

    List your home

    What's special

    Workshop areaSmall greenhouseBeautifully landscaped backyard oasisDuctless heat pump systemFrench doorsCustom finishesDedicated laundry room
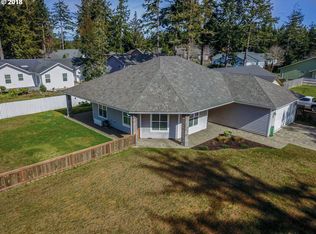
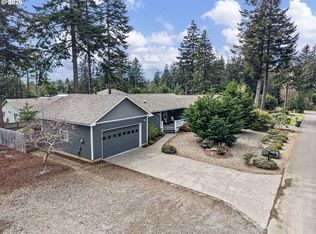
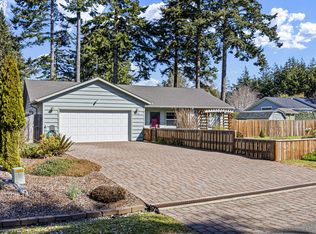
    Experience coastal living at its finest in this beautifully crafted custom single-level home, ideally situated on a spacious .28-acre lot in one of East Bandon’s sought-after neighborhoods of modern homes known for being in the warmer, wind protected area in Bandon. Designed with elegance, comfort & effortless functionality in mind, this thoughtfully appointed residence features an open-concept great room with custom finishes, elegant crown moulding & trim throughout, plantation shutters, large light-flowing windows and gorgeous wall-to-wall solid pine flooring (with tasteful LVP in the living area). French doors off the dining area lead to a private deck, perfect for morning coffee or summertime BBQs. The gourmet kitchen is a stunner, boasting granite tiled countertops, custom cabinetry, stainless steel appliances, built-in oven and a coffered ceiling with a large skylight that fills the space with natural light. The primary suite is a serene retreat with direct deck access, dual mirrored closets, and a beautifully appointed en-suite. Two spacious guest bedrooms and a guest bath offer flexibility, while the dedicated laundry room adds practicality. A separate 352 s/f guest suite with its own bathroom and living area provides the perfect space for extended family or visiting guests. Year-round comfort is maintained by a ductless heat pump system, ensuring efficient heating and cooling. Outside, the beautifully landscaped backyard oasis features a large tool shed, small greenhouse, mature plantings, pavered walkways and space for entertaining or relaxing. A workshop area adds valuable storage and creative space. NEW roof and windows installed this past year plus 3 sides of the home and the patio area were just recently professionally painted. Just a short drive to Bandon’s beaches, Bandon Shopping Center, and world-famous Bandon Dunes Golf, this home exemplifies pride of ownership and offers an exceptional opportunity to live the Pacific Northwest coastal lifestyle.

    Zillow last checked:

    Listing updated:

    Listed by:

    Virgil Llewellyn 541-297-7071,

    eXp Realty, LLC,

    Renee Llewellyn 541-217-4899,

    eXp Realty, LLC

    Bought with:

    Marcia Compton Smith, 201219982

    United Real Estate Properties

    Source: RMLS (OR),MLS#: 439328811MLS Logo

    Facts & features

    Interior

    Bedrooms & bathrooms
    • Bedrooms: 3
    • Bathrooms: 3
    • Full bathrooms: 3
    • Main level bathrooms: 3
    Primary bedroom
    • Features: Deck, French Doors, Double Closet, Ensuite, Tile Floor, Wood Floors
    • Level: Main
    Bedroom 2
    • Features: Closet, Wood Floors
    • Level: Main
    Bedroom 3
    • Features: Double Closet, Wood Floors
    • Level: Main
    Dining room
    • Features: French Doors, Patio, Wood Floors
    • Level: Main
    Kitchen
    • Features: Gourmet Kitchen, Microwave, Skylight, Builtin Oven, Granite, Peninsula, Wood Floors
    • Level: Main
    Living room
    • Features: High Speed Internet, Vinyl Floor, Wood Floors
    • Level: Main
    Heating
    • Ductless, Zoned
    Cooling
    • Heat Pump
    Appliances
    • Included: Built In Oven, Cooktop, Dishwasher, Free-Standing Refrigerator, Microwave, Stainless Steel Appliance(s), Electric Water Heater
    Features
    • Granite, High Ceilings, High Speed Internet, Bathroom, Living Room Dining Room Combo, Sink, Closet, Double Closet, Gourmet Kitchen, Peninsula
    • Flooring: Tile, Wood, Vinyl
    • Doors: French Doors
    • Windows: Double Pane Windows, Vinyl Frames, Skylight(s)
    • Basement: Crawl Space
    Interior area
    • Total structure area: 2,064
    • Total interior livable area: 2,064 sqft

    Property

    Parking
    • Parking features: Driveway, Off Street
    • Has uncovered spaces: Yes
    Features
    • Levels: One
    • Stories: 1
    • Patio & porch: Deck, Patio, Porch
    • Exterior features: Yard
    • Has view: Yes
    • View description: Territorial, Trees/Woods
    Lot
    • Size: 0.28 Acres
    • Dimensions: 120' x 100'+/-
    • Features: Trees, SqFt 10000 to 14999
    Details
    • Additional structures: Greenhouse, ToolShed
    • Parcel number: 3036001
    • Zoning: R-1

    Construction

    Type & style
    • Home type: SingleFamily
    • Architectural style: Custom Style
    • Property subtype: Residential, Single Family Residence
    Materials
    • Cement Siding, Lap Siding, Shingle Siding
    • Foundation: Block
    • Roof: Composition
    Condition
    • Resale
    • New construction: No
    • Year built: 2003

    Utilities & green energy

    • Sewer: Standard Septic
    • Water: Public
    • Utilities for property: Cable Connected

    Community & neighborhood

    Location
    • Region: Bandon

    Other

    Other facts
    • Listing terms: Cash,Conventional
    • Road surface type: Paved

    Price history

    DateEventPrice
    6/13/2025Sold$669,500$324/sqft
    Source: RMLS (OR) #439328811 Report a problem
    5/23/2025Pending sale$669,500$324/sqft
    Source: RMLS (OR) #439328811 Report a problem
    5/8/2025Price change$669,500-2.7%$324/sqft
    Source: RMLS (OR) #439328811 Report a problem
    4/11/2025Listed for sale$688,000+37.6%$333/sqft
    Source: RMLS (OR) #439328811 Report a problem
    1/4/2022Sold$500,000+0.2%$242/sqft
    Source: RMLS (OR) #21536819 Report a problem
    12/12/2021Pending sale$499,000$242/sqft
    Source: RMLS (OR) #21536819 Report a problem
    12/10/2021Listed for sale$499,000+77%$242/sqft
    Source: RMLS (OR) #21536819 Report a problem
    8/23/2017Sold$282,000+0.7%$137/sqft
    Source: RMLS (OR) #17616899 Report a problem
    8/11/2017Pending sale$280,000$136/sqft
    Source: Beach Loop Realty #17616899 Report a problem
    7/28/2017Price change$280,000-6.6%$136/sqft
    Source: Beach Loop Realty #17616899 Report a problem
    6/24/2017Price change$299,900-6%$145/sqft
    Source: Beach Loop Realty #17616899 Report a problem
    5/26/2017Price change$319,000-3%$155/sqft
    Source: Chas. Waldrop Real Estate LLC #17625098 Report a problem
    4/19/2017Listed for sale$329,000+43%$159/sqft
    Source: Chas. Waldrop Real Estate LLC #17625098 Report a problem
    6/29/2011Sold$230,000-4%$111/sqft
    Source: Public Record Report a problem
    5/4/2011Price change$239,500-4.2%$116/sqft
    Source: Bandon Property LLC #10009335 Report a problem
    2/5/2011Listed for sale$250,000-28.6%$121/sqft
    Source: Bandon Property, LLC #10009335 Report a problem
    1/2/2011Listing removed$350,000$170/sqft
    Source: Bandon Property LLC #10009335 Report a problem
    8/11/2010Price change$350,000-4.1%$170/sqft
    Source: Bandon Property LLC #10009335 Report a problem
    7/11/2010Price change$365,000-8.7%$177/sqft
    Source: Bandon Property LLC #10009335 Report a problem
    2/5/2010Listed for sale$399,950$194/sqft
    Source: Bandon Property, LLC #10009335 Report a problem

    Public tax history

    YearProperty taxesTax assessment
    2024$3,706 +2.7%$564,510 -17.3%
    2023$3,609 +1.9%$682,420 +28.1%
    2022$3,543 +4.1%$532,770 +25.3%
    2021$3,404 +10.1%$425,300 +9%
    2020$3,091 +0.3%$390,180 +40.1%
    2019$3,081 +6.3%$278,510 +3%
    2018$2,897 $270,400 +3%
    2017$2,897 +2.4%$262,530 +3%
    2016$2,830 +3.2%$254,890 +3%
    2015$2,743 +3.1%$247,470 +3%
    2014$2,661 +2.8%$240,270 +3%
    2013$2,589 +1.7%$233,280
    2012$2,545 -1.6%$233,280 +0.2%
    2011$2,586 +1.5%$232,740 +3%
    2010$2,548 $225,964
    2009-- $225,964 +6.1%
    2008-- $212,994 +3%
    2007-- $206,791 +3%
    2006-- $200,768 +3%
    2005-- $194,921 -13.9%
    2004-- $226,518 +6112.8%
    2003-- $3,646

    Find assessor info on the county website

    Neighborhood: 97411

    Nearby schools

    GreatSchools rating
    Schools provided by the listing agent
    • Elementary: Ocean Crest
    • Middle: Harbor Lights
    • High: Bandon

    Source: RMLS (OR). This data may not be complete. We recommend contacting the local school district to confirm school assignments for this home.

    Get pre-qualified for a loan
    At Zillow Home Loans, we can pre-qualify you in as little as 5 minutes with no impact to your credit score.

    An equal housing lender. NMLS #10287.