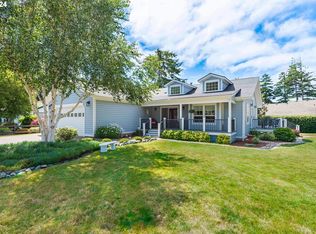
PendingPrice cut: $13K (6/11)
$572,000
3beds
1,512sqft
1156 12th St SE, Bandon, OR 97411
3beds
1,512sqft
Residential, single family residence
Built in 2003
0.27 Acres
2 Attached garage spaces
$378 price/sqft
What's special
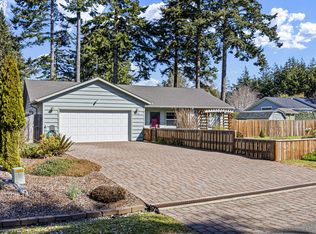
Fenced backyardPrivate wind-protected settingHardwood deckBeautifully landscaped low-maintenance groundsVaulted ceilingsAbundant natural lightWasher and dryer included
Well-maintained single-level 3BED/2BTH home in desirable East Bandon offering a private, wind-protected setting just minutes from Old Town and the beach. This quiet neighborhood is known for its warm microclimate. Inside the home, vaulted ceilings and abundant natural light create an open, inviting layout with efficient ductless heating and cooling. Kitchen ...
- 109 days |
- 697 |
- 23 |
Source: RMLS (OR),MLS#: 286265183
Travel times
Living Room
Kitchen
Primary Bedroom
Zillow last checked:
Listing updated:
Listed by:
Aaron Cherry 541-391-1623,
Oregon Life Homes
Source: RMLS (OR),MLS#: 286265183
Facts & features
Interior
Bedrooms & bathrooms
- Bedrooms: 3
- Bathrooms: 2
- Full bathrooms: 2
- Main level bathrooms: 2
Rooms
- Room types: Laundry, Storage, Bedroom 2, Bedroom 3, Dining Room, Family Room, Kitchen, Living Room, Primary Bedroom
Primary bedroom
- Features: Bathroom, Exterior Entry, Double Sinks, Tile Floor, Vaulted Ceiling, Walkin Closet, Walkin Shower, Wallto Wall Carpet
- Level: Main
- Area: 192
- Dimensions: 12 x 16
Bedroom 2
- Features: Closet, Wallto Wall Carpet
- Level: Main
- Area: 130
- Dimensions: 10 x 13
Bedroom 3
- Features: Closet, Vinyl Floor
- Level: Main
- Area: 99
- Dimensions: 9 x 11
Dining room
- Features: Exterior Entry, Sliding Doors, Vaulted Ceiling, Vinyl Floor
- Level: Main
- Area: 72
- Dimensions: 8 x 9
Kitchen
- Features: Dishwasher, Microwave, Free Standing Range, Free Standing Refrigerator, Vaulted Ceiling, Vinyl Floor
- Level: Main
- Area: 104
- Width: 13
Living room
- Features: Vaulted Ceiling, Vinyl Floor
- Level: Main
- Area: 260
- Dimensions: 13 x 20
Heating
- Heat Pump, Mini Split, Zoned
Cooling
- Heat Pump
Appliances
- Included: Dishwasher, Free-Standing Range, Free-Standing Refrigerator, Microwave, Washer/Dryer, Electric Water Heater, Tank Water Heater
- Laundry: Laundry Room
Features
- High Speed Internet, Closet, Pantry, Vaulted Ceiling(s), Bathroom, Double Vanity, Walk-In Closet(s), Walkin Shower
- Flooring: Tile, Wall to Wall Carpet, Vinyl
- Doors: Sliding Doors
- Windows: Double Pane Windows, Vinyl Frames
- Basement: Crawl Space
Interior area
- Total structure area: 1,512
- Total interior livable area: 1,512 sqft
Property
Parking
- Total spaces: 2
- Parking features: Driveway, RV Access/Parking, Attached
- Attached garage spaces: 2
- Has uncovered spaces: Yes
Accessibility
- Accessibility features: Garage On Main, Ground Level, Main Floor Bedroom Bath, Natural Lighting, One Level, Parking, Utility Room On Main, Walkin Shower, Accessibility
Features
- Levels: One
- Stories: 1
- Patio & porch: Covered Deck, Deck, Porch
- Exterior features: Yard, Exterior Entry
- Fencing: Fenced
- Has view: Yes
- View description: Trees/Woods
Lot
- Size: 0.27 Acres
- Features: Level, Private, Trees, Wooded, Sprinkler, SqFt 10000 to 14999
Details
- Additional structures: RVParking, ToolShed
- Additional parcels included: 3036002
- Parcel number: 3035601
- Zoning: R1
Construction
Type & style
- Home type: SingleFamily
- Architectural style: Custom Style
- Property subtype: Residential, Single Family Residence
Materials
- Lap Siding, Shake Siding, Wood Siding
- Foundation: Block
- Roof: Composition,Shingle
Condition
- Resale
- New construction: No
- Year built: 2003
Utilities & green energy
- Sewer: Standard Septic
- Water: Public
Community & HOA
HOA
- Has HOA: No
Location
- Region: Bandon
Financial & listing details
- Price per square foot: $378/sqft
- Tax assessed value: $507,860
- Annual tax amount: $3,123
- Date on market: 3/21/2026
- Cumulative days on market: 109 days
- Listing terms: Cash,Conventional,FHA,State GI Loan,USDA Loan,VA Loan
- Road surface type: Paved
Price history
| Date | Event | Price |
|---|---|---|
| 7/9/2026 | Pending sale | $572,000$378/sqft |
Source: | ||
| 6/11/2026 | Price change | $572,000-2.2%$378/sqft |
Source: | ||
| 5/18/2026 | Price change | $585,000-1.7%$387/sqft |
Source: | ||
| 3/21/2026 | Listed for sale | $595,000+22.7%$394/sqft |
Source: | ||
| 9/22/2023 | Sold | $485,000-2.8%$321/sqft |
Source: | ||
| 9/9/2023 | Pending sale | $499,000$330/sqft |
Source: | ||
| 8/25/2023 | Price change | $499,000-5%$330/sqft |
Source: | ||
| 8/7/2023 | Listed for sale | $525,000+75.1%$347/sqft |
Source: | ||
| 10/31/2017 | Sold | $299,900$198/sqft |
Source: | ||
| 10/13/2017 | Pending sale | $299,900$198/sqft |
Source: E.L. Edwards Realty ll, Inc #17474453 Report a problem | ||
| 9/4/2017 | Price change | $299,900-6%$198/sqft |
Source: E.L. Edwards Realty ll, Inc #17474453 Report a problem | ||
| 8/13/2017 | Listed for sale | $319,000$211/sqft |
Source: E.L. Edwards Realty ll, Inc #17474453 Report a problem | ||
Public tax history
| Year | Property taxes | Tax assessment |
|---|---|---|
| 2024 | $2,595 +2.7% | $507,860 +10.8% |
| 2023 | $2,527 -0.4% | $458,290 +24.7% |
| 2022 | $2,537 +4.1% | $367,500 +19.6% |
| 2021 | $2,438 +10.1% | $307,290 +9% |
| 2020 | $2,213 +0.3% | $281,920 +41.3% |
| 2019 | $2,206 +6.3% | $199,450 +3% |
| 2018 | $2,075 | $193,650 +3% |
| 2017 | $2,075 +2.4% | $188,010 +3% |
| 2016 | $2,027 +9.3% | $182,540 +3% |
| 2015 | $1,854 | $177,230 +3% |
| 2014 | $1,854 | $172,070 +3% |
| 2013 | $1,854 +1.7% | $167,060 |
| 2012 | $1,822 -1.5% | $167,060 +0.4% |
| 2011 | $1,850 +1.5% | $166,440 +3% |
| 2010 | $1,822 | $161,595 |
| 2009 | -- | $161,595 +6.1% |
| 2008 | -- | $152,320 +3% |
| 2007 | -- | $147,884 +3% |
| 2006 | -- | $143,577 +3% |
| 2005 | -- | $139,396 -16.1% |
| 2004 | -- | $166,065 +13500.7% |
| 2003 | -- | $1,221 |
Find assessor info on the county website
Monthly payment
Est. payment
$3,189/mo
Principal & interest
$2836
Property taxes
$353
Estimated market value
Not available
Estimated sales range
Not available
Not available
Climate risks
Explore flood, wildfire, and other predictive climate risk information for this property on First Street®️.
Neighborhood: 97411
Nearby schools
Ocean Crest Elementary School
Grades K-4 • 1.1 miles9/10
GreatSchools® Rating
Test Score Rating
6/10Student Progress Rating
10/10Harbor Lights Middle School
Grades 5-8 • 1.2 miles6/10
GreatSchools® Rating
Test Score Rating
7/10Student Progress Rating
6/10Bandon Senior High School
Grades 9-12 • 1.2 milesN/A
GreatSchools® Rating
- Oregon
- Coos County
- Bandon
- 97411
- 1156 12th St SE