Skip main navigation
ActiveErrorPrice cut: $21K (6/9)
$589,000
3beds
1,574sqft

1155 12th Ct SE, Bandon, OR 97411

3beds
1,574sqft
Residential, single family residence
Built in 2014
0.28 Acres
2 Attached garage spaces
$374 price/sqft

What's special

Fully fenced yardPaver patioRv parkingBrick pathsWalk-in showerDual sinksRaised beds for gardening

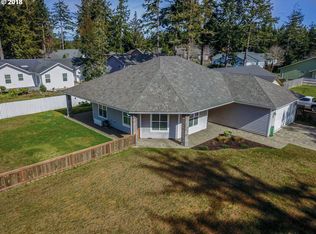
Beautiful single-level 3BD/2BTH home in desirable East Bandon. Vaulted wood ceilings and abundant natural light highlight the open great room. Kitchen features granite counters, butcher block island, stainless appliances, and tile backsplash. Spacious primary suite with dual sinks and walk-in shower. Fully fenced yard with paver patio and brick paths. Raised ...

111 days
|
438
|
23
|
Source: RMLS (OR),MLS#: 299278707MLS Logo
Travel times

Living Room

Kitchen

Primary Bedroom

Zillow last checked:

Listing updated:

Listed by:

Aaron Cherry 541-391-1623,

Oregon Life Homes

Source: RMLS (OR),MLS#: 299278707MLS Logo

Facts & features

Interior

Bedrooms & bathrooms
  • Bedrooms: 3
  • Bathrooms: 2
  • Full bathrooms: 2
  • Main level bathrooms: 2
Rooms
  • Room types: Laundry, Bedroom 2, Bedroom 3, Dining Room, Family Room, Kitchen, Living Room, Primary Bedroom
Primary bedroom
  • Features: Bathroom, Ceiling Fan, Double Sinks, Laminate Flooring, Tile Floor, Walkin Closet, Walkin Shower
  • Level: Main
  • Area: 255
  • Dimensions: 15 x 17
Bedroom 2
  • Features: Ceiling Fan, Closet, Laminate Flooring
  • Level: Main
  • Area: 132
  • Dimensions: 11 x 12
Bedroom 3
  • Features: Ceiling Fan, Closet, Laminate Flooring
  • Level: Main
Dining room
  • Features: Exterior Entry, Kitchen Dining Room Combo, Sliding Doors, Laminate Flooring, Vaulted Ceiling
  • Level: Main
  • Area: 208
  • Dimensions: 13 x 16
Kitchen
  • Features: Dishwasher, Disposal, Island, Kitchen Dining Room Combo, Free Standing Range, Free Standing Refrigerator, Granite, Laminate Flooring
  • Level: Main
  • Area: 120
  • Width: 12
Living room
  • Features: Ceiling Fan, Exterior Entry, Pellet Stove, Laminate Flooring, Vaulted Ceiling
  • Level: Main
  • Area: 368
  • Dimensions: 16 x 23
Heating
  • Zoned
Cooling
  • None
Appliances
  • Included: Dishwasher, Disposal, Free-Standing Range, Free-Standing Refrigerator, Range Hood, Stainless Steel Appliance(s), Electric Water Heater
  • Laundry: Laundry Room
Features
  • Ceiling Fan(s), Granite, Vaulted Ceiling(s), Closet, Kitchen Dining Room Combo, Kitchen Island, Bathroom, Double Vanity, Walk-In Closet(s), Walkin Shower, Tile
  • Flooring: Heated Tile, Laminate, Tile
  • Doors: Sliding Doors
  • Windows: Double Pane Windows, Vinyl Frames
  • Basement: None
  • Fireplace features: Pellet Stove
Interior area
  • Total structure area: 1,574
  • Total interior livable area: 1,574 sqft

Property

Parking
  • Total spaces: 2
  • Parking features: Driveway, RV Access/Parking, Attached
  • Attached garage spaces: 2
  • Has uncovered spaces: Yes
Accessibility
  • Accessibility features: Garage On Main, Ground Level, Main Floor Bedroom Bath, Minimal Steps, Natural Lighting, One Level, Parking, Pathway, Utility Room On Main, Walkin Shower, Accessibility
Features
  • Levels: One
  • Stories: 1
  • Patio & porch: Covered Patio, Patio
  • Exterior features: Rain Barrel/Cistern(s), Raised Beds, RV Hookup, Yard, Exterior Entry
  • Fencing: Cross Fenced,Fenced
  • Has view: Yes
  • View description: Territorial, Trees/Woods
Lot
  • Size: 0.28 Acres
  • Features: Level, SqFt 10000 to 14999
Details
  • Additional structures: RVHookup, ToolShed
  • Parcel number: 3037100
  • Zoning: R1

Construction

Type & style
  • Home type: SingleFamily
  • Architectural style: Ranch
  • Property subtype: Residential, Single Family Residence
Materials
  • Lap Siding, Wood Siding
  • Foundation: Slab
  • Roof: Composition,Shingle
Condition
  • Resale
  • New construction: No
  • Year built: 2014

Utilities & green energy

  • Sewer: Septic Tank, Standard Septic
  • Water: Public
Green energy
  • Water conservation: Dual Flush Toilet

Community & HOA

HOA
  • Has HOA: No
Location
  • Region: Bandon

Financial & listing details

  • Price per square foot: $374/sqft
  • Tax assessed value: $463,310
  • Annual tax amount: $2,368
  • Date on market: 3/22/2026
  • Listing terms: Cash,Conventional,FHA,State GI Loan,USDA Loan,VA Loan
  • Road surface type: Paved

Price history

DateEventPrice
6/9/2026Price change$589,000-3.4%$374/sqft
Source: RMLS (OR) #299278707 Report a problem
4/24/2026Price change$610,000-1.6%$388/sqft
Source: RMLS (OR) #299278707 Report a problem
3/23/2026Listed for sale$620,000-4.6%$394/sqft
Source: RMLS (OR) #299278707 Report a problem
12/16/2025Listing removed--
Source: Owner Report a problem
9/17/2025Listed for sale$650,000+83.1%$413/sqft
Source: Owner Report a problem
7/15/2019Sold$355,000-1.1%$226/sqft
Source: RMLS (OR) #19453817 Report a problem
6/17/2019Pending sale$359,000$228/sqft
Source: Chas. Waldrop Real Estate LLC #19453817 Report a problem
5/30/2019Price change$359,000-2.7%$228/sqft
Source: Chas. Waldrop Real Estate LLC #19453817 Report a problem
5/20/2019Listed for sale$369,000+23.4%$234/sqft
Source: Chas. Waldrop Real Estate LLC #19453817 Report a problem
10/23/2017Sold$299,000$190/sqft
Source: RMLS (OR) #17041200 Report a problem
10/13/2017Pending sale$299,000+110.6%$190/sqft
Source: Gold Coast Properties, Inc. #17041200 Report a problem
6/30/2017Sold$142,000-52.5%$90/sqft
Source: Public Record Report a problem
4/30/2017Price change$299,000-6.3%$190/sqft
Source: Beach Loop Realty #17015127 Report a problem
3/28/2017Price change$319,000-3%$203/sqft
Source: Beach Loop Realty #17015127 Report a problem
1/30/2017Price change$329,000+6.1%$209/sqft
Source: Beach Loop Realty #17015127 Report a problem
12/14/2016Price change$310,000+6.9%$197/sqft
Source: Equity Builders Realty #16407069 Report a problem
12/7/2016Listed for sale$290,000$184/sqft
Source: Equity Builders Realty #16407069 Report a problem

Public tax history

YearProperty taxesTax assessment
2024$2,343 +2.7%$463,310 -17.4%
2023$2,282 -0.4%$560,740 +25.2%
2022$2,291 +4.1%$447,820 +27.7%
2021$2,201 +10.1%$350,760 +9%
2020$1,999 +0.3%$321,800 +78.7%
2019$1,992 +6.3%$180,080 +3%
2018$1,873 $174,840 +3%
2017$1,873 +2.4%$169,750 +3%
2016$1,830 +362.9%$164,810 +3%
2015$395 $160,010 +336.2%
2014$395 $36,680 +3%
2013$395 +2207.8%$35,620 +2168.8%
2012$17 +0.8%$1,570 +2.6%
2011$17 +1.1%$1,530 +2.6%
2010$17 $1,491
2009-- $1,491 +6%
2008-- $1,406 +2.9%
2007-- $1,366 +2.9%
2006-- $1,327 +2.9%
2005-- $1,289 +3%
2004-- $1,252 +3%
2003-- $1,216 +3%
2002-- $1,181
2001-- $1,181 +6%
2000-- $1,114

Find assessor info on the county website

Monthly payment

Est. payment
$3,310/mo
Principal & interest
$2947
Property taxes
$363
More affordability toolsChevron Right

Estimated market value

Not available

Estimated sales range

Not available

Not available

Climate risks

Explore flood, wildfire, and other predictive climate risk information for this property on First Street®️.

Neighborhood: 97411

Nearby schools

Ocean Crest Elementary School
Grades K-41.1 miles
9/10
GreatSchools® Rating
Test Score Rating
6/10
Student Progress Rating
10/10
Harbor Lights Middle School
Grades 5-81.2 miles
6/10
GreatSchools® Rating
Test Score Rating
7/10
Student Progress Rating
6/10
Bandon Senior High School
Grades 9-121.2 miles
N/A
GreatSchools® Rating