Warm, welcoming, and easy to maintain 2 bedroom home. Step inside to a cozy interior featuring beautiful pine kitchen cabinets that add natural warmth and character. The convenient laundry, bedrooms and bath all on one level makes everyday living easy, while the three-season sunroom provides a wonderful spot to relax, enjoy your morning coffee or unwind at the end of the day. The oversized garage also includes shelving and a finished storage closet. Newer furnace, refrigerator, additional spray foam in walls, and water heater, all just add to the efficiency of this home and stress free living.
Under contract
$179,900
1144 Lullaby Ln, Saint Germain, WI 54558
2beds
727sqft
Single Family Residence
Built in 2001
0.34 Acres Lot
$172,000 Zestimate®
$247/sqft
$-- HOA
What's special
Cozy interiorOversized garageBeautiful pine kitchen cabinetsThree-season sunroom
- 58 days
- 296
- 18
Zillow last checked:
Listing updated:
Listed by:
KELLY FERG 715-614-5092,
RE/MAX PROPERTY PROS - MINOCQUA,
JOAN STUCKENBERG 715-614-0950,
RE/MAX PROPERTY PROS - MINOCQUA
Source: GNMLS,MLS#: 219081
Facts & features
Interior
Bedrooms & bathrooms
- Bedrooms: 2
- Bathrooms: 1
- Full bathrooms: 1
Bedroom
- Level: First
- Dimensions: 11'5x7'8
Bedroom
- Level: First
- Dimensions: 9'10x8
Bathroom
- Level: First
Kitchen
- Level: First
- Dimensions: 9x8
Laundry
- Level: First
- Dimensions: 7'8x6'4
Living room
- Level: First
- Dimensions: 10'8x16'10
Porch
- Level: First
- Dimensions: 11x7'5
Heating
- Natural Gas
Appliances
- Included: Dryer, Gas Oven, Gas Range, Microwave, Refrigerator, Tankless Water Heater, Washer
- Laundry: Main Level
Features
- Basement: Crawl Space
- Attic: Scuttle
- Has fireplace: No
- Fireplace features: None
Interior area
- Total structure area: 727
- Total interior livable area: 727 sqft
- Finished area above ground: 727
- Finished area below ground: 0
Property
Parking
- Total spaces: 2
- Parking features: Detached, Garage, Two Car Garage
- Garage spaces: 2
- Has uncovered spaces: Yes
Features
- Levels: One
- Stories: 1
- Exterior features: Shed, Gravel Driveway
- Frontage length: 0,0
Lot
- Size: 0.34 Acres
- Features: Level
Details
- Additional structures: Shed(s)
- Parcel number: 241862
- Zoning description: General Business
Construction
Type & style
- Home type: SingleFamily
- Architectural style: One Story
- Property subtype: Single Family Residence
Materials
- Frame, Vinyl Siding
- Foundation: Block
- Roof: Metal,Rubber
Condition
- Year built: 2001
Utilities & green energy
- Electric: Circuit Breakers
- Sewer: County Septic Maintenance Program - Yes, Conventional Sewer
- Water: Driven Well, Well
Community & HOA
Community
- Features: Shopping
- Subdivision: Holiday Estate
Location
- Region: Saint Germain
Financial & listing details
- Price per square foot: $247/sqft
- Tax assessed value: $78,000
- Annual tax amount: $562
- Date on market: 8/17/2026
- Ownership: Fee Simple
Estimated market value
$172,000
$163,000 - $181,000
$1,116/mo
Price history
| Date | Event | Price |
|---|---|---|
| 9/22/2026 | Contingent | $179,900$247/sqft |
Source:  GNMLS #219081 Report a problem GNMLS #219081 Report a problem | ||
| 9/16/2026 | Listed for sale | $179,900$247/sqft |
Source: GNMLS #219081 Report a problem | ||
| 8/31/2026 | Contingent | $179,900$247/sqft |
Source: GNMLS #219081 Report a problem | ||
| 8/17/2026 | Listed for sale | $179,900+119.4%$247/sqft |
Source: GNMLS #219081 Report a problem | ||
| 6/21/2018 | Sold | $82,000-5.7%$113/sqft |
Source: Public Record Report a problem | ||
| 3/27/2018 | Listed for sale | $87,000+34.1%$120/sqft |
Source: ELIASON REALTY OF ST GERMAIN #170412 Report a problem | ||
| 2/6/2006 | Sold | $64,900$89/sqft |
Source: Public Record Report a problem | ||
Public tax history
| Year | Property taxes | Tax assessment |
|---|---|---|
| 2024 | $516 +2.9% | $78,000 |
| 2023 | $501 -19.2% | $78,000 |
| 2022 | $620 -0.6% | $78,000 |
| 2021 | $624 -5.3% | $78,000 |
| 2020 | $658 -2.3% | $78,000 |
| 2019 | $673 +7.8% | $78,000 |
| 2018 | $625 +16% | $78,000 |
| 2017 | $539 -3.1% | $78,000 |
| 2016 | $556 -9.3% | $78,000 |
| 2015 | $613 +7.3% | $78,000 |
| 2014 | $571 -11.2% | $78,000 |
| 2013 | $644 | $78,000 |
Find assessor info on the county website
Monthly payment
Est. payment
Payment breakdown
Explore the cost of this home by adjusting the details. Changes won't be saved.Climate risks
Neighborhood: 54558
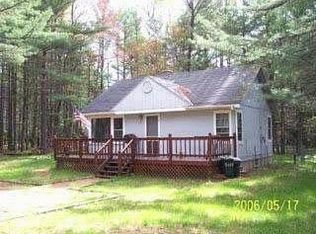
Similar homes
- $144,9002 bd1 ba845 sqft1555 Daisy Dr, Saint Germain, WI 54558For Sale
 MLS ID #219937, JEFF SHENK, JEFF SHENK REAL ESTATE. GNMLS
 - $165,0001 bd1 ba523 sqft8807 Sunrise Shores Cir #7, Saint Germain, WI 54558For Sale
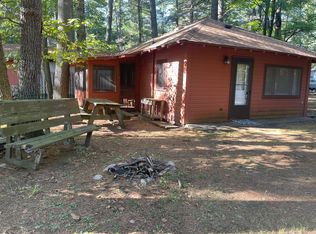 MLS ID #217406, RICHELLE & TIM KRUSE, ELIASON REALTY - ST GERMAIN. GNMLS
 - $230,0002 bd1 ba640 sqft8812 Sunrise Shores Cir #6, Saint Germain, WI 54558For Sale
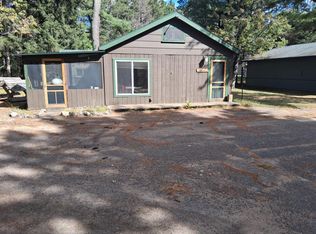 MLS ID #219623, ED REID, SHOREWEST - MINOCQUA. GNMLS
 - $179,9003 bd1 ba1k sqft206 Illinois St W, Eagle River, WI 54521For Sale
 MLS ID #219712, JAMES MULLEADY, SHOREWEST - EAGLE RIVER. GNMLS
