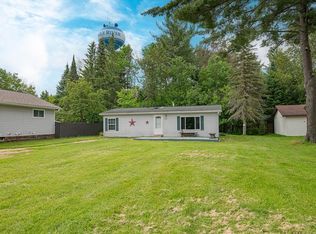
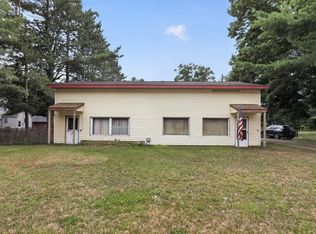
This property features a 3 bedroom, 1 bath home located in Eagle River. Enjoy the convenience of city water and sewer and proximity to local amenities. The home boasts an open concept design for the kitchen and living area, perfect for entertaining. With low maintenance vinyl siding and an outdoor shed, you have extra storage space. It also has a new furnace. You will find yourself just a short walk from various restaurants and grocery stores. For golf enthusiasts, the course is within one mile. Additionally, biking, snowmobiling, and ATV trails are nearby, offering plenty of outdoor activities. Don't forget the Eagle River Farmer's Market, only a block away, providing fresh local produce and goods. This home combines comfort and accessibility, making it an ideal choice for your next move.
For sale
$179,900
206 Illinois St W, Eagle River, WI 54521
3beds
1,008sqft
Single Family Residence
Built in ----
7,187 Square Feet Lot
$-- Zestimate®
$178/sqft
$-- HOA
What's special
Outdoor shedLow maintenance vinyl siding
- 13 days
- 797
- 29
Likely to sell faster than
Zillow last checked:
Listing updated:
Listed by:
JAMES MULLEADY 715-617-8581,
SHOREWEST - EAGLE RIVER
Source: GNMLS,MLS#: 219712
Facts & features
Interior
Bedrooms & bathrooms
- Bedrooms: 3
- Bathrooms: 1
- Full bathrooms: 1
Bedroom
- Level: First
- Dimensions: 9x8
Bedroom
- Level: First
- Dimensions: 13x12
Bedroom
- Level: First
- Dimensions: 10x9
Bathroom
- Level: First
Kitchen
- Level: First
- Dimensions: 16x13
Living room
- Level: First
- Dimensions: 16x13
Heating
- Natural Gas, Wall Furnace
Appliances
- Included: Dishwasher, Gas Water Heater, Range
Features
- Basement: Crawl Space
- Has fireplace: No
- Fireplace features: None
Interior area
- Total structure area: 1,008
- Total interior livable area: 1,008 sqft
- Finished area above ground: 1,008
- Finished area below ground: 0
Property
Parking
- Parking features: No Garage
Features
- Stories: 1
- Patio & porch: Deck, Open
- Frontage length: 0,0
Lot
- Size: 7,187 Square Feet
Details
- Parcel number: 2217201
Construction
Type & style
- Home type: SingleFamily
- Architectural style: Ranch
- Property subtype: Single Family Residence
Materials
- Manufactured, Vinyl Siding
- Foundation: Block
- Roof: Composition,Shingle
Utilities & green energy
- Electric: Circuit Breakers
- Sewer: Public Sewer
- Water: Public
Community & HOA
Community
- Features: Shopping
Location
- Region: Eagle River
Financial & listing details
- Price per square foot: $178/sqft
- Annual tax amount: $1,676
- Date on market: 9/21/2026
- Ownership: Corporation
- Road surface type: Paved
Estimated market value
Not available
Estimated sales range
Not available
Not available
Price history
| Date | Event | Price |
|---|---|---|
| 9/21/2026 | Listed for sale | $179,900$178/sqft |
Source:  GNMLS #219712 Report a problem GNMLS #219712 Report a problem | ||
Public tax history
Tax history is unavailable.
Monthly payment
Est. payment
Payment breakdown
Explore the cost of this home by adjusting the details. Changes won't be saved.Climate risks
Neighborhood: 54521
Nearby schools
Schools provided by the listing agent
- Elementary: VI Northland Pines-ER
- Middle: VI Northland Pines
- High: VI Northland Pines
Source: GNMLS. This data may not be complete. We recommend contacting the local school district to confirm school assignments for this home.
Similar homes
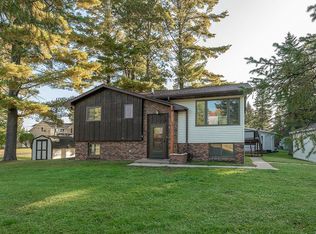
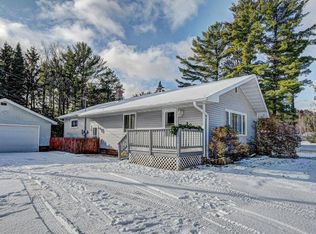
- $199,9003 bd2 ba1.2k sqft4778 Dyer Rd, Eagle River, WI 54521For Sale
 MLS ID #219661, KRISTI KURTZ, RE/MAX PROPERTY PROS. GNMLS
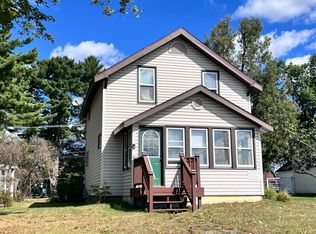
 - $250,0003 bd2 ba1.2k sqft217 Division St W, Eagle River, WI 54521For Sale
 MLS ID #219559, JEREMY OBERLANDER, REDMAN REALTY GROUP, LLC. GNMLS
 - $189,0002 bd2 ba1.3k sqft8567 Highway 70, Saint Germain, WI 54558For Sale
 MLS ID #219287, HANNAH HALLSTROM, SHOREWEST - EAGLE RIVER. GNMLS
 - $235,0002 bd2 ba1.1k sqft2022 Wild Eagle Ln #234, Eagle River, WI 54521For Sale
 MLS ID #50326598, Julie A Grebe. RANW as distributed by MLS GRID
