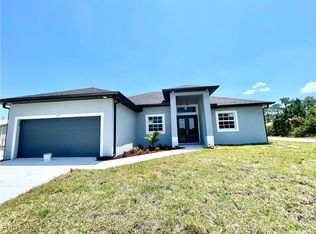
Magnificent new construction, Custom Designed single family with 3 large bedrooms, 2 full bathrooms, 2 car garages, with large yard for a private pool, spacious living area, porcelain tiles throughout, indoor laundry room, screened lanai with outdoor kitchen. Great open concept kitchen with white cabinets, quartz countertops, large island with breakfast bar, decorative led lights, pantry cabinet and new appliances. Master bathroom has a tub and separate shower, 2 closets and dual vanities. The air condition unit is high efficiency. Convenient Located in great area of Lehigh Estates, quick access to SR 82, shopping centers, banks, restaurants, golf course, Buckingham Park, Fort Myers International Airport and entertainment places. No community fees or restrictions. Come enjoy a great family neighbourhood, Florida's wonderful weather and beautiful Beaches!
New construction
$389,900
1144 Pisa ST E, LEHIGH ACRES, FL 33974
3beds
1,768sqft
:
Get pre-qualified$2,540/mo
Single Family Residence
Built in 2026
10,001 Square Feet Lot
$386,900 Zestimate®
$221/sqft
$-- HOA
What's special
Quartz countertopsNew appliancesIndoor laundry roomLarge yardGreat open concept kitchenPorcelain tiles throughoutDecorative led lights
- 32 days |
- 23 |
- 0 |
Zillow last checked:
Listing updated:
Listed by:
Mirela Roman 239-250-4224,
Florida Elite Realty Inc
Source: SWFLMLS,MLS#: 226023974 Originating MLS: Naples
Originating MLS: NaplesFacts & features
Interior
Bedrooms & bathrooms
- Bedrooms: 3
- Bathrooms: 2
- Full bathrooms: 2
Rooms
- Room types: Screened Lanai/Porch, 3 Bed
Bedroom
- Features: Master BR Ground, Split Bedrooms
Dining room
- Features: Breakfast Bar, Dining - Living
Kitchen
- Features: Island
Heating
- Central
Cooling
- Ceiling Fan(s), Central Air, Ridge Vent
Appliances
- Included: Dishwasher, Microwave, Range, Refrigerator
- Laundry: Washer/Dryer Hookup, Inside
Features
- Laundry in Residence, Screened Lanai/Porch
- Flooring: Tile
- Doors: Impact Resistant Doors
- Windows: Impact Resistant Windows
- Has fireplace: No
Interior area
- Total structure area: 2,536
- Total interior livable area: 1,768 sqft
Property
Parking
- Total spaces: 2
- Parking features: Driveway, Attached
- Attached garage spaces: 2
- Has uncovered spaces: Yes
Features
- Stories: 1
- Patio & porch: Screened Lanai/Porch
- Exterior features: Outdoor Kitchen
- Has view: Yes
- View description: Preserve
- Waterfront features: None
Lot
- Size: 10,001 Square Feet
- Features: Regular
Details
- Additional structures: Outdoor Kitchen
- Parcel number: 244527L402026.0050
- Zoning: RS-1
Construction
Type & style
- Home type: SingleFamily
- Architectural style: Contemporary
- Property subtype: Single Family Residence
Materials
- Block, Stucco
- Foundation: Concrete Block
- Roof: Shingle
Condition
- New construction: Yes
- Year built: 2026
Utilities & green energy
- Sewer: Septic Tank
- Water: Well
Community & HOA
Community
- Features: Non-Gated
- Subdivision: LEHIGH ACRES
HOA
- Has HOA: No
- Amenities included: None
Location
- Region: Lehigh Acres
Financial & listing details
- Price per square foot: $221/sqft
- Tax assessed value: $15,343
- Annual tax amount: $441
- Date on market: 6/23/2026
- Lease term: Buyer Finance/Cash
- Road surface type: Paved
Estimated market value
$386,900
$368,000 - $406,000
$2,071/mo
Price history
| Date | Event | Price |
|---|---|---|
| 6/23/2026 | Listed for sale | $389,900+6398.3%$221/sqft |
Source:  SWFLMLS #226023974 Report a problem SWFLMLS #226023974 Report a problem | ||
| 5/17/2021 | Sold | $6,000-77.8%$3/sqft |
Source: Public Record Report a problem | ||
| 3/30/2007 | Sold | $27,000$15/sqft |
Source: Public Record Report a problem | ||
Public tax history
| Year | Property taxes | Tax assessment |
|---|---|---|
| 2025 | $442 +22.4% | $15,343 +84.4% |
| 2024 | $361 +8.3% | $8,320 +10% |
| 2023 | $333 +12.6% | $7,564 +10% |
| 2022 | $296 +15% | $6,876 +66.7% |
| 2021 | $257 +1.6% | $4,125 +10% |
| 2020 | $254 +132.3% | $3,750 +1.4% |
| 2019 | $109 | $3,700 |
| 2018 | $109 +10.2% | $3,700 +23.8% |
| 2017 | $99 +9.8% | $2,988 -25.3% |
| 2016 | $90 -2.5% | $4,000 +37.9% |
| 2015 | $93 +11% | $2,900 +12.2% |
| 2014 | $83 +25.6% | $2,585 +23.1% |
| 2013 | $66 +5.4% | $2,100 -7.1% |
| 2012 | $63 -19.5% | $2,260 -27.1% |
| 2011 | $78 -1.2% | $3,100 |
| 2010 | $79 -13.9% | $3,100 -22.5% |
| 2009 | $92 -32.6% | $4,000 -45.2% |
| 2008 | $137 -56.9% | $7,300 -60.5% |
| 2007 | $317 -77% | $18,500 -77.4% |
| 2006 | $1,379 +978.6% | $82,000 +1608.3% |
| 2004 | $128 +40.6% | $4,800 +71.4% |
| 2003 | $91 +7.9% | $2,800 +16.7% |
| 2002 | $84 | $2,400 +33.3% |
| 2000 | -- | $1,800 |
Find assessor info on the county website
Monthly payment
Est. payment
Payment breakdown
Explore the cost of this home by adjusting the details. Changes won't be saved.Climate risks
Neighborhood: 33974
Nearby schools
GreatSchools rating
- 6/10Mirror Lakes Elementary SchoolGrades: PK-5Distance: 2.9 mi
- 5/10Lehigh Acres Middle SchoolGrades: 6-8Distance: 3.9 mi
- 2/10East Lee County High SchoolGrades: 9-12Distance: 2.1 mi
- $15,34310,018 Square Feet1142 Pisa St E, Lehigh Acres, FL 33974Off Market

- $230,9003 bd2 ba1.4k sqft1146 Pisa St E, Lehigh Acres, FL 33974Off Market

- $15,343-- bd-- ba-- sqft1143 Jaguar Blvd, Lehigh Acres, FL 33974Off Market
- $21,000-- bd-- ba-- sqft1145 Jaguar Blvd, Lehigh Acres, FL 33974Sold
- $260,7003 bd2 ba1.6k sqft1148 Pisa St E, Lehigh Acres, FL 33936Off Market
- $15,343-- bd-- ba-- sqft1140 Pisa St E, Lehigh Acres, FL 33974Off Market
- $274,6003 bd2 ba1.6k sqft1148 Pisa St E, Lehigh Acres, FL 33936Off Market
- $28,537-- bd-- ba-- sqft1139 Jaguar Blvd, Lehigh Acres, FL 33974Off Market
A local agent can set up tours, give advice and negotiate with sellers.
Similar homes
- $339,0003 bd3 ba1.6k sqft463 Zimmerman Ave S, Lehigh Acres, FL 33974New Construction

 MLS ID #2026031428, Guillermo Vargas, GODA Realty Inc. Florida Gulf Coast MLS
 - $319,9993 bd2 ba1.6k sqft921 Martha AVE S, LEHIGH ACRES, FL 33974New Construction

 MLS ID #226020280, Zaida Broche, Armada Real Estate, Inc.. SWFLMLS
 - $405,9004 bd3 ba1.8k sqft575 Summit Ave S, Lehigh Acres, FL 33974New Construction
 MLS ID #2026000891, Noili Alvarez, Kingdom Realty Services LLC. Florida Gulf Coast MLS
 - $349,0004 bd3 ba1.6k sqft547 Eisenhower Blvd, Lehigh Acres, FL 33974New Construction
 MLS ID #2026025896, Rosalen Rodriguez, Integrity Florida Realty LLC. Florida Gulf Coast MLS
 - $369,9003 bd3 ba1.6k sqft814 Fullerton AVE S, LEHIGH ACRES, FL 33974New ConstructionMLS ID #225050432, Hayde Velazco, Mato Realty, LLC. SWFLMLS
- $320,0003 bd2 ba1.3k sqft779 Cashmere Ave, Lehigh Acres, FL 33974New ConstructionMLS ID #2026021835, Adilu Viera Senra, Goldpen Realty Group. Florida Gulf Coast MLS
- $350,0003 bd3 ba1.6k sqft920 Binkley St E, Lehigh Acres, FL 33974New ConstructionMLS ID #2026024091, Diana Arencibia, Tropical D&D Realty LLC. Florida Gulf Coast MLS
- $339,0003 bd2 ba1.5k sqft846 Runble St E, Lehigh Acres, FL 33974New ConstructionMLS ID #2026019716, Rosy Tapanes, Starlink Realty, Inc. Florida Gulf Coast MLS
- $365,0004 bd2 ba2.1k sqft118 Parish DR, LEHIGH ACRES, FL 33974New ConstructionMLS ID #226014961, Douglas Addeo, Community Realty Associates. SWFLMLS
- $340,9003 bd3 ba1.7k sqft872 Spaulding St E, Lehigh Acres, FL 33974New ConstructionMLS ID #2026013849, Sonia Rios, Sonia Rios Realty. Florida Gulf Coast MLS
- $335,6003 bd2 ba1.3k sqft515 Hutton St E, Lehigh Acres, FL 33974For SaleMLS ID #2026019134, Michael Rodriguez Paula, Elsa Realty, LLC. Florida Gulf Coast MLS
- $370,0003 bd2 ba1k sqft7655 7th PL, LABELLE, FL 33935New ConstructionMLS ID #226024063, Alejandra Paredes, O K Realty Inc. SWFLMLS
- $388,0004 bd3 ba1.9k sqft3805 E 8th St, Lehigh Acres, FL 33972New ConstructionMLS ID #2026029058, Maria Cruz, Rossman Realty Group Inc. Florida Gulf Coast MLS
- $315,0003 bd2 ba1.5k sqft718 Chattman ST E, LEHIGH ACRES, FL 33974New ConstructionMLS ID #226021069, Enrique Rioja, Premiere Plus Realty Company. SWFLMLS
- $382,0004 bd2 ba1.6k sqft2911 27th ST SW, LEHIGH ACRES, FL 33976New ConstructionMLS ID #226023112, Yamirla Alvarez, Excellence Realty Realm LLC. SWFLMLS
- $340,0003 bd2 ba1.5k sqft811 Congress Ave, Lehigh Acres, FL 33972New ConstructionMLS ID #2026031323, Anabel Alvarez, Hamilton Franklin Realty LLC. Florida Gulf Coast MLS
- $350,0003 bd2 ba1.7k sqft1002 E 5th St, Lehigh Acres, FL 33972For SaleMLS ID #2026029095, Roxann James, Coldwell Banker Realty. Florida Gulf Coast MLS
- $345,0003 bd2 ba1.7k sqft431 Palmyra Ave, Lehigh Acres, FL 33974New ConstructionMLS ID #2026016910, Sande Ellis, Keller Williams Realty Fort Myers and the Islands. Florida Gulf Coast MLS
- $325,0003 bd2 ba1.5k sqft724 Kari Cir, Lehigh Acres, FL 33974New ConstructionMLS ID #2026012207, Sarah Arbizu, Tropical D&D Realty LLC. Florida Gulf Coast MLS
- $325,0004 bd3 ba1.7k sqft241 Novia AVE S, LEHIGH ACRES, FL 33974New ConstructionMLS ID #226013761, Aileen Betances, Premiere Plus Realty Company. SWFLMLS
