Unlocking immense potential in East Austin, this single-story home presents an exceptional footprint with 3 beds, 2 full baths in the high-demand 78721 zip code. Positioned in the rapidly growing East Austin corridor, the property offers a prime canvas for an investor, builder, or buyer looking to construct substantial equity through a full renovation or custom rebuild. The single-story structure retains a functional layout containing three distinct bedroom spaces and two full baths, alongside a central living room, kitchen and dining setup that anchor the interior core. Significant repairs, complete remediation, and full-scale updates are required throughout both the exterior and interior spaces. Outside, the lot sits framed by mature trees, presenting plenty of room for creative outdoor planning, custom decking, or expansion opportunities within the existing footprint. Location remains the cornerstone of value for this East Austin site. Minutes from the Airport Boulevard corridor, Springdale Road, and Highway 183, the address ensures seamless commuting to Austin-Bergstrom International Airport, Tesla Gigafactory, and major tech employers. Everyday convenience surrounds the East Austin location, with nearby favorites including the Springdale General complex, local coffee spots along Webberville Road, Boggy Creek Park, and the East 6th Street entertainment district. Direct accessibility to Downtown Austin makes this East Austin address an unbeatable strategic entry point for long-term growth. Property is being sold as-is with price reflecting total condition.
Active under contract
$185,000
1144 Richardine Ave, Austin, TX 78721
3beds
1,101sqft
Single Family Residence
Built in 1962
6,098 Square Feet Lot
$-- Zestimate®
$168/sqft
$-- HOA
What's special
Three distinct bedroom spacesSingle-story homeKitchen and dining setupFunctional layout
- 9 days
- 815
- 63
Likely to sell faster than
Zillow last checked:
Listing updated:
Listed by:
Holly Holmes (512) 575-3644,
Compass RE Texas, LLC (512) 575-3644
Source: Unlock MLS,MLS#: 7196318
Facts & features
Interior
Bedrooms & bathrooms
- Bedrooms: 3
- Bathrooms: 2
- Full bathrooms: 2
- Main level bedrooms: 3
Heating
- Central
Cooling
- Central Air
Appliances
- Included: Dishwasher, Electric Range, Stainless Steel Appliance(s), Gas Water Heater
Features
- Ceiling Fan(s), Quartz Counters, Open Floorplan, Primary Bedroom on Main, Recessed Lighting, Walk-In Closet(s)
- Flooring: Vinyl
- Windows: None
- Number of fireplaces: 1
- Fireplace features: Dining Room
Interior area
- Total interior livable area: 1,101 sqft
Property
Parking
- Parking features: Off Street, Outside
Accessibility
- Accessibility features: None
Features
- Levels: One
- Stories: 1
- Patio & porch: Porch
- Exterior features: None
- Pool features: None
- Spa features: None
- Fencing: Back Yard
- View description: None
- Waterfront features: None
Lot
- Size: 6,098 Square Feet
- Features: Back Yard, Front Yard, Trees-Large (Over 40 Ft)
Details
- Additional structures: Shed(s)
- Parcel number: 02081804060000
- Special conditions: Short Sale
Construction
Type & style
- Home type: SingleFamily
- Property subtype: Single Family Residence
Materials
- Foundation: Pillar/Post/Pier
- Roof: Shingle
Condition
- Resale
- New construction: No
- Year built: 1962
Utilities & green energy
- Sewer: Public Sewer
- Water: Public
- Utilities for property: Electricity Available, Natural Gas Available, Sewer Available
Community & HOA
Community
- Features: None
- Subdivision: Brooksdale
HOA
- Has HOA: No
Location
- Region: Austin
Financial & listing details
- Price per square foot: $168/sqft
- Tax assessed value: $259,877
- Annual tax amount: $5,318
- Date on market: 9/29/2026
- Listing terms: Cash
- Electric utility on property: Yes
Estimated market value
Not available
Estimated sales range
Not available
Not available
Price history
| Date | Event | Price |
|---|---|---|
| 10/5/2026 | Contingent | $185,000$168/sqft |
Source:  Unlock MLS #7196318 Report a problem Unlock MLS #7196318 Report a problem | ||
| 9/29/2026 | Listed for sale | $185,000-63.7%$168/sqft |
Source: Unlock MLS #7196318 Report a problem | ||
| 4/16/2021 | Sold | -- |
Source: Agent Provided Report a problem | ||
| 3/3/2021 | Listed for sale | $509,900+82.1%$463/sqft |
Source: Unlock MLS #6123407 Report a problem | ||
| 12/30/2020 | Listing removed | $280,000$254/sqft |
Source: Austin Summit Group #3138307 Report a problem | ||
| 12/2/2020 | Pending sale | $280,000$254/sqft |
Source: Austin Summit Group #3138307 Report a problem | ||
| 11/28/2020 | Listed for sale | $280,000+331.4%$254/sqft |
Source: Austin Summit Group #3138307 Report a problem | ||
| 5/21/2010 | Listing removed | $64,900$59/sqft |
Source: foreclosure.com Report a problem | ||
| 3/29/2010 | Price change | $64,900-9.7%$59/sqft |
Source: foreclosure.com Report a problem | ||
| 1/23/2010 | Price change | $71,900-11.2%$65/sqft |
Source: foreclosure.com Report a problem | ||
| 12/24/2009 | Price change | $81,000$74/sqft |
Source: foreclosure.com Report a problem | ||
| 12/18/2009 | Listed for sale | -- |
Source: foreclosure.com Report a problem | ||
| 9/4/2009 | Sold | -- |
Source: Public Record Report a problem | ||
Public tax history
| Year | Property taxes | Tax assessment |
|---|---|---|
| 2025 | $3,489 -26.2% | $259,877 -17.9% |
| 2024 | $4,726 -35.9% | $316,396 -37.1% |
| 2023 | $7,375 -27.5% | $502,712 -9.2% |
| 2022 | $10,171 | $553,728 +90.9% |
| 2021 | -- | $290,025 +29.2% |
| 2020 | $5,000 +3.7% | $224,539 -5.1% |
| 2019 | $4,820 +11.7% | $236,514 +3.9% |
| 2018 | $4,316 | $227,585 +16.7% |
| 2017 | $4,316 +58.4% | $194,964 +20% |
| 2016 | $2,726 | $162,463 +5.5% |
| 2015 | $2,726 | $153,996 +34.5% |
| 2014 | $2,726 | $114,533 +8.3% |
| 2013 | -- | $105,711 +82.3% |
| 2012 | -- | $58,000 |
| 2011 | -- | $58,000 -52.2% |
| 2010 | -- | $121,434 -1.7% |
| 2009 | -- | $123,582 +8.6% |
| 2008 | -- | $113,782 +129.1% |
| 2007 | -- | $49,656 +0.4% |
| 2006 | -- | $49,440 +12.9% |
| 2005 | -- | $43,773 +9.1% |
| 2002 | $0 | $40,113 |
Find assessor info on the county website
Monthly payment
Est. payment
Payment breakdown
Explore the cost of this home by adjusting the details. Changes won't be saved.Climate risks
Neighborhood: MLK 183
Nearby schools
Schools provided by the listing agent
- Elementary: Ortega
- Middle: Martin
- High: Eastside Early College
- District: Austin ISD
Source: Unlock MLS. This data may not be complete. We recommend contacting the local school district to confirm school assignments for this home.
Similar homes
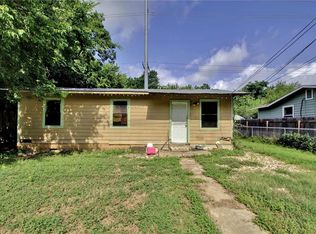
- $210,0002 bd1 ba864 sqft1127 Mark St #D, Austin, TX 78721Active

 MLS ID #6344366, David Woods, Texas Premier Realty. Unlock MLS
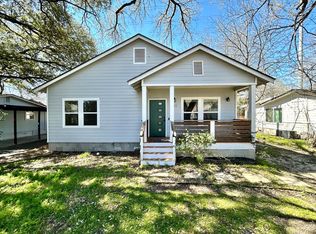
 - $189,0002 bd1 ba644 sqft1410 Luna St, Austin, TX 78721Active
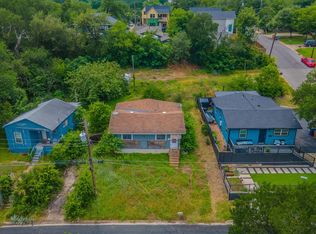 MLS ID #5114576, Aaron Jistel, ListingSpark. Unlock MLS
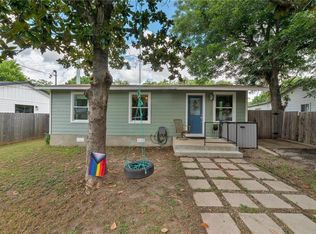
 - $199,0002 bd1 ba770 sqft2401 Manor Rd APT 222, Austin, TX 78722Active
 MLS ID #4588901, Lauren McCoy, Brodsky Properties. Unlock MLS
 - $249,9003 bd1 ba1.1k sqft1021 Gardner Rd, Austin, TX 78721Active
 MLS ID #5271516, Ruth Lunday, Compass RE Texas, LLC. Unlock MLS
 - $275,0004 bd4 ba1.5k sqft1112 Terry Dr, Austin, TX 78721Active
 MLS ID #620536, Suzette Whitehead, Pure Realty. Central Texas MLS
 - $275,0004 bd2 ba1.1k sqft1107 Gardner Cv, Austin, TX 78721ActiveMLS ID #9702608, Nick Escutia, Hindsite 20/20. Unlock MLS
- $205,0003 bd3 ba1.5k sqft5624 Signal Point, Austin, TX 78724ActiveMLS ID #8135408, Luis Saenz, Teifke Real Estate. Unlock MLS
- $199,0002 bd1 ba850 sqft2706 Wheless Ln APT 503, Austin, TX 78723ActiveMLS ID #5871500, Juan Sanchez, Realty of America, LLC. Unlock MLS
- $199,0002 bd1 ba775 sqft1304 Lily Ter, Austin, TX 78741ActiveMLS ID #6708222, Madison Morris, MODUS Real Estate. Unlock MLS
- $235,0004 bd2 ba1.5k sqft9900 Regal Ct, Austin, TX 78725ActiveMLS ID #8916024, Melissa Hudson, eXp Realty, LLC. Unlock MLS
- $199,0002 bd2 ba1k sqft1601 Faro Dr APT 1404, Austin, TX 78741ActiveMLS ID #5412561, Tomas Corzo, Keller Williams Realty. Unlock MLS
- $179,9252 bd1 ba900 sqft1601 Faro Dr APT 1502, Austin, TX 78741ActiveMLS ID #5178012, Elliott Sanchez, Compass RE Texas, LLC. Unlock MLS
- $269,5003 bd2 ba1.3k sqft5713 Berryline Way, Austin, TX 78724ActiveMLS ID #9520844, Crystal Warren, Larry Simms, Broker. Unlock MLS
- $225,0003 bd2 ba1.1k sqft904 Montopolis Dr, Austin, TX 78741ActiveMLS ID #6572073, Dorothy K Orr, Keller Williams Realty. Unlock MLS
- $249,5003 bd2 ba1k sqft4707 Little Hill Cir, Austin, TX 78725ActiveMLS ID #2560863, Jessica Haggerty, Classic Realty. Unlock MLS
- $210,0003 bd3 ba1.1k sqft909 Reinli St APT 102, Austin, TX 78751ActiveMLS ID #2731104, Ricky Cain, Keller Williams Realty. Unlock MLS
- $255,0003 bd2 ba1.2k sqft5645 Pinon Vista Dr, Austin, TX 78724ActiveMLS ID #8618038, Quynh Pham, EquityWise Realty. Unlock MLS
- $249,9003 bd1 ba1.1k sqft6706 Colony Park Dr, Austin, TX 78724ActiveMLS ID #2395383, Sean Tipps, Spyglass Realty. Unlock MLS
- $260,0003 bd2 ba1.3k sqft7203 Coronado Cir, Austin, TX 78752ActiveMLS ID #3220924, Scott Hayes, Compass RE Texas, LLC. Unlock MLS
- $168,0001 bd1 ba565 sqft1800 Lavaca St APT 204, Austin, TX 78701ActiveMLS ID #3962260, John Firnhaber, Property Management Of Texas. Unlock MLS
