This lovely home in Coral Springs Country Club with NO HOA features a pool, oversized waterfront lot, newer roof (2021), spacious bedrooms, plenty of storage, wood-look porcelain tile & new laminate flooring throughout. Mature fruit trees, including mango, avocado, sweetsop, & more! The newly remodeled kitchen hosts a Sub-Zero oversized fridge & freezer, Wolf double oven with easy roller shelves, GE Profile induction cook-top, & a grand island making it perfect for hosting. The large impact sliders & open floor plan facilitate plenty of natural light, while the sunken conversation pit & wood burning fireplace provide a cozy retreat. With plenty of space for the kids & pets to play, this remarkable house in the heart of Coral Springs eagerly awaits your presence to make it a home.
For sale
$825,000
11440 NW 30TH Street, Coral Springs, FL 33065
4beds
2,983sqft
:
Get pre-qualified$5,664/mo
Single Family Residence
Built in 1973
0.49 Acres Lot
$794,400 Zestimate®
$277/sqft
$-- HOA
What's special
Oversized waterfront lotSpacious bedroomsSunken conversation pitPlenty of storageWood burning fireplaceNewly remodeled kitchenGe profile induction cook-top
- 9 days |
- 1,870 |
- 196 |
Likely to sell faster than
Zillow last checked:
Listing updated:
Listed by:
Andrew A Mandel PA 954-466-4688,
EXP Realty LLC
Source: BeachesMLS,MLS#: B26054741 Originating MLS: BeachesMLS
Originating MLS: BeachesMLSFacts & features
Interior
Bedrooms & bathrooms
- Bedrooms: 4
- Bathrooms: 3
- Full bathrooms: 3
- Main level bathrooms: 3
- Main level bedrooms: 4
Primary bedroom
- Area: 267.75
- Dimensions: 15.75 X 17
Bedroom 2
- Area: 130.13
- Dimensions: 11.83 X 11
Bedroom 3
- Area: 141.96
- Dimensions: 11.83 X 12
Bedroom 4
- Area: 148.33
- Dimensions: 11.41 X 13
Dining room
- Area: 172.25
- Dimensions: 13.25 X 13
Kitchen
- Area: 191.51
- Dimensions: 17.41 X 11
Living room
- Area: 368.22
- Dimensions: 21.66 X 17
Other
- Area: 234
- Dimensions: 29.25 X 8
Utility room
- Area: 75.69
- Dimensions: 8.41 X 9
Heating
- Central
Cooling
- Central Air, Ceiling Fan(s)
Appliances
- Included: Cooktop, Dryer, Dishwasher, Electric Cooktop, Electric Range, Electric Water Heater, Freezer, Disposal, Microwave, Refrigerator, Water Heater, Washer
- Laundry: Inside, Laundry Room
Features
- Bedroom on Main Level, Dining Area, Separate/Formal Dining Room, Entrance Foyer, Eat-in Kitchen, Main Level Primary, Separate Shower, Walk-In Closet(s)
- Flooring: Tile, Vinyl
- Windows: Blinds, Storm Window(s)
- Has fireplace: No
Interior area
- Total structure area: 3,750
- Total interior livable area: 2,983 sqft
Video & virtual tour
Property
Parking
- Total spaces: 12
- Parking features: Attached, Circular Driveway, Driveway, Garage, Guest
- Attached garage spaces: 2
- Has uncovered spaces: Yes
Accessibility
- Accessibility features: None
Features
- Levels: One
- Stories: 1
- Patio & porch: Covered, Patio, Porch, Screened
- Exterior features: Outdoor Living Area, Porch
- Has private pool: Yes
- Pool features: In Ground
- Has view: Yes
- View description: Canal, Garden, Pool, Water
- Has water view: Yes
- Water view: Canal,Water
- Waterfront features: Canal Access, Canal Front, Fixed Bridge, None
- Frontage type: Waterfront
- Frontage length: 164.00,164.00
Lot
- Size: 0.49 Acres
- Dimensions: .49 Acre
- Features: Fruit Trees, Oversized Lot, 1/4 to 1/2 Acre Lot, Many Trees, Sprinklers Manual
Details
- Parcel number: 484120011290
- Zoning: RS-3,4,5
- Special conditions: Standard,Listed As-Is
Construction
Type & style
- Home type: SingleFamily
- Architectural style: Ranch
- Property subtype: Single Family Residence
Materials
- Block, Stucco
- Foundation: Slab
- Roof: Barrel,Tile
Condition
- Resale
- New construction: No
- Year built: 1973
Utilities & green energy
- Sewer: Public Sewer
- Water: Public
- Utilities for property: Cable Connected, Electricity Connected, Phone Connected, Sewer Connected, Underground Utilities, Water Connected
Community & HOA
Community
- Security: Security System Owned, Security System, Smoke Detector(s)
- Subdivision: CORAL SPRINGS COUNTRY CLUB
HOA
- Has HOA: No
Location
- Region: Coral Springs
Financial & listing details
- Price per square foot: $277/sqft
- Tax assessed value: $455,550
- Annual tax amount: $9,563
- Date on market: 7/23/2026
- Cumulative days on market: 10 days
- Listing terms: Cash,Conventional,FHA,VA Loan
- Electric utility on property: Yes
- Road surface type: Paved
Estimated market value
$794,400
$755,000 - $834,000
$5,211/mo
Price history
| Date | Event | Price |
|---|---|---|
| 7/23/2026 | Listed for sale | $825,000+96.4%$277/sqft |
Source:  BeachesMLS #B26054741 Report a problem BeachesMLS #B26054741 Report a problem | ||
| 5/30/2018 | Sold | $420,000+2.5%$141/sqft |
Source: Public Record Report a problem | ||
| 4/28/2018 | Pending sale | $409,900$137/sqft |
Source: Dupree Team The Keyes Company #F10118484 Report a problem | ||
| 4/21/2018 | Listed for sale | $409,900+256.4%$137/sqft |
Source: Dupree Team The Keyes Company #F10118484 Report a problem | ||
| 12/16/1993 | Sold | $115,000$39/sqft |
Source: Public Record Report a problem | ||
Public tax history
| Year | Property taxes | Tax assessment |
|---|---|---|
| 2025 | $9,564 +2.6% | $455,550 +2.9% |
| 2024 | $9,317 +2.9% | $442,720 +3% |
| 2023 | $9,058 +5% | $429,830 +3% |
| 2022 | $8,627 +3.1% | $417,320 +3% |
| 2021 | $8,370 +2.9% | $405,170 +1.4% |
| 2020 | $8,133 +1.8% | $399,580 +2.3% |
| 2019 | $7,989 | $390,600 +64.4% |
| 2018 | $7,989 +72.8% | $237,550 +2.1% |
| 2017 | $4,624 +1.6% | $232,670 +2.1% |
| 2016 | $4,550 +5.3% | $227,890 +0.7% |
| 2015 | $4,320 -0.1% | $226,310 +0.8% |
| 2014 | $4,325 | $224,520 -31.1% |
| 2013 | $4,325 +2.9% | $325,650 +12.7% |
| 2012 | $4,204 +4.1% | $289,030 +17.5% |
| 2011 | $4,037 +2% | $245,980 +18.2% |
| 2010 | $3,958 +7.9% | $208,070 +2.7% |
| 2009 | $3,666 +3.4% | $202,600 +0.1% |
| 2008 | $3,547 -4.7% | $202,400 +3% |
| 2007 | $3,720 -5% | $196,510 +2.5% |
| 2006 | $3,917 | $191,720 +3% |
| 2005 | -- | $186,140 +3% |
| 2004 | $3,948 +1.1% | $180,720 +1.9% |
| 2003 | $3,906 -0.1% | $177,360 +2.4% |
| 2002 | $3,912 +8% | $173,210 +1.6% |
| 2001 | $3,621 +3.5% | $170,490 |
| 2000 | $3,499 | -- |
Find assessor info on the county website
Monthly payment
Est. payment
Payment breakdown
Explore the cost of this home by adjusting the details. Changes won't be saved.Climate risks
Neighborhood: 33065
Nearby schools
GreatSchools rating
- 7/10Parkside Elementary SchoolGrades: PK-5Distance: 1 mi
- 7/10Sawgrass Springs Middle SchoolGrades: 6-8Distance: 1 mi
- 5/10Coral Glades High SchoolGrades: 9-12Distance: 1.1 mi
Schools provided by the listing agent
- Elementary: Parkside
- Middle: Sawgrass Springs
- High: Coral Glades
Source: BeachesMLS. This data may not be complete. We recommend contacting the local school district to confirm school assignments for this home.
- $774,9004 bd3 ba2.6k sqft11480 NW 30th St, Coral Springs, FL 33065Off Market
- $677,6004 bd3 ba2.6k sqft11480 NW 30th St, Pompano Beach, FL 33065Off Market
- $724,2004 bd2 ba2.7k sqft2920 NW 114th Way, Coral Springs, FL 33065Off Market
- $688,4003 bd2 ba2.4k sqft2951 NW 114th Way, Coral Springs, FL 33065Off Market
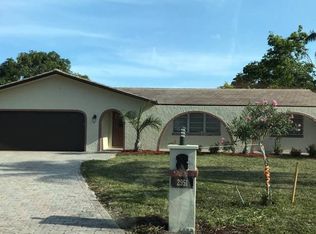
- $720,0004 bd4 ba2.8k sqft11433 NW 30th St, Pompano Beach, FL 33065Sold
- $805,9004 bd3 ba2.8k sqft11501 NW 30th St, Coral Springs, FL 33065Off Market
- $946,9004 bd3 ba3.4k sqft2940 NW 112th Ave, Coral Springs, FL 33065Off Market
- $649,9993 bd2 ba2.3k sqft11451 NW 30th St, Pompano Beach, FL 33065For Sale
A local agent can set up tours, give advice and negotiate with sellers.
Similar homes
- $879,0004 bd2 ba2.6k sqft9990 NW 38th Street, Coral Springs, FL 33065For Sale
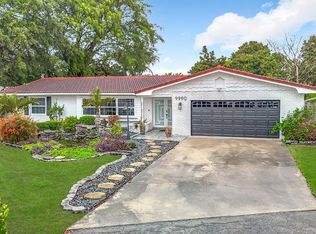 MLS ID #B26009578, Sender D Seigel. eXp Realty
 - $675,0004 bd2 ba2.4k sqft3145 NW 116th Avenue, Coral Springs, FL 33065For Sale
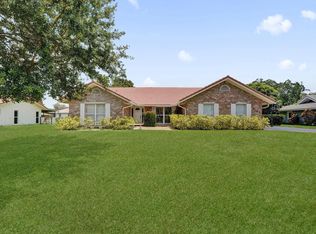
 MLS ID #B26055699, Juan Carlos Arango PA, LoKation. BeachesMLS
 - $800,0004 bd2 ba2.6k sqft2651 NW 107th Avenue, Coral Springs, FL 33065For Sale
 MLS ID #B26045141, Daniela Romero, Icon Realty Advisors LLC. BeachesMLS
 - $839,5005 bd2 ba2.3k sqft2421 NW 114th Avenue, Coral Springs, FL 33065For Sale
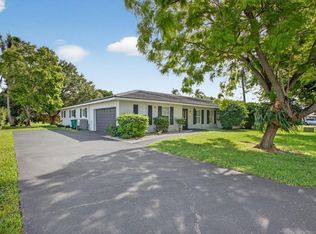 MLS ID #B26050569, Marcus Ehrhart, Coldwell Banker Realty. BeachesMLS
 - $875,0004 bd3 ba2k sqftCoral Springs Country Clu, Pompano Beach, FL 33065For Sale
 MLS ID #A12020359, Jennifer Gonzalez, Icaza Reyalty LLC. MIAMI
 - $829,9994 bd2 ba2.3k sqft3860 NW 100th Avenue, Coral Springs, FL 33065For SaleMLS ID #B26040091, Marc Holly Merovee, Berger Realty Group Inc. BeachesMLS
- $695,0004 bd2 ba2.7k sqftCoral Springs Country Clu, Coral Springs, FL 33065For SaleMLS ID #A12042929, Gina Concepcion, Guardian Real Estate Co.. MIAMI
- $810,0004 bd2 ba2.5k sqft12064 NW 24th Street, Coral Springs, FL 33065For SaleMLS ID #F10541946, Luis G Martins, Golden Realty Best Investment. BeachesMLS
- $734,5004 bd3 ba2.2k sqftCoral Springs Country Clu, Coral Springs, FL 33065For SaleMLS ID #A11930787, Wilson Riano, Epique Realty Inc.. MIAMI
- $968,0004 bd3 ba2.8k sqftCoral Springs Country Clu, Coral Springs, FL 33065For SaleMLS ID #A11986068, Elizabeth Fox, Blu Sea Dreams LLC. MIAMI
- $745,5004 bd3 ba2k sqftWestchester, Pompano Beach, FL 33065For SaleMLS ID #A12044998, Johanna Gerardi, EXP Realty LLC. MIAMI
- $719,9004 bd2 ba2k sqft3671 NW 98TH Terrace, Coral Springs, FL 33065For SaleMLS ID #B26055289, Vanessa Getejanc, LoKation. BeachesMLS
- $799,9994 bd2 ba1.7k sqft10170 NW 39th Court, Coral Springs, FL 33065For SaleMLS ID #B26007956, Moe Mossa, Savvy Avenue, LLC. BeachesMLS
- $899,9004 bd5 ba3k sqftEagle Trace, Coral Springs, FL 33071For SaleMLS ID #A12063612, Nestor Palacios, Luxe Properties. MIAMI
- $1,100,0005 bd4 ba3.3k sqftCoral Springs Country Clu, Coral Springs, FL 33065For SaleMLS ID #A12055435, Carmelo Cunsolo, LPT Realty, LLC. MIAMI
- $739,9003 bd2 ba1.9k sqft11954 NW 24th Street, Coral Springs, FL 33065For SaleMLS ID #B26047699, Joanne M Darling, Darling Realty Group. BeachesMLS
- $815,0005 bd4 ba3.2k sqftKensington, Coral Springs, FL 33076For SaleMLS ID #A12062516, Eduardo Ochoa, Modern International Realty, LLC.. MIAMI
- $729,9004 bd2 ba2.3k sqft10740 NW 19th Street, Coral Springs, FL 33071For SaleMLS ID #B26058900, Ralph M Harvey, LISTWITHFREEDOM.COM. BeachesMLS
- $849,9994 bd3 ba2.7k sqft12115 NW 52nd Court, Coral Springs, FL 33076For SaleMLS ID #B26051986, Laura E Sanders, RE/MAX Direct. BeachesMLS
- $799,9505 bd3 ba3.3k sqft11182 NW 18th Court, Coral Springs, FL 33071For SaleMLS ID #B26045953, Matthew T Maricic, Signature International RE. BeachesMLS
