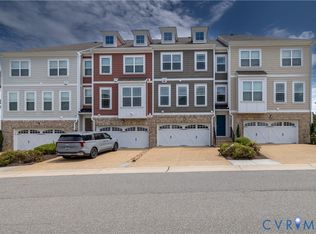
The Brunswick Floorplan features a 2-Car Garage, Expanded Side Entry, Expansive Rec Room, 3 Bedrooms and 3 ½ baths! Balcony and 4-Column Covered Porch, Gas cooking, granite countertops, inviting family room with Gas Fireplace. Over-sized Dining Room with Bay Window. Beautiful hardwood flooring throughout 2nd floor, entry and Stairs, High Definition Video Package. Serenity master bath includes an over-sized ceramic tile shower with bench and ceramic tile floor, Walk-In Closet and Dual Vanities. Ready for November move-in! Still time to choose your finishes at our Award Winning Home Gallery!
This property is not currently displayed as for sale or rent on Zillow. This may be different from what's on other websites or public sources.