**Discover Your Dream Home in a prime location! ** Welcome to a residence that checks all the boxes! This beautiful home offers an unbeatable location, an abundance of space, and a warm, inviting community atmosphere. At just 5 years old, it promises years of worry-free living and modern comfort. As you step inside, you'll appreciate the spacious floorplan that greets you. The entryway flows into a formal living room, leading to a generous living and dining combination--perfect for entertaining. The heart of this home is the expansive kitchen, featuring 42-inch cabinets, and don't miss the large bonus room upstairs, which adds even more versatility to this layout. The primary bedroom impresses with one of the largest closets you can imagine, showcasing elegant decorative touches throughout. Fully equipped, this home includes all appliances, complete with a whole-house water filtration system for added convenience. Imagine spending your days and evenings on the screened patio, soaking in the tranquility of your large backyard. Want to explore the community? Enjoy the fantastic amenities at Panther Creek, including a refreshing pool, a welcoming clubhouse, and numerous walking trails. And here's the best part--there are no CDD fees! You can truly envision yourself living in your own Florida paradise. Don't miss out on this incredible opportunity!
Active
$415,000
11442 EAGLE VAIL Court, Jacksonville, FL 32221
4beds
2,640sqft
:
Get pre-qualified$2,842/mo
Single Family Residence
Built in 2022
0.32 Acres Lot
$409,400 Zestimate®
$157/sqft
$25/mo HOA
What's special
Large backyardLarge bonus room upstairsSpacious floorplanExpansive kitchenElegant decorative touches throughoutScreened patioWhole-house water filtration system
- 59 days |
- 89 |
- 7 |
Zillow last checked:
Listing updated:
Listed by:
BOB LINNE 904-422-0342,
JPAR CITY AND BEACH 904-370-3500
Source: realMLS,MLS#: 2149009
Facts & features
Interior
Bedrooms & bathrooms
- Bedrooms: 4
- Bathrooms: 3
- Full bathrooms: 2
- 1/2 bathrooms: 1
Heating
- Central
Cooling
- Central Air
Appliances
- Included: Convection Oven, Dishwasher, Disposal, Dryer, Electric Cooktop, Electric Oven, Electric Range, Electric Water Heater, Ice Maker, Microwave, Refrigerator, Washer, Water Softener Owned
- Laundry: Upper Level
Features
- Breakfast Bar, Ceiling Fan(s), Entrance Foyer, Kitchen Island, Open Floorplan, Pantry, Primary Bathroom - Shower No Tub, Walk-In Closet(s)
- Flooring: Carpet, Laminate
Interior area
- Total structure area: 3,280
- Total interior livable area: 2,640 sqft
Property
Parking
- Total spaces: 2
- Parking features: Other, Additional Parking, Garage, Garage Door Opener
- Garage spaces: 2
Features
- Levels: Two
- Stories: 2
- Patio & porch: Patio, Screened
- Fencing: Back Yard
- Has view: Yes
- View description: Lake
- Has water view: Yes
- Water view: Lake
- Waterfront features: Lake Front
Lot
- Size: 0.32 Acres
- Features: Cul-De-Sac, Dead End Street, Other
Details
- Parcel number: 0018604700
- Zoning description: Residential
Construction
Type & style
- Home type: SingleFamily
- Architectural style: Traditional
- Property subtype: Single Family Residence
Materials
- Brick Veneer, Vinyl Siding
- Roof: Shingle
Condition
- Updated/Remodeled
- New construction: No
- Year built: 2022
Utilities & green energy
- Sewer: Public Sewer
- Water: Public
- Utilities for property: Cable Available, Electricity Connected, Sewer Connected, Water Connected
Community & HOA
Community
- Security: Smoke Detector(s)
- Subdivision: Panther Creek
HOA
- Has HOA: Yes
- Amenities included: Pool, Clubhouse, Jogging Path, Maintenance Grounds, Management - Off Site, Playground
- Services included: Maintenance Grounds
- HOA fee: $300 annually
- HOA name: Panther Creek Homeowners Association
- HOA phone: 904-242-0666
Location
- Region: Jacksonville
Financial & listing details
- Price per square foot: $157/sqft
- Tax assessed value: $349,449
- Annual tax amount: $384
- Date on market: 6/5/2026
- Listing terms: Cash,Conventional,FHA,VA Loan
- Road surface type: Asphalt
Estimated market value
$409,400
$389,000 - $430,000
$2,550/mo
Price history
| Date | Event | Price |
|---|---|---|
| 6/5/2026 | Listed for sale | $415,000-0.7%$157/sqft |
Source:  realMLS #2149009 Report a problem realMLS #2149009 Report a problem | ||
| 11/28/2022 | Sold | $418,000$158/sqft |
Source: Public Record Report a problem | ||
Public tax history
| Year | Property taxes | Tax assessment |
|---|---|---|
| 2024 | $212 | $349,449 -1.2% |
| 2023 | $212 -79.5% | $353,726 +517.9% |
| 2022 | $1,035 | $57,250 |
Find assessor info on the county website
Monthly payment
Est. payment
Payment breakdown
Explore the cost of this home by adjusting the details. Changes won't be saved.Climate risks
Neighborhood: Jacksonville Farms-Terrace
Nearby schools
GreatSchools rating
- 5/10Chaffee Trail Elementary SchoolGrades: PK-5Distance: 1.1 mi
- 2/10Chaffee Trail Middle SchoolGrades: 6-8Distance: 1 mi
- 4/10Baldwin Middle-Senior High SchoolGrades: 6-12Distance: 7.1 mi
- $343,8004 bd2 ba1.8k sqft11424 Eagle Vail Ct, Jacksonville, FL 32221Off Market
- $354,8004 bd2 ba1.8k sqft11418 Eagle Vail Ct, Jacksonville, FL 32221Off Market
- $328,6303 bd2 ba1.5k sqft11488 Eagle Vail Ct, Jacksonville, FL 32221Sold

- $333,6803 bd2 ba1.5k sqft11451 Eagle Vail Ct, Jacksonville, FL 32221Sold
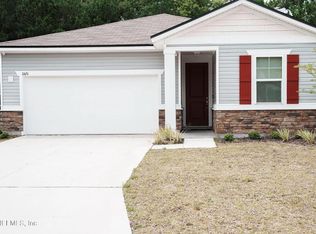
- $334,5003 bd2 ba1.8k sqft11433 Eagle Vail Ct, Jacksonville, FL 32221Off Market
- $382,9003 bd2 ba2.3k sqft11427 Eagle Vail Ct, Jacksonville, FL 32221Off Market
- $335,7004 bd2 ba1.8k sqft11421 Eagle Vail Ct, Jacksonville, FL 32221Off Market
- $322,9004 bd2 ba1.6k sqft11475 Eagle Vail Ct, Jacksonville, FL 32221Off Market
A local agent can set up tours, give advice and negotiate with sellers.
Similar homes
- $465,0005 bd3 ba3.3k sqft11167 LIMERICK Drive, Jacksonville, FL 32221For Sale
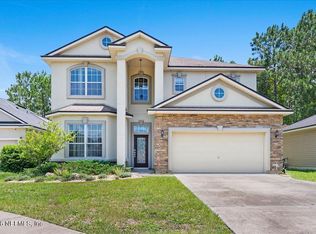 MLS ID #2152460, ANTONIO SPENCE. realMLS
 - $382,5004 bd2 ba2.2k sqft10383 MEADOW POINT Drive, Jacksonville, FL 32221For Sale
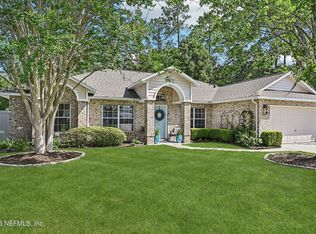 MLS ID #2148744, EDMUND AKERS. realMLS
 - $319,9903 bd2 ba1.5k sqft1380 PANTHER PRESERVE Parkway, Jacksonville, FL 32221New Construction
 realMLS
 - $469,9004 bd3 ba2.3k sqft11592 PACEYS POND Circle, Jacksonville, FL 32222For Sale
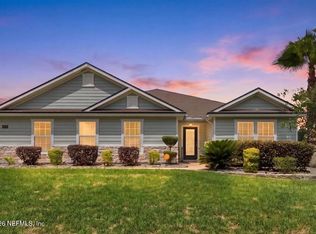 MLS ID #2147356, DENETTE TRIPLETT. realMLS
 - $444,0004 bd3 ba2.1k sqft8180 SARCEE Trail, Jacksonville, FL 32244For SaleMLS ID #2140439, JOY GUNTER. realMLS
- $384,9004 bd3 ba2.3k sqft612 CHESTWOOD CHASE Drive, Orange Park, FL 32065For SaleMLS ID #2148454, MARIA FERNANDA CHAVEZ. realMLS
- $399,0004 bd2 ba1.7k sqft1720 BAY Circle W, Orange Park, FL 32073For SaleMLS ID #2158126, TAYLOR ALLEN. realMLS
- $409,0003 bd2 ba1.4k sqft1503 PERSHING Road, Jacksonville, FL 32205For SaleMLS ID #2147597, CANDICE WILLIAMS. realMLS
- $359,0004 bd2 ba2.2k sqft9960 LOVAGE Lane, Jacksonville, FL 32219For SaleMLS ID #2155861, STEPHANIE FERRATO PA. realMLS
- $350,0004 bd3 ba2k sqft7611 ROCK BROOK Drive, Jacksonville, FL 32222For SaleMLS ID #2139763, JANRIEKA RICE. realMLS
- $230,0003 bd2 ba1.6k sqft2071 JAMES WILSON Way, Jacksonville, FL 32221For SaleMLS ID #2122128, SHAWN ONEILL. realMLS
- $425,0004 bd2 ba2.5k sqft597 PEMBRIDGE Court, Orange Park, FL 32073For SaleMLS ID #2156296, STEVEN KOLENO. realMLS
- $300,0003 bd2 ba1.9k sqft9366 THUNDERBOLT Drive, Jacksonville, FL 32221For SaleMLS ID #2123289, JANRIEKA RICE. realMLS
- $430,0003 bd3 ba2.1k sqft3959 DOCTORS LAKE Drive, Orange Park, FL 32065For SaleMLS ID #2152700, LESLEY BUTTS. realMLS
- $425,0004 bd2 ba2.1k sqft488 WYNFIELD Circle, Fleming Island, FL 32003For SaleMLS ID #2153445, CINDY GAVIN. realMLS
- $374,9004 bd3 ba2.4k sqft747 SUNNY STROLL Drive, Middleburg, FL 32068For SaleMLS ID #2153409, KIM SMITH. realMLS
- $454,9995 bd3 ba2.7k sqft4518 PINE RIDGE Parkway, Middleburg, FL 32068For SaleMLS ID #2152015, GARY VELASQUEZ. realMLS
- $400,0004 bd2 ba2.1k sqft3195 STONEBRIER RIDGE Drive, Orange Park, FL 32065For SaleMLS ID #2153898, LAUREN LITTLE. realMLS
- $400,0004 bd3 ba2k sqft808 MAPLEWOOD Lane, Orange Park, FL 32065For SaleMLS ID #2144542, ANGELA DEAN. realMLS
- $407,0004 bd2 ba1.7k sqft4544 SINGLETARY Road, Jacksonville, FL 32257For SaleMLS ID #2146404, JOANIE HEIGHES PA. realMLS
