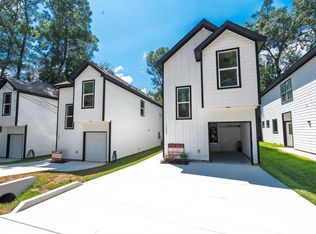
Nestled in a growing community near the shores of Lake Conroe, this brand-new construction home at 11443 Underwood Street offers modern comfort, stylish finishes & a functional open-concept design. Never lived in and move-in ready, this two-story residence features 3 bedrooms, 2.5 baths & 1,355 square feet of thoughtfully designed living space. All bedrooms are conveniently located upstairs, along with two full baths, while a half bath downstairs provides convenience. The spacious kitchen showcases elegant quartz countertops, abundant cabinetry, a walk-in pantry with a new refrigerator! Durable LVP flooring flows throughout the main living areas, ceiling fans in all bedrooms & whole house blinds are included. Residents enjoy access to impressive amenities including a basketball court, boat dock, boat ramp, party room, park, picnic area, playground & community pool—offering endless opportunities for recreation & relaxation. Low tax rate/POA dues, no MUD tax. Invest in this home today!
Pending
Price cut: $6.9K (7/6)
$150,000
11443 Underwood St, Willis, TX 77318
3beds
1,355sqft
:
Get pre-qualified$1,136/mo
Single Family Residence
Built in 2026
2,400 Square Feet Lot
$149,300 Zestimate®
$111/sqft
$28/mo HOA
What's special
Boat dockStylish finishesModern comfortBoat rampNew refrigeratorPicnic areaElegant quartz countertops
- 6 days |
- 177 |
- 15 |
Zillow last checked:
Listing updated:
Listed by:
Brandi Jackson TREC #0746938 512-791-9447,
Berkshire Hathaway HomeServices Premier Properties
Source: HAR,MLS#: 81428136
Facts & features
Interior
Bedrooms & bathrooms
- Bedrooms: 3
- Bathrooms: 3
- Full bathrooms: 2
- 1/2 bathrooms: 1
Rooms
- Room types: Family Room, Utility Room
Primary bedroom
- Level: Second
- Area: 143
- Dimensions: 13 x 11
Bedroom
- Level: Second
- Area: 100
- Dimensions: 10 x 10
Bedroom
- Level: Second
- Area: 100
- Dimensions: 10 x 10
Other
- Level: First
Other
- Level: Second
Family room
- Level: First
- Area: 165
- Dimensions: 15 x 11
Kitchen
- Level: First
- Area: 135
- Dimensions: 15 x 9
Primary bath
- Level: Second
Utility room
- Level: First
- Area: 60
- Dimensions: 10 x 6
Heating
- Electric
Cooling
- Ceiling Fan(s), Electric
Appliances
- Included: ENERGY STAR Qualified Appliances, Disposal, Refrigerator, Electric Oven, Freestanding Oven, Microwave, Electric Cooktop, Dishwasher
- Laundry: Electric Dryer Hookup, Washer Hookup
Features
- High Ceilings, 3 Bedrooms Up, All Bedrooms Up, En-Suite Bath, Primary Bed - 2nd Floor, Sitting Area, Walk-In Closet(s)
- Flooring: Carpet, Laminate, Tile, Vinyl
- Windows: Insulated/Low-E windows, Window Coverings
Interior area
- Total structure area: 1,355
- Total interior livable area: 1,355 sqft
Video & virtual tour
Property
Parking
- Parking features: No Garage, Double-Wide Driveway
Features
- Stories: 2
- Patio & porch: Covered, Patio/Deck, Porch
- Fencing: Partial
Lot
- Size: 2,400 Square Feet
- Features: Back Yard, Subdivided, 0 Up To 1/4 Acre
Details
- Parcel number: 179567
Construction
Type & style
- Home type: SingleFamily
- Architectural style: Contemporary,Other
- Property subtype: Single Family Residence
Materials
- Blown-In Insulation, Cement Siding, Wood Siding
- Foundation: Slab
- Roof: Composition
Condition
- New construction: Yes
- Year built: 2026
Details
- Builder name: New Construction, Never Lived In
Utilities & green energy
- Sewer: Public Sewer
- Water: Public
Green energy
- Energy efficient items: Thermostat, Lighting, HVAC
Community & HOA
Community
- Subdivision: Walnut Cove 02
HOA
- Has HOA: Yes
- Amenities included: Basketball Court, Boat Dock, Boat Ramp, Clubhouse, Park, Party Room, Picnic Area, Playground, Pool, Sport Court
- HOA fee: $85 quarterly
Location
- Region: Willis
Financial & listing details
- Price per square foot: $111/sqft
- Annual tax amount: $232
- Date on market: 7/24/2026
- Listing terms: Cash,Conventional,FHA,Investor,VA Loan
Estimated market value
$149,300
$142,000 - $157,000
$1,521/mo
Price history
| Date | Event | Price |
|---|---|---|
| 7/29/2026 | Pending sale | $150,000$111/sqft |
Source:  HAR #81428136 Report a problem HAR #81428136 Report a problem | ||
| 7/24/2026 | Listed for sale | $150,000$111/sqft |
Source: HAR #81428136 Report a problem | ||
| 7/21/2026 | Pending sale | $150,000$111/sqft |
Source: HAR #64942566 Report a problem | ||
| 7/6/2026 | Price change | $150,000-4.4%$111/sqft |
Source: HAR #64942566 Report a problem | ||
| 6/16/2026 | Price change | $156,900-1.9%$116/sqft |
Source: HAR #64942566 Report a problem | ||
| 5/20/2026 | Price change | $160,000+33.3%$118/sqft |
Source: HAR #64942566 Report a problem | ||
| 3/10/2026 | Listed for sale | $120,000-40.7%$89/sqft |
Source: HAR #86237314 Report a problem | ||
| 5/23/2024 | Listing removed | -- |
Source: HAR #12857933 Report a problem | ||
| 5/14/2024 | Price change | $202,400-1.2%$149/sqft |
Source: HAR #12857933 Report a problem | ||
| 4/4/2024 | Listed for sale | $204,900$151/sqft |
Source: HAR #12857933 Report a problem | ||
Public tax history
Tax history is unavailable.
Monthly payment
Est. payment
Payment breakdown
Explore the cost of this home by adjusting the details. Changes won't be saved.Climate risks
Neighborhood: Walnut Cove
Nearby schools
GreatSchools rating
- 5/10Parmley Elementary SchoolGrades: K-5Distance: 4.2 mi
- 3/10Lynn Lucas Middle SchoolGrades: 6-8Distance: 4 mi
- 5/10Willis High SchoolGrades: 9-12Distance: 6.3 mi
Schools provided by the listing agent
- Elementary: Parmley Elementary School
- Middle: Lynn Lucas Middle School
- High: Willis High School
Source: HAR. This data may not be complete. We recommend contacting the local school district to confirm school assignments for this home.
- $81,500-- bd-- ba1k sqft11542 Persimmon St, Willis, TX 77318Off Market
- $--2 bd1 ba850 sqft11440 Underwood St #11440, Willis, TX 77318Off Market
- $116,2003 bd2 ba1k sqft11442 Underwood, Willis, TX 77318Off Market
- $142,500-- bd2 ba1k sqft11548 Persimmon St, Willis, TX 77318Off Market
- $123,700-- bd2 ba800 sqft11449 Underwood St, Willis, TX 77318Off Market
- $141,5003 bd2 ba988 sqft11550 Persimmon St, Willis, TX 77318Off Market
- $1,3503 bd2 ba988 sqft11552 Persimmon St, Willis, TX 77318For Rent
- $130,5002 bd1 ba800 sqft11447 Underwood St, Willis, TX 77318Off Market
A local agent can set up tours, give advice and negotiate with sellers.
A local lender can help you make sure your offer is ready when you are.
Similar homes
- $164,9003 bd3 ba1.3k sqft10178 Barberry St, Willis, TX 77318For Sale
 MLS ID #48039000, Steven Franco, Real Broker, LLC. HAR
 - $139,0002 bd2 ba960 sqft11756 White Cedar St, Willis, TX 77318For Sale
 MLS ID #69656778, Jaime Hinson, Locke and Key Homes. HAR
 - $149,9002 bd2 ba1k sqftRockrose Ranch, Willis, TX 77318For Sale
 MLS ID #588894, Stephanie Taylor. MHBO
 - $205,0003 bd3 ba1.4k sqft11382 Underwood St, Willis, TX 77318New Construction
 MLS ID #16798309, Ana Solis, Insearch Properties. HAR
 - $149,9902 bd2 ba816 sqft14961 Lamar Rd, Willis, TX 77378For SaleMLS ID #2039195, Matthew Guzman, RE/MAX Universal. HAR
- $205,0003 bd3 ba1.4k sqft11380 Underwood St, Willis, TX 77318New ConstructionMLS ID #47145531, Ana Solis, Insearch Properties. HAR
- $205,0002 bd2 ba1k sqft15095 Conroe Bay Blvd, Willis, TX 77318For SaleMLS ID #97104447, Melissa Hart, Coldwell Banker Realty - The Woodlands. HAR
- $205,0003 bd3 ba1.4k sqft11384 Underwood St, Willis, TX 77318New ConstructionMLS ID #91958363, Ana Solis, Insearch Properties. HAR
- $217,0003 bd2 ba1.3k sqft230 W Willwood Dr, Willis, TX 77378For SaleMLS ID #44625228, Suzanne Schindler, LPT Realty, LLC. HAR
- $224,0004 bd2 ba1.5k sqft14262 Shadow Bay Dr, Willis, TX 77318For SaleMLS ID #73000932, Mary Taormina, Redfin Corporation. HAR
- $220,0003 bd3 ba1.4k sqft15011 Crockett Rd, Willis, TX 77378For SaleMLS ID #56680693, Izayah Gomez, CB&A, Realtors. HAR
- $179,0002 bd2 ba887 sqft15290 Arrowhead Loop W, Willis, TX 77378New ConstructionMLS ID #66123331, Rodolfo Solis, Better Homes and Gardens Real Estate Gary Greene - Lake Conroe South. HAR
- $157,9993 bd2 ba1k sqft16919 Balmoral, Montgomery, TX 77316For SaleMLS ID #46835960, David Garcia, Mainstay Brokerage, LLC. HAR
- $164,5003 bd2 ba1k sqft12595 Royal Springs Rd, Conroe, TX 77303For SaleMLS ID #93305856, Victoria Testerman, Mainstay Brokerage, LLC. HAR
- $179,0002 bd2 ba736 sqft14855 Burnett Ln, Willis, TX 77378For SaleMLS ID #74045792, Gina Garcia, Orchard Brokerage. HAR
- $175,0003 bd3 ba1.1k sqft16478 Eastchase, Montgomery, TX 77316For SaleMLS ID #9924686, Isaigha McNeil, Corcoran Prestige Realty. HAR
- $175,0003 bd2 ba1k sqft861 Palmdate, Montgomery, TX 77316For SaleMLS ID #83517907, James Sawyer, SRG Realty, LLC. HAR
- $139,0003 bd2 ba900 sqft396 Westchase, Montgomery, TX 77316For SaleMLS ID #73251641, Rebecca Netzinger, CB&A, Realtors. HAR
- $217,9993 bd2 ba1.2k sqft3031 Apache St, Willis, TX 77378For SaleMLS ID #33921066, Jorge Vargas, Real Broker, LLC. HAR
- $217,3503 bd2 ba1.2k sqft111 Little Bill Ln, Willis, TX 77378For SaleMLS ID #42691893, Alexander Jaramillo, Grand Terra Realty. HAR
