Skip main navigation
Closed
  • $925,000

    11449 Avery Dr, Inver Grove Heights, MN 55077

    5beds
    4,250sqft
    Single Family Residence
    Built in 2002
    0.56 Acres Lot
    $937,000 Zestimate®
    $218/sqft
    $4,964 Estimated rent

    Home value

    $937,000

    $871,000 - $1.01M

    $4,964/mo

    Zestimate® history
    Loading
    Loading...

    Owner options

    List your home for rent

    $4,964/mo

    Rent Zestimate®

    Find your next renter with Zillow Rental Manager. Plus, with online applications, you can quickly screen prospective tenants – for free.

    Learn more

    $4,964/mo

    Rent Zestimate®

    Refinance and save

    $5,726/mo

    Est. payment

    Refinancing to a lower rate could help reduce your monthly payments and save thousands over the life of the loan.

    See today's rates

    $5,726/mo

    Est. payment

    Explore your selling options

    Work with a Zillow partner agent

    Leverage their expertise and Zillow's premium Showcase listings to get your home seen by more buyers.

    Get started

    List with your own agent

    Get your home in front of millions of buyers by listing it on Zillow.

    Learn how to do it

    Sell it yourself

    Take full control of how buyers see your home on Zillow by listing For Sale by Owner (FSBO).

    List your home

    What's special

    Gleaming hardwood floorsShaded patioPanoramic nature viewsBeautiful sunroomLuxury deluxe bathroomSerene pond viewPrivate lot
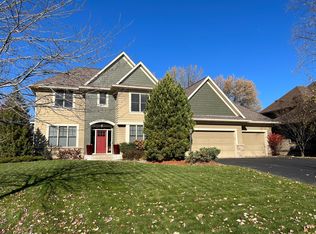
    Glamorous Kootenia Custom Home with extraordinary quality finishes and architectural flare in Prestigious Broadmoor. Beautiful setting on a private lot backing to a nearly seven-acre park preserve. Swim in a pool of turquoise paradise. Entertainer's delight with Maintenance Free Decking, and a Shaded Patio as well as a Sunny Patio. Enter into a Wow Foyer!! Here your eyes will gravitate to the 14-foot ceilings flanked by a magnificent, grandiose picturesque window. Main level and Kitchen boast gleaming hardwood floors and Cherry Cabinetry for a chef's delight. Veer into the beautiful sunroom to relax overlooking the tranquility of heavy woods with a serene pond view. The main floor offers a beautiful office, an elegant formal dining room featuring a bay window. It has a main level convenient mudroom and laundry with access to the pool and of course plenty of storage. Upper level includes a spectacular primary suite featuring two huge closets. The primary Luxury deluxe bathroom has a custom walk in shower and Spa like tub. A second full bath serves two more oversized bedrooms with large closets. The lower level says "Party!" Here is where you can Walk Out to the pool or stay inside for a cool drink at the Wet Bar. The open floorplan offering panoramic nature views from all the windows and slider. There is a convenient 3/4 bath and two more bedrooms on the lower level. There are many updates loaded in the supplements. This home is in Award-winning School District 196 known for its competitive education, sports programs, music and arts. You will love the kid-friendly, safe parks for playing, biking and walking. Welcome to Prestigious Broadmoor! See it now!

    Zillow last checked:

    Listing updated:

    Listed by:

    Sandra P Burkard 612-718-8742,

    RE/MAX Results

    Bought with:

    Tony J Trout

    Edina Realty, Inc.

    Source: NorthstarMLS as distributed by MLS GRID,MLS#: 6640391MLS Logo

    Facts & features

    Interior

    Bedrooms & bathrooms
    • Bedrooms: 5
    • Bathrooms: 4
    • Full bathrooms: 2
    • 3/4 bathrooms: 1
    • 1/2 bathrooms: 1
    Bedroom
    • Level: Upper
    • Area: 224 Square Feet
    • Dimensions: 16 x 14
    Bedroom 2
    • Level: Upper
    • Area: 216 Square Feet
    • Dimensions: 18 x 12
    Bedroom 3
    • Level: Upper
    • Area: 156 Square Feet
    • Dimensions: 13 x 12
    Bedroom 4
    • Level: Lower
    • Area: 208 Square Feet
    • Dimensions: 16 x 13
    Bedroom 5
    • Level: Lower
    • Area: 144 Square Feet
    • Dimensions: 12 x 12
    Other
    • Level: Lower
    • Area: 408 Square Feet
    • Dimensions: 24 x 17
    Deck
    • Level: Main
    • Area: 224 Square Feet
    • Dimensions: 14 x 16
    Dining room
    • Level: Main
    • Area: 180 Square Feet
    • Dimensions: 15 x 12
    Family room
    • Level: Lower
    • Area: 340 Square Feet
    • Dimensions: 20 x 17
    Foyer
    • Level: Main
    • Area: 108 Square Feet
    • Dimensions: 12 x 9
    Informal dining room
    • Level: Main
    • Area: 192 Square Feet
    • Dimensions: 12 x 16
    Kitchen
    • Level: Main
    • Area: 192 Square Feet
    • Dimensions: 12 x 16
    Laundry
    • Level: Main
    • Area: 72 Square Feet
    • Dimensions: 9 x 8
    Living room
    • Level: Main
    • Area: 289 Square Feet
    • Dimensions: 17 x 17
    Office
    • Level: Main
    • Area: 169 Square Feet
    • Dimensions: 13 x 13
    Patio
    • Level: Lower
    • Area: 608 Square Feet
    • Dimensions: 38 x 16
    Sun room
    • Level: Main
    • Area: 154 Square Feet
    • Dimensions: 14 x 11
    Utility room
    • Level: Lower
    • Area: 132 Square Feet
    • Dimensions: 12 x 11
    Heating
    • Forced Air
    Cooling
    • Central Air
    Appliances
    • Laundry: Main Level
    Features
    • Basement: Finished,Full
    • Number of fireplaces: 1
    • Fireplace features: Family Room, Living Room
    Interior area
    • Total structure area: 4,250
    • Total interior livable area: 4,250 sqft
    • Finished area above ground: 2,859
    • Finished area below ground: 1,391

    Property

    Parking
    • Total spaces: 3
    • Parking features: Attached, Garage, Insulated Garage
    • Attached garage spaces: 3
    • Details: Garage Dimensions (33 x 24)
    Accessibility
    • Accessibility features: None
    Features
    • Levels: Two
    • Stories: 2
    • Patio & porch: Composite Decking, Deck, Patio
    • Has private pool: Yes
    • Pool features: In Ground, Heated
    • Fencing: Partial
    • Waterfront features: Pond
    Lot
    • Size: 0.56 Acres
    • Dimensions: 90 x 288 x 50 x 155 x 169 irregular
    • Features: Irregular Lot, Property Adjoins Public Land
    Details
    • Foundation area: 1668
    • Parcel number: 201517502120
    • Zoning description: Residential-Single Family

    Construction

    Type & style
    • Home type: SingleFamily
    • Property subtype: Single Family Residence
    Condition
    • New construction: No
    • Year built: 2002

    Utilities & green energy

    • Gas: Electric, Natural Gas
    • Sewer: City Sewer/Connected
    • Water: City Water/Connected

    Community & HOA

    Community
    • Subdivision: Broadmoor
    HOA
    • Has HOA: No
    Location
    • Region: Inver Grove Heights

    Financial & listing details

    • Price per square foot: $218/sqft
    • Tax assessed value: $786,400
    • Annual tax amount: $10,104
    • Date on market: 2/9/2025
    • Cumulative days on market: 10 days
    • Road surface type: Paved

    Price history

    DateEventPrice
    5/12/2025Sold$925,000+5.7%$218/sqft
    Source: NorthstarMLS as distributed by MLS GRID #6640391 Report a problem
    2/18/2025Pending sale$875,000$206/sqft
    Source: NorthstarMLS as distributed by MLS GRID #6640391 Report a problem
    2/9/2025Listed for sale$875,000+520.6%$206/sqft
    Source: NorthstarMLS as distributed by MLS GRID #6640391 Report a problem
    5/14/2002Sold$141,000$33/sqft
    Source: Public Record Report a problem

    Public tax history

    YearProperty taxesTax assessment
    2024$10,522 +4.1%$786,400 +3.7%
    2023$10,104 +5%$758,200 -0.8%
    2022$9,624 +8.6%$764,600 +15.7%
    2021$8,864 -3.4%$660,800 -2.2%
    2020$9,172 +7.5%$675,500 +9.1%
    2019$8,530 $619,100 0%
    2018$8,530 +2.4%$619,400 +5.4%
    2017$8,332 +10.8%$587,400 +7.1%
    2016$7,522 $548,300 +3.4%
    2015$7,522 +4.8%$530,500 +5.5%
    2014$7,177 +8.8%$502,900 +3.1%
    2013$6,600 +957%$487,600
    2012$624 -90.1%--
    2011$6,290 -4.2%--
    2010$6,567 -5.4%--
    2009$6,945 -0.9%--
    2008$7,010 -1.1%--
    2007$7,085 +8.7%--
    2006$6,520 +29.4%--
    2004$5,040 +5608.8%--
    2003$88 --
    Find assessor info on the county website

    Neighborhood: 55077

    Nearby schools

    GreatSchools rating
    Get a cash offer in 3 minutes
    Find out how much your home could sell for in as little as 3 minutes with a no-obligation cash offer.
    Estimated market value
    $937,000
    Get a cash offer in 3 minutes
    Find out how much your home could sell for in as little as 3 minutes with a no-obligation cash offer.
    Estimated market value
    $937,000