With 1418 square feet of livable space including the lower level, enjoy this move-in ready, end-unit, 2-bedroom, 2-full bathroom split-level townhome with a spacious side yard in the desirable Victoria Woods community! The main floor offers a functional open floor plan with a seamless flow between the kitchen, dining, living and outdoor deck areas - perfect for everyday living and entertaining! Ample storage throughout adds to the home’s convenience and functionality.
The versatile lower level provides a huge open space that can easily adapt to your needs: perfect for a family/recreation room, or gym with plenty of available additional space for adding a home office or extra bedroom - all with a walk-out into a private, fenced in backyard. A 1-car garage provides convenient parking and additional storage. Enjoy the ease and low-maintenance of townhome living with a $275/month HOA. Recent exterior updates include a new roof in December of 2024 and siding installed in the Summer of 2025.
Conveniently located just minutes from the Village of Victor, with easy access to shopping, dining, and major roadways. With its flexible layout, generous living space, and recent updates, this townhome is ready to welcome you home!
Pending
Price cut: $32.6K (10/12)
$199,900
1145 Cunningham Dr, Victor, NY 14564
2beds
1,418sqft
Townhouse
Built in 1986
919 Square Feet Lot
$-- Zestimate®
$141/sqft
$275/mo HOA
What's special
Spacious side yardFunctional open floor planOutdoor deck areasAmple storage throughoutFlexible layoutGenerous living space
- 33 days
- 296
- 13
Zillow last checked:
Listing updated:
Listed by:
Keller Williams Realty Greater Rochester 585-362-8900,
Kali Pestle 585-727-4552
Source: NYSAMLSs,MLS#: R1720137 Originating MLS: Rochester
Facts & features
Interior
Bedrooms & bathrooms
- Bedrooms: 2
- Bathrooms: 2
- Full bathrooms: 2
- Main level bathrooms: 1
- Main level bedrooms: 2
Heating
- Gas, Hot Water
Cooling
- Central Air
Appliances
- Included: Dryer, Dishwasher, Electric Cooktop, Electric Oven, Electric Range, Freezer, Gas Water Heater, Microwave, Refrigerator, Washer
- Laundry: In Basement
Features
- Separate/Formal Living Room, Kitchen/Family Room Combo, Living/Dining Room
- Flooring: Luxury Vinyl, Tile, Varies
- Basement: Finished
- Has fireplace: No
Interior area
- Total structure area: 1,418
- Total interior livable area: 1,418 sqft
Property
Parking
- Total spaces: 1
- Parking features: Assigned, Attached, Garage, One Space
- Attached garage spaces: 1
Features
- Levels: Two
- Stories: 2
- Patio & porch: Deck, Patio
- Exterior features: Deck, Fully Fenced, Patio
- Fencing: Full
Lot
- Size: 919 Square Feet
- Dimensions: 27 x 34
- Features: Rectangular, Rectangular Lot, Residential Lot
Details
- Parcel number: 3248890290370001049000
- Special conditions: Standard
Construction
Type & style
- Home type: Townhouse
- Property subtype: Townhouse
- Attached to another structure: Yes
Materials
- Block, Concrete, Vinyl Siding
Condition
- Resale
- Year built: 1986
Utilities & green energy
- Sewer: Connected
- Water: Connected, Public
- Utilities for property: Cable Available, Electricity Available, High Speed Internet Available, Sewer Connected, Water Connected
Community & HOA
Community
- Subdivision: Victoria Woods
HOA
- Services included: Common Area Maintenance, Common Area Insurance, Insurance, Maintenance Structure, Reserve Fund, Snow Removal, Trash
- HOA fee: $275 monthly
- HOA name: Realty Performance
- HOA phone: 585-225-7440
Location
- Region: Victor
Financial & listing details
- Price per square foot: $141/sqft
- Tax assessed value: $121,000
- Annual tax amount: $3,900
- Date on market: 10/7/2026
- Cumulative days on market: 30 days
- Listing terms: Cash,Conventional,FHA,VA Loan
Estimated market value
Not available
Estimated sales range
Not available
Not available
Price history
| Date | Event | Price |
|---|---|---|
| 10/16/2026 | Pending sale | $199,900$141/sqft |
Source:  NYSAMLSs #R1720137 Report a problem | ||
| 10/12/2026 | Price change | $199,900-14%$141/sqft |
Source: NYSAMLSs #R1720137 Report a problem | ||
| 10/7/2026 | Listed for sale | $232,500+99.6%$164/sqft |
Source: NYSAMLSs #R1720137 Report a problem | ||
| 4/3/2017 | Sold | $116,500+6%$82/sqft |
Source: NYSAMLSs #R1022839 Report a problem | ||
| 3/2/2017 | Pending sale | $109,900$78/sqft |
Source: RE/MAX Plus #R1022839 Report a problem | ||
| 2/15/2017 | Listed for sale | $109,900$78/sqft |
Source: RE/MAX Plus #R1022839 Report a problem | ||
| 2/13/2017 | Pending sale | $109,900$78/sqft |
Source: RE/MAX Plus #R1022839 Report a problem | ||
| 1/25/2017 | Listed for sale | $109,900+10%$78/sqft |
Source: RE/MAX Plus #R1022839 Report a problem | ||
| 12/1/2005 | Sold | $99,900+31.4%$70/sqft |
Source: Public Record Report a problem | ||
| 4/17/1998 | Sold | $76,000$54/sqft |
Source: Public Record Report a problem | ||
Public tax history
| Year | Property taxes | Tax assessment |
|---|---|---|
| 2025 | -- | $121,000 |
| 2024 | -- | $121,000 |
| 2023 | -- | $121,000 |
| 2022 | -- | $121,000 |
| 2021 | -- | $121,000 |
| 2020 | -- | $121,000 |
| 2019 | -- | $121,000 +10% |
| 2018 | -- | $110,000 +8.9% |
| 2017 | $1,937 | $101,000 +5.2% |
| 2016 | -- | $96,000 |
| 2015 | -- | $96,000 +1.1% |
| 2014 | -- | $95,000 |
| 2013 | -- | $95,000 |
| 2012 | -- | $95,000 +10.5% |
| 2011 | -- | $86,000 |
| 2010 | -- | $86,000 |
| 2009 | -- | $86,000 |
| 2008 | -- | $86,000 +2% |
| 2007 | -- | $84,300 |
| 2006 | -- | $84,300 +6.8% |
| 2005 | -- | $78,900 |
| 2004 | -- | $78,900 +13.2% |
| 2003 | -- | $69,700 +4% |
| 2002 | -- | $67,000 |
| 2001 | -- | $67,000 |
| 2000 | -- | $67,000 |
Find assessor info on the county website
Monthly payment
Climate risks
Neighborhood: 14564
Nearby schools
Schools provided by the listing agent
- District: Victor
Source: NYSAMLSs. This data may not be complete. We recommend contacting the local school district to confirm school assignments for this home.


Similar homes
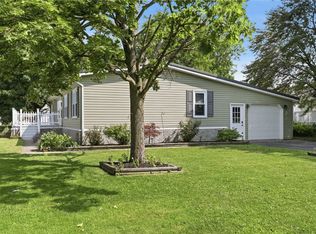
- $260,0002 bd2 ba1.4k sqft6316 Bentley Dr, Victor, NY 14564For Sale

 MLS ID #S1722991, Lindsay Warren, Listing by: Century 21 Galloway Realty. NYSAMLSs
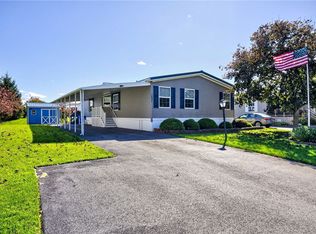
- $185,0004 bd2 ba1.7k sqft6349 Murphy Dr, Victor, NY 14564For Sale
 MLS ID #R1702191, Deanna L Nissen, Listing by: Griffith Realty Group. NYSAMLSs
- $149,5003 bd2 ba1.6k sqft1021 Volkman Dr #475, Victor, NY 14564For Sale
 MLS ID #R1718206, Jennifer Olas, Listing by: RE/MAX Plus. NYSAMLSs
- $109,9002 bd2 ba1.2k sqft937 Ramada Dr, Victor, NY 14564For Sale
 MLS ID #R1725084, Sandra M. Williams, Listing by: Howard Hanna. NYSAMLSs
- $119,9003 bd2 ba1.4k sqft6410 Francis Dr, Victor, NY 14564For SaleMLS ID #R1723475, Cindy B. Rosato, Listing by: RE/MAX Realty Group. NYSAMLSs
- $199,0002 bd2 ba1.1k sqft798 University Ave, Rochester, NY 14607For SaleMLS ID #R1724655, Robert R Neale, Listing by: RE/MAX Realty Group. NYSAMLSs
- $224,9002 bd2 ba1k sqft73 Devonshire Cir, Penfield, NY 14526For SaleMLS ID #R1726933, Susan E. Glenz, Listing by: Keller Williams Realty Greater Rochester. NYSAMLSs
- $219,0002 bd2 ba986 sqft3149 E Cedarbush Dr, Canandaigua, NY 14424For SaleMLS ID #B1726559, Brenda M Bacon, Listing by: Howard Hanna WNY Inc.. NYSAMLSs
- $195,5002 bd2 ba1.1k sqft10 Scottcross Ln, Rochester, NY 14623For SaleMLS ID #R1726499, Diane S. Miller, Listing by: RE/MAX Realty Group. NYSAMLSs
- $224,5003 bd2 ba1.5k sqft2908 Orleans Rd, Clifton Springs, NY 14432For SaleMLS ID #R1727106, Lisa R. Johnson, Listing by: Keller Williams Realty Gateway. NYSAMLSs
- $249,9004 bd2 ba1.2k sqft3349 Evergreen Cir, Walworth, NY 14568For SaleMLS ID #R1727238, Ellen C. Carr, Listing by: Smart Real Estate. NYSAMLSs
- $179,9002 bd2 ba1k sqft22 High Gate Trl APT 4, Fairport, NY 14450For SaleMLS ID #R1726372, Salvatore P. Morello, Listing by: Howard Hanna. NYSAMLSs
- $199,9003 bd1 ba1.2k sqft180 Hollybrook Rd, Rochester, NY 14623For SaleMLS ID #R1722857, Christopher Carretta, Listing by: Hunt Real Estate ERA/Columbus. NYSAMLSs
- $199,9003 bd2 ba1k sqft64 Gladmar Dr, Rochester, NY 14622For SaleMLS ID #R1727331, Sharon M. Quataert, Listing by: Century 21 APEX. NYSAMLSs
- $199,0004 bd2 ba1.9k sqft7467 Livonia Station Rd, Livonia, NY 14487For SaleMLS ID #R1714440, Lucas DeVelder, Listing by: RE/MAX Hometown Choice. NYSAMLSs
- $199,9004 bd3 ba1.7k sqft63 Belmont St, Rochester, NY 14620For SaleMLS ID #R1726641, Richard W. Sarkis, Listing by: Howard Hanna. NYSAMLSs
- $289,5003 bd2 ba1.3k sqft3019 County Road 13, Clifton Springs, NY 14432For SaleMLS ID #R1726087, Henry Michael Kuperus, Listing by: Hunt Real Estate ERA/Columbus. NYSAMLSs
- $275,0004 bd2 ba1.4k sqft1601 Flaxen Dr, Farmington, NY 14425For SaleMLS ID #R1725642, Alan J. Wood, Listing by: RE/MAX Plus. NYSAMLSs
- $179,9002 bd1 ba924 sqft7 Eagle Ln, Fairport, NY 14450For SaleMLS ID #R1723789, Karen L. Menachof, Listing by: Howard Hanna. NYSAMLSs
- $169,9002 bd2 ba1k sqft15 Southfield Dr, Webster, NY 14580For SaleMLS ID #R1720847, Tracey A. Dedee, Listing by: RE/MAX Plus. NYSAMLSs
