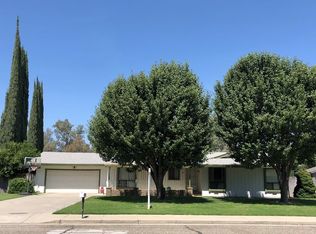
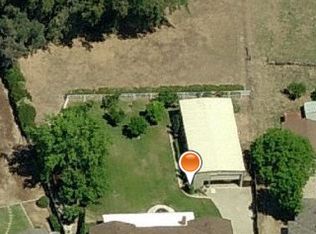
Gorgeous McSwain home with modern touches and room to enjoy! This remodeled 4-bedroom, 3-bathroom home offers over 2,300 square feet, including two master suites for added comfort and flexibility. Laminate flooring adds style throughout the living spaces, while a cozy pellet stove makes you feel right at home. Step outside to enjoy the pool and spa, perfect for entertaining or unwinding. A shop offers space for hobbies, projects, or storage, and owned solar adds even more value. A charming blend of comfort, style, and the McSwain lifestyle!
Pending
Listed by: London Properties Ltd, Atwater • Tiffany Wilson • 209-617-7030
$750,000
1145 Persimmon Way, Atwater, CA 95301
4beds
2,392sqft
Single Family Residence
Built in 1975
0.63 Acres Lot
$-- Zestimate®
$314/sqft
$-- HOA
What's special
- 20 days
- 1,213
- 83
Zillow last checked:
Listing updated:
Listed by:
Tiffany Wilson DRE #02067966 209-617-7030,
London Properties Ltd, Atwater
Source: CRMLS,MLS#: MC26228009 Originating MLS: California Regional MLS
Facts & features
Interior
Bedrooms & bathrooms
- Bedrooms: 4
- Bathrooms: 3
- Full bathrooms: 3
- Main level bathrooms: 3
- Main level bedrooms: 4
Rooms
- Room types: Family Room, Kitchen, Laundry, Living Room, Primary Bedroom
Primary bedroom
- Features: Primary Suite
Bathroom
- Features: Dual Sinks, Separate Shower, Tub Shower
Kitchen
- Features: Kitchen Island, Kitchen/Family Room Combo
Heating
- Central
Cooling
- Central Air
Appliances
- Included: Dishwasher, Electric Cooktop, Disposal, Microwave, Water Heater
- Laundry: Inside, Laundry Room
Features
- Breakfast Bar, Primary Suite
- Flooring: Carpet, Tile, Vinyl
- Has fireplace: Yes
- Fireplace features: Family Room, Pellet Stove
- Common walls with other units/homes: No Common Walls
Interior area
- Total interior livable area: 2,392 sqft
Video & virtual tour
Property
Parking
- Total spaces: 2
- Parking features: Driveway, Garage Faces Front, RV Potential
- Attached garage spaces: 2
Features
- Levels: One
- Stories: 1
- Entry location: front
- Patio & porch: Rear Porch, Concrete, Covered, Front Porch
- Has private pool: Yes
- Pool features: In Ground, Private
- Has spa: Yes
- Spa features: In Ground, Private
- Fencing: Wood
- Has view: Yes
- View description: Neighborhood
Lot
- Size: 0.63 Acres
- Features: 2-5 Units/Acre, Back Yard, Front Yard, Lawn, Landscaped
Details
- Additional structures: Workshop
- Parcel number: 215072004000
- Special conditions: Standard
Construction
Type & style
- Home type: SingleFamily
- Architectural style: Ranch
- Property subtype: Single Family Residence
Materials
- Brick, Wood Siding
- Foundation: Permanent
- Roof: Composition
Condition
- Turnkey
- New construction: No
- Year built: 1975
Utilities & green energy
- Electric: 220 Volts in Laundry
- Sewer: Septic Type Unknown
- Water: Well
- Utilities for property: Electricity Connected, Propane, Water Connected
Community & HOA
Community
- Features: Suburban
- Security: Smoke Detector(s)
Location
- Region: Atwater
Financial & listing details
- Price per square foot: $314/sqft
- Tax assessed value: $194,651
- Annual tax amount: $2,125
- Date on market: 10/22/2026
- Cumulative days on market: 21 days
- Listing terms: Submit
Estimated market value
Not available
Estimated sales range
Not available
Not available
Price history
| Date | Event | Price |
|---|---|---|
| 10/26/2026 | Pending sale | $750,000$314/sqft |
Source:  CRMLS #MC26228009 Report a problem | ||
| 10/22/2026 | Listed for sale | $750,000+7.1%$314/sqft |
Source: CRMLS #MC26228009 Report a problem | ||
| 3/15/2024 | Sold | $700,000+0.7%$293/sqft |
Source: Fresno MLS #608606 Report a problem | ||
| 2/27/2024 | Pending sale | $695,000$291/sqft |
Source: CRMLS #MC24038570 Report a problem | ||
| 2/25/2024 | Listed for sale | $695,000-3.5%$291/sqft |
Source: CRMLS #MC24038570 Report a problem | ||
| 1/2/2024 | Listing removed | $719,900$301/sqft |
Source: Fresno MLS #601391 Report a problem | ||
| 11/29/2023 | Price change | $719,900+0.1%$301/sqft |
Source: Fresno MLS #601391 Report a problem | ||
| 10/26/2023 | Price change | $719,000-4.1%$301/sqft |
Source: MetroList Services of CA #223077379 Report a problem | ||
| 9/5/2023 | Price change | $749,900-5.7%$314/sqft |
Source: MetroList Services of CA #223077379 Report a problem | ||
| 8/14/2023 | Listed for sale | $795,000$332/sqft |
Source: MetroList Services of CA #223077379 Report a problem | ||
Public tax history
| Year | Property taxes | Tax assessment |
|---|---|---|
| 2018 | $2,125 +1.3% | $194,651 +2% |
| 2017 | $2,097 +1.4% | $190,836 +2% |
| 2016 | $2,069 +3.5% | $187,095 +1.5% |
| 2015 | $1,998 | $184,286 +2% |
| 2014 | $1,998 +0.3% | $180,678 +0.5% |
| 2013 | $1,993 | $179,862 +2% |
| 2012 | -- | $176,336 +2% |
| 2011 | -- | $172,880 +12.3% |
| 2010 | -- | $154,000 |
| 2009 | -- | $154,000 -8.7% |
| 2008 | -- | $168,624 +2% |
| 2007 | -- | $165,318 +2% |
| 2006 | -- | $162,077 +2% |
| 2005 | -- | $158,900 +2% |
| 2004 | -- | $155,785 +1.9% |
| 2003 | -- | $152,931 +2% |
| 2002 | -- | $149,934 +2% |
| 2001 | -- | $146,995 |
Find assessor info on the county website
Monthly payment
Est. payment
Payment breakdown
Explore the cost of this home by adjusting the details. Changes won't be saved.Climate risks
Neighborhood: 95301
Similar homes
- $749,9993 bd2 ba2k sqft5548 Fleming Rd, Atwater, CA 95301For Sale
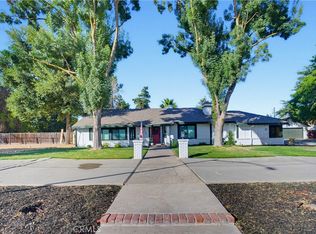 MLS ID #MC26194960, Andres Castaneda, Fortis Realty Group, Inc. CRMLS
- $850,0004 bd3 ba2.3k sqft6220 Yorkshire Dr, Atwater, CA 95301For Sale
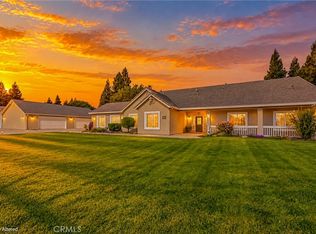 MLS ID #MC26206805, Tiffany Wilson, London Properties Ltd, Atwater. CRMLS
- $775,0003 bd2 ba1.8k sqft2850 Woodbury Ct, Atwater, CA 95301For Sale
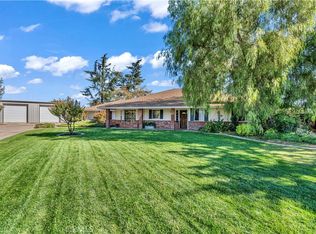 MLS ID #MC26229094, Jairo Aguilar, CA Real Estate Services. CRMLS
- $850,0003 bd3 ba1.7k sqft4101 Sultana Ave, Atwater, CA 95301For Sale
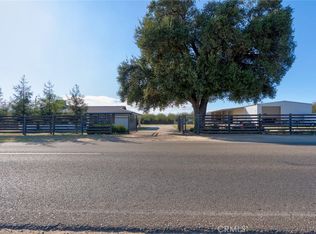 MLS ID #MC26237968, Jessica Pereira, BHGRE Everything Real Estate. CRMLS
Local buyer's agents are ready to help
