Single-story Rancho Bernardo home in Poway Unified School District with access to the High Country West Recreation Club. Features include vaulted ceilings, luxury vinyl plank flooring, recessed lighting, custom interior shutters, ceiling fans, gas fireplace, Solatubes, granite countertops, black stainless-steel appliances, gas cooking, and a convection double-oven. Separate living and family rooms offer flexibility for everyday living and entertaining, with the kitchen open to the family room and sliding glass doors opening to the covered patio. The primary suite includes an ensuite bath with a naturally lit shower and walk-in closet. Two additional bedrooms and a full guest bath provide flexibility for family, guests, or a home office. The covered patio features a water feature, neighborhood and hillside views, and access from both the family room and primary suite. Built-in cabinetry in the two-car garage provides storage and organization. A short walk to Turtleback Elementary. Conveniently located near shopping, dining, parks, hiking trails, golf courses, Lake Hodges, Bernardo Winery, and the I-15 corridor.
For sale
$1,250,000
11459 Grassy Trail Dr, San Diego, CA 92127
3beds
1,727sqft
Single Family Residence
Built in 1987
-- sqft lot
$1,227,000 Zestimate®
$724/sqft
$136/mo HOA
What's special
Gas fireplaceTwo-car garageWater featureNeighborhood and hillside viewsBlack stainless-steel appliancesNaturally lit showerGas cooking
- 13 days |
- 851 |
- 39 |
Likely to sell faster than
Zillow last checked:
Listing updated:
Listed by:
Jonathon E Shea DRE #01844475 858-354-5103,
Compass
Source: SDMLS,MLS#: 260019275 Originating MLS: SDMLS
Originating MLS: SDMLSFacts & features
Interior
Bedrooms & bathrooms
- Bedrooms: 3
- Bathrooms: 2
- Full bathrooms: 2
Heating
- Forced Air Unit
Cooling
- Central Forced Air
Appliances
- Included: Dishwasher, Disposal, Microwave, Refrigerator, Convection Oven, Double Oven, Gas Cooking
- Laundry: Other/Remarks
Features
- Ceiling Fan, Granite Counters, Cathedral-Vaulted Ceiling, Kitchen Open to Family Rm
- Number of fireplaces: 1
- Fireplace features: FP in Family Room
Interior area
- Total structure area: 1,727
- Total interior livable area: 1,727 sqft
Video & virtual tour
Property
Parking
- Total spaces: 4
- Parking features: Attached
- Garage spaces: 2
Features
- Levels: 1 Story
- Pool features: Community/Common
- Spa features: Community/Common
- Fencing: Full
- Has view: Yes
- View description: Neighborhood
Details
- Parcel number: 3133723500
Construction
Type & style
- Home type: SingleFamily
- Property subtype: Single Family Residence
Materials
- Wood/Stucco
- Roof: Tile/Clay
Condition
- Year built: 1987
Utilities & green energy
- Sewer: Sewer Connected
- Water: Meter on Property
Community & HOA
Community
- Features: Tennis Courts, Clubhouse/Rec Room, Playground, Pool, Recreation Area, Spa/Hot Tub, Pickleball
- Subdivision: RANCHO BERNARDO
HOA
- Amenities included: Club House, Picnic Area, Playground, Racquetball Court, Spa, Sport Court, Pool, Rec Multipurpose Room
- Services included: Clubhouse Paid
- HOA fee: $136 monthly
- HOA name: High Country West
Location
- Region: San Diego
Financial & listing details
- Price per square foot: $724/sqft
- Tax assessed value: $768,375
- Annual tax amount: $9,209
- Date on market: 8/6/2026
- Listing terms: Cash,Conventional
Estimated market value
$1,227,000
$1.17M - $1.29M
$4,178/mo
Price history
| Date | Event | Price |
|---|---|---|
| 8/6/2026 | Listed for sale | $1,250,000$724/sqft |
Source:  SDMLS #260019275 Report a problem SDMLS #260019275 Report a problem | ||
| 7/16/2026 | Listing removed | $1,250,000$724/sqft |
Source: SDMLS #260009660 Report a problem | ||
| 7/13/2026 | Pending sale | $1,250,000$724/sqft |
Source: SDMLS #260009660 Report a problem | ||
| 7/2/2026 | Listed for sale | $1,250,000$724/sqft |
Source: SDMLS #260009660 Report a problem | ||
| 6/29/2026 | Pending sale | $1,250,000$724/sqft |
Source: SDMLS #260009660 Report a problem | ||
| 6/3/2026 | Price change | $1,250,000-3.5%$724/sqft |
Source: SDMLS #260009660 Report a problem | ||
| 4/23/2026 | Listed for sale | $1,295,000+121.4%$750/sqft |
Source: SDMLS #260009660 Report a problem | ||
| 7/19/2007 | Sold | $585,000+74.6%$339/sqft |
Source: Public Record Report a problem | ||
| 6/22/2001 | Sold | $335,000$194/sqft |
Source: Public Record Report a problem | ||
Public tax history
| Year | Property taxes | Tax assessment |
|---|---|---|
| 2025 | $9,209 +8.9% | $768,375 +2% |
| 2024 | $8,457 +2.2% | $753,310 +2% |
| 2023 | $8,276 +1.7% | $738,540 +2% |
| 2022 | $8,137 +1.3% | $724,060 +2% |
| 2021 | $8,030 +1.4% | $709,863 +1% |
| 2020 | $7,921 +3.4% | $702,585 +2% |
| 2019 | $7,659 -29.3% | $688,810 +2% |
| 2018 | $10,830 +5.6% | $675,305 +7.2% |
| 2017 | $10,254 +51.5% | $630,000 +2.4% |
| 2016 | $6,767 +7.9% | $615,000 +7.9% |
| 2015 | $6,271 +6% | $570,000 +5.6% |
| 2014 | $5,915 | $540,000 +28.6% |
| 2013 | -- | $420,000 +2.9% |
| 2012 | -- | $408,000 -11.7% |
| 2011 | -- | $462,000 |
| 2010 | -- | $462,000 -22.6% |
| 2009 | -- | $596,700 +2% |
| 2008 | -- | $585,000 +55.3% |
| 2007 | -- | $376,767 +2% |
| 2006 | -- | $369,380 +2% |
| 2005 | -- | $362,138 +2% |
| 2004 | -- | $355,038 +1.9% |
| 2003 | -- | $348,532 +2% |
| 2002 | -- | $341,699 +75.9% |
| 2001 | -- | $194,211 |
Find assessor info on the county website
Monthly payment
Est. payment
Payment breakdown
Explore the cost of this home by adjusting the details. Changes won't be saved.Climate risks
Neighborhood: Rancho Bernardo
Nearby schools
GreatSchools rating
- 7/10Turtleback Elementary SchoolGrades: K-5Distance: 0.3 mi
- 8/10Bernardo Heights Middle SchoolGrades: 6-8Distance: 1.2 mi
- 9/10Rancho Bernardo High SchoolGrades: 9-12Distance: 1.2 mi
- $1,204,7004 bd2 ba2k sqft11449 Grassy Trail Dr, San Diego, CA 92127Off Market
- $1,323,9003 bd3 ba1.9k sqft11465 Grassy Trail Dr, San Diego, CA 92127Off Market
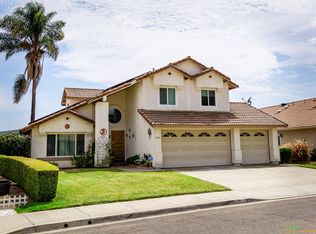
- $1,368,7004 bd2 ba2.4k sqft11435 Grassy Trail Dr, San Diego, CA 92127Off Market
- $1,180,5003 bd2 ba1.7k sqft11539 Box Elder Way, San Diego, CA 92127Off Market

- $1,171,1003 bd2 ba1.9k sqft11531 Box Elder Way, San Diego, CA 92127Off Market
- $1,409,0004 bd3 ba2k sqft11479 Grassy Trail Dr, San Diego, CA 92127Sold
- $1,335,0004 bd2 ba2k sqft11523 Box Elder Way, San Diego, CA 92127Off Market
- $1,342,7004 bd2 ba2.4k sqft11547 Box Elder Way, San Diego, CA 92127Off Market
A local agent can set up tours, give advice and negotiate with sellers.
Similar homes
- $1,279,0003 bd2 ba2.1k sqftGaslight, San Diego, CA 92128For Sale
 MLS ID #260017241, Todd D Fortney, Coldwell Banker Realty. SDMLS
 - $1,240,0003 bd2 ba2.1k sqft12027 Caminito Corriente, San Diego, CA 92128For Sale
 MLS ID #260012881, Elidie S Strouse, Redfin Corporation. SDMLS
 - $1,147,0003 bd3 ba2.1k sqft3195 Purer Rd, Escondido, CA 92029For Sale
 MLS ID #260019916, Shannon Dempsey, Allview Real Estate. SDMLS
 - $1,400,0003 bd2 ba2.1k sqft11883 Caminito Corriente, San Diego, CA 92128For Sale
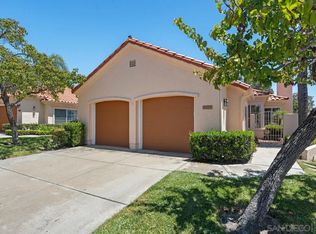 MLS ID #260018909, Valerie K Bubnash, Berkshire Hathaway HomeService. SDMLS
 - $1,460,0003 bd2 ba2.1k sqft16504 Calle Pulido, San Diego, CA 92128For SaleMLS ID #260009698, Grant Fisher, Watkins Realty Group. SDMLS
- $1,099,0003 bd3 ba1.5k sqftMonaco, San Diego, CA 92129For SaleMLS ID #260019538, Bern McGovern, Real Broker. SDMLS
- $889,0002 bd2 ba1.4k sqftSeven oaks, San Diego, CA 92128For SaleMLS ID #260019992, Todd D Fortney, Coldwell Banker Realty. SDMLS
- $1,250,0004 bd4 ba2.2k sqft10964 Deering St, San Diego, CA 92126For SaleMLS ID #260018415, Ivana Milosevic, Coldwell Banker West. SDMLS
- $1,165,0004 bd3 ba2.1k sqft1315 Eagle Gln, Escondido, CA 92029For SaleMLS ID #260017922, James Stinnett, Century 21 Affiliated. SDMLS
- $1,350,0003 bd2 ba1.4k sqft7476 Bovet Way, San Diego, CA 92122For SaleMLS ID #260019589, Dania Macias, TXR Homes, Inc.. SDMLS
- $1,179,9003 bd3 ba2.5k sqft671 Philton Dr, Ramona, CA 92065For SaleMLS ID #NDP2607178, Peter San Nicolas, Peter San Nicolas, Broker. CRMLS
- $1,065,0003 bd3 ba1.6k sqft2971 W Canyon Ave, San Diego, CA 92123For SaleMLS ID #PTP2604332, Josie Ortiz, Coldwell Banker West. CRMLS
- $1,100,0004 bd2 ba1.2k sqft13922 Frame Rd, Poway, CA 92064For SaleMLS ID #260018810, Laura R Reindel, Coldwell Banker Realty. SDMLS
- $1,349,0004 bd3 ba1.8k sqft11395 Legacy Canyon Pl, San Diego, CA 92131For SaleMLS ID #NDP2605309, Jesse Zagorsky, eXp Realty of California, Inc. CRMLS
- $1,089,0004 bd2 ba2k sqft1482 Eagle Gln, Escondido, CA 92029For SaleMLS ID #NDP2607220, Mary Simmons-Maloney, eXp Realty of California, Inc. CRMLS
- $1,799,0003 bd3 ba2.2k sqft15549 New Park Ter, San Diego, CA 92127For SaleMLS ID #NDP2605911, Jack Archie, Luxury Coast Grp Barry Estates. CRMLS
- $1,169,0003 bd2 ba1.3k sqft2165 Lilac Rd, Ramona, CA 92065For SaleMLS ID #PW26095616, Giovanni Felizzari, Falcon Investment & Loans, Inc.. CRMLS
- $1,299,0004 bd3 ba2.1k sqft8087 Blue Lake Dr, San Diego, CA 92119For SaleMLS ID #260014508, Gregory C Cocca Jr, Allison James Estates & Homes. SDMLS
- $1,399,0003 bd2 ba1.3k sqft4918 Loma Laguna Dr, Carlsbad, CA 92008For SaleMLS ID #NDP2607703, Patrick Kellett, RealBlue Properties. CRMLS
- $949,0002 bd2 ba1.7k sqft13025 Avenida Marbella, San Diego, CA 92128For SaleMLS ID #NDP2600078, Steve Richards, HomeSmart Realty West. CRMLS
Local buyer's agents are ready to help
