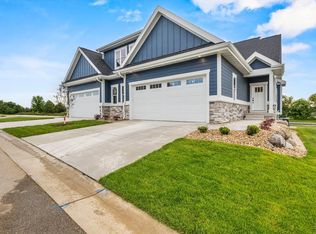
NEW CONSTRUCTION! Quality & craftsmanship meets luxury living! This beautifully designed 3-bed, 3-bath unit offers premium finishes a thoughtful layout, perfect for easy, elegant living. Step inside to a vaulted great room w/a cozy fireplace, seamlessly connected to a gourmet kitchen featuring Amish cabinetry, quartz c-tops, spacious island, & pantry. Enjoy year-round comfort in the four-season room — ideal for relaxing. Main-floor primary suite boasts a walk-in custom closet and a stunning tiled shower. The finished LL includes a large rec room, wet bar, full bath, & an additional bedroom — perfect for guests or a private retreat. Don't miss your opportunity to own this home! Call today for your private showing. Home warranty included.
New construction
Price cut: $7.1K (4/22)
$599,900
1146 Irene Ct, Waunakee, WI 53597
3beds
2,396sqft
Half Duplex
Built in 2025
3,920 Square Feet Lot
$599,000 Zestimate®
$250/sqft
$65/mo HOA
What's special
- 31 days |
- 424 |
- 11 |
Zillow last checked:
Listing updated:
Listed by:
Eileen Urso,
Century 21 Affiliated
Source: SCWMLS,MLS#: 2019423
Loading...
Facts & features
Interior
Bedrooms & bathrooms
- Bedrooms: 3
- Bathrooms: 3
- Full bathrooms: 3
- Main level bathrooms: 2
Primary bedroom
- Level: Main
- Area: 195
- Dimensions: 15 x 13
Bedroom 2
- Level: Main
- Area: 130
- Dimensions: 13 x 10
Bedroom 3
- Level: Lower
- Area: 132
- Dimensions: 12 x 11
Dining room
- Level: Main
- Area: 110
- Dimensions: 11 x 10
Family room
- Area: 486
- Dimensions: 27 x 18
Kitchen
- Features: Dishwasher, Disposal, Kitchen Island, Microwave, Pantry, Range/Oven, Refrigerator
- Level: Main
- Area: 156
- Dimensions: 13 x 12
Living room
- Level: Main
- Area: 224
- Dimensions: 16 x 14
Heating
- Forced Air, Zoned
Cooling
- Central Air
Appliances
- Included: Water Softener Included
- Laundry: Main Level
Features
- Walk-In Closet(s), Great room, Vaulted Ceiling(s), At Least 1 tub, Split bedrooms, Sun Room, Mud Room, Garage
- Windows: Low Emissivity Windows
- Basement: Full,Full Size Windows/Exposed,Sump Pump,8'+ Ceiling,Radon Mitigation System
- Number of fireplaces: 1
- Fireplace features: 1 fireplace, Gas
- Common walls with other units/homes: 1 Common Wall
Interior area
- Total structure area: 2,396
- Total interior livable area: 2,396 sqft
- Finished area above ground: 1,670
Property
Parking
- Total spaces: 2
- Parking features: 2 car, Attached, Garage Door Opener
- Attached garage spaces: 2
- Has uncovered spaces: Yes
Features
- Levels: One
- Stories: 1
Lot
- Size: 3,920 Square Feet
Details
- Parcel number: 080909415221
- Zoning: G4
Construction
Type & style
- Home type: SingleFamily
- Architectural style: Ranch
- Property subtype: Half Duplex
- Attached to another structure: Yes
Materials
- Other, Stone
Condition
- New Construction
- New construction: Yes
- Year built: 2025
Details
- Builder name: Urso Builders
- Warranty included: Yes
Utilities & green energy
- Sewer: Public Sewer
- Water: Public
- Utilities for property: Cable Available
Community & HOA
Community
- Subdivision: Arboretum Village
HOA
- HOA fee: $780 annually
Location
- Region: Waunakee
Financial & listing details
- Price per square foot: $250/sqft
- Tax assessed value: $151,000
- Annual tax amount: $2,360
- Date on market: 6/5/2026
- Inclusions: Oven/range, refrigerator, dishwasher, microwave, beverage fridge, garbage disposal, 1 garage door opener, 2 garage door openers
- Exclusions: Seller's personal property
Estimated market value
$599,000
$569,000 - $629,000
$3,602/mo
Price history
| Date | Event | Price |
|---|---|---|
| 4/22/2026 | Price change | $599,900-1.2%$250/sqft |
Source: | ||
| 3/27/2026 | Listed for sale | $607,000-1.6%$253/sqft |
Source: | ||
| 1/31/2026 | Listing removed | $617,000$258/sqft |
Source: | ||
| 8/25/2025 | Listed for sale | $617,000$258/sqft |
Source: | ||
Public tax history
Tax history is unavailable.
Monthly payment
Est. payment$--/mo
Payment breakdown
Explore the cost of this home by adjusting the details. Changes won't be saved.All calculations are estimates and provided by Zillow, Inc. for informational purposes only. Actual amounts may vary.
HOA fees may include property taxes on listings classified as Co-Ops. Contact the listing agent and/or owner for fee details.
Mortgage interest rates are dependent on a number of factors, including credit score, down payment, and repayment length. Interest rate data provided by Zillow Group Marketplace, Inc. as of 1/1/1970 from various mortgage lenders with which we have lead or other similar arrangements; the Estimated Payment is an average of those rates.
See how much you could borrow to make a competitive offer.
Climate risks
Neighborhood: 53597
Nearby schools
GreatSchools rating
- 10/10Arboretum Elementary SchoolGrades: PK-4Distance: 0.5 mi
- 6/10Waunakee Middle SchoolGrades: 7-8Distance: 1.7 mi
- 8/10Waunakee High SchoolGrades: 9-12Distance: 1.8 mi
Schools provided by the listing agent
- Middle: Waunakee
- High: Waunakee
- District: Waunakee
Source: SCWMLS. This data may not be complete. We recommend contacting the local school district to confirm school assignments for this home.
A local agent can set up tours, give advice and negotiate with sellers.
- Wisconsin
- Dane County
- Waunakee
- 53597
- 1146 Irene Ct