Skip main navigation
Sold for $597,000
  • $597,000

    1148 Irene Ct, Waunakee, WI 53597

    3beds
    2,408sqft
    Half Duplex
    Built in 2025
    3,920.4 Square Feet Lot
    $599,200 Zestimate®
    $248/sqft
    $3,578 Estimated rent

    Home value

    $599,200

    $569,000 - $629,000

    $3,578/mo

    Zestimate® history
    Loading
    Loading...

    Owner options

    List your home for rent

    $3,578/mo

    Rent Zestimate®

    Find your next renter with Zillow Rental Manager. Plus, with online applications, you can quickly screen prospective tenants – for free.

    Learn more

    $3,578/mo

    Rent Zestimate®

    Refinance and save

    $4,683/mo

    Est. payment

    Refinancing to a lower rate could help reduce your monthly payments and save thousands over the life of the loan.

    See today's rates

    $4,683/mo

    Est. payment

    Explore your selling options

    Work with a Zillow partner agent

    Leverage their expertise and Zillow's premium Showcase listings to get your home seen by more buyers.

    Get started

    List with your own agent

    Get your home in front of millions of buyers by listing it on Zillow.

    Learn how to do it

    Sell it yourself

    Take full control of how buyers see your home on Zillow by listing For Sale by Owner (FSBO).

    List your home

    What's special

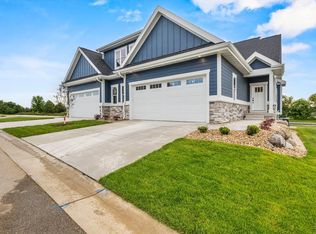
    NEW CONSTRUCTION! Experience refined living in this beautifully designed 3-bedroom, 3-bath home offering premium finishes & a thoughtful layout that blends comfort w/sophistication. Step into the stunning vaulted great room, highlighting a cozy fireplace w/abundant nature light. The open-concept lows seamlessly into the gourmet kitchen, showcasing Amish cabinetry, elegant countertops, spacious island, and pantry perfect for everyday living and effortlessly entertaining. Unwind year-round in the four-season room, an ideal retreat for morning coffee or evening relaxation. The main-floor primary suite offers a private sanctuary complete with a beautifully tile shower and walk in closet. Finished LL w/wet bar, 3rd bedroom and plenty of storage space. Call to schedule your showing!

    Zillow last checked:

    Listing updated:

    Listed by:

    Eileen Urso,

    Century 21 Affiliated

    Bought with:

    Todd P Mulhern, 48381-94

    Restaino & Associates

    Source: SCWMLS,MLS#: 2019425

    Facts & features

    Interior

    Bedrooms & bathrooms
    • Bedrooms: 3
    • Bathrooms: 3
    • Full bathrooms: 3
    • Main level bathrooms: 2
    Primary bedroom
    • Level: Main
    • Area: 195
    • Dimensions: 15 x 13
    Bedroom 2
    • Level: Main
    • Area: 130
    • Dimensions: 13 x 10
    Bedroom 3
    • Level: Lower
    • Area: 132
    • Dimensions: 12 x 11
    Family room
    • Area: 486
    • Dimensions: 27 x 18
    Kitchen
    • Features: Dishwasher, Disposal, Freezer, Kitchen Island, Microwave, Pantry, Range/Oven, Refrigerator
    • Level: Main
    • Area: 156
    • Dimensions: 13 x 12
    Living room
    • Level: Main
    • Area: 224
    • Dimensions: 16 x 14
    Heating
    • Forced Air, Zoned
    Cooling
    • Central Air
    Appliances
    • Included: Water Softener Included
    • Laundry: Main Level
    Features
    • Walk-In Closet(s), Great room, Vaulted Ceiling(s), Wet Bar, At Least 1 tub, Split bedrooms, Sun Room, Mud Room, Garage
    • Windows: Low Emissivity Windows
    • Basement: Full,Full Size Windows/Exposed,Finished,Sump Pump,8'+ Ceiling,Radon Mitigation System
    • Number of fireplaces: 1
    • Fireplace features: 1 fireplace, Gas
    • Common walls with other units/homes: 1 Common Wall
    Interior area
    • Total structure area: 2,408
    • Total interior livable area: 2,408 sqft
    • Finished area above ground: 1,656

    Property

    Parking
    • Total spaces: 2
    • Parking features: 2 car, Attached, Garage Door Opener
    • Attached garage spaces: 2
    • Has uncovered spaces: Yes
    Features
    • Levels: One
    • Stories: 1
    Lot
    • Size: 3,920 sqft
    Details
    • Parcel number: 080909415111
    • Zoning: G4

    Construction

    Type & style
    • Home type: SingleFamily
    • Architectural style: Ranch
    • Property subtype: Half Duplex
    • Attached to another structure: Yes
    Materials
    • Other, Stone
    • Foundation: Poured concrete foundatn
    Condition
    • New Construction
    • New construction: Yes
    • Year built: 2025
    Details
    • Builder name: Urso Builders
    • Warranty included: Yes

    Utilities & green energy

    • Sewer: Public Sewer
    • Water: Public
    • Utilities for property: Cable Available

    Community & neighborhood

    Location
    • Region: Waunakee
    • Subdivision: Arboretum Village

    HOA & financial

    HOA
    • HOA fee: $780 annually

    Other

    Other facts
    • Listing terms: Arms Length

    Price history

    DateEventPrice
    5/28/2026Sold$597,000-1.6%$248/sqft
    Source: SCWMLS #2019425 Report a problem
    4/13/2026Pending sale$607,000$252/sqft
    Source: WIREX MLS #2019425 Report a problem
    3/27/2026Listed for sale$607,000-1.6%$252/sqft
    Source: WIREX MLS #2019425 Report a problem
    1/31/2026Listing removed$617,000$256/sqft
    Source: WIREX MLS #2007206 Report a problem
    8/25/2025Listed for sale$617,000$256/sqft
    Source: WIREX MLS #2007206 Report a problem

    Public tax history

    Tax history is unavailable.

    Neighborhood: 53597

    Nearby schools

    GreatSchools rating
    Schools provided by the listing agent
    • Middle: Waunakee
    • High: Waunakee
    • District: Waunakee

    Source: SCWMLS. This data may not be complete. We recommend contacting the local school district to confirm school assignments for this home.

    Get a cash offer in 3 minutes
    Find out how much your home could sell for in as little as 3 minutes with a no-obligation cash offer.
    Estimated market value
    $599,200
    Get a cash offer in 3 minutes
    Find out how much your home could sell for in as little as 3 minutes with a no-obligation cash offer.
    Estimated market value
    $599,200