NEW PRICE + SELLER INCENTIVE! The opportunity to own this beautiful, low-maintenance Waunakee condo just got even better! Seller has reduced the price and will either purchase buyer’s mortgage points OR contribute toward buyer’s closing costs! Welcome home to spacious, stylish condo living w/4 bedrooms, 4 full baths and nearly 3,000 sq. ft. Enjoy an open-concept main level w/custom cabinetry, quartz countertops, oversized island, gas fireplace, a bright 4-season room, and oversized heated garage. The fully finished LL is a standout w/large bright windows, wet bar, 4th bedroom, full bath and flexible space perfect for movie nights, entertaining, hobbies or home office. Love the outdoors but not the upkeep? Enjoy a smaller yard w/less maintenance and low $65/mo HOA, while being just steps from the bike path and close to parks. Conveniently located near Waunakee schools, shopping and dining. Beautiful. Spacious. And now an even better value. Come see why this one feels like home!
Active
Price cut: $7K (9/10)
$678,000
1155 Irene Ct #15, Waunakee, WI 53597
4beds
2,951sqft
Townhouse
Built in 2026
-- sqft lot
$676,900 Zestimate®
$230/sqft
$65/mo HOA
What's special
- --
- on Zillow
- 117
- views
- 3
- saves
Zillow last checked:
Listing updated:
Listed by:
Stuart Meland,
Madcityhomes.Com
Source: SCWMLS,MLS#: 2025152
Facts & features
Interior
Bedrooms & bathrooms
- Bedrooms: 4
- Bathrooms: 4
- Full bathrooms: 4
- Main level bathrooms: 1
Primary bedroom
- Level: Upper
- Area: 143
- Dimensions: 13 x 11
Bedroom 2
- Level: Upper
- Area: 143
- Dimensions: 13 x 11
Bedroom 3
- Level: Upper
- Area: 154
- Dimensions: 14 x 11
Bedroom 4
- Level: Lower
- Area: 143
- Dimensions: 13 x 11
Family room
- Area: 306
- Dimensions: 18 x 17
Kitchen
- Features: Breakfast Bar, Pantry, Kitchen Island, Range/Oven, Refrigerator, Dishwasher, Microwave
- Level: Main
- Area: 204
- Dimensions: 17 x 12
Living room
- Level: Main
- Area: 289
- Dimensions: 17 x 17
Heating
- Forced Air, Zoned
Cooling
- Central Air
Appliances
- Included: Water softener included
- Laundry: Main Level
Features
- Walk-In Closet(s), Great room, Wet Bar, At Least 1 tub, Sun Room
- Basement: Full,Full Size Windows/Exposed,Finished,Sump Pump,Radon Mitigation System
- Number of fireplaces: 1
- Fireplace features: 1 fireplace, Gas
- Common walls with other units/homes: 1 Common Wall
Interior area
- Total structure area: 2,951
- Total interior livable area: 2,951 sqft
- Finished area above ground: 2,248
Video & virtual tour
Property
Parking
- Total spaces: 2
- Parking features: 2 car Garage, Attached, Heated Garage, Garage Door Opener
- Attached garage spaces: 2
Features
- Patio & porch: Deck/Balcony
- Exterior features: Private Entrance
Details
- Parcel number: 080909416101
- Zoning: RES
Construction
Type & style
- Home type: Townhouse
- Property subtype: Townhouse
Materials
- Engineered Wood
- Foundation: Poured concrete foundatn
Condition
- New Construction
- New construction: Yes
- Year built: 2026
Details
- Builder name: Building Solutionz
Utilities & green energy
- Sewer: Public Sewer
- Water: Public
- Utilities for property: Cable/Satellite Available, Internet - Cable
Community & HOA
Community
- Features: Common Green Space
HOA
- Has HOA: Yes
- Services included: Snow Removal
- HOA fee: $65 monthly
Location
- Region: Waunakee
Financial & listing details
- Price per square foot: $230/sqft
- Date on market: 6/5/2026
- Listing terms: Rental Allowed
- Inclusions: GE Profile kitchen appliances including refrigerator, cooktop, wall over, dishwasher, and microwave. Plus washer, dryer, water softener, and sump pump.
Estimated market value
$676,900
$643,000 - $711,000
$3,599/mo
Price history
| Date | Event | Price |
|---|---|---|
| 9/10/2026 | Price change | $678,000-1%$230/sqft |
Source: SCWMLS #2025152 Report a problem | ||
| 6/5/2026 | Listed for sale | $685,000$232/sqft |
Source:  WIREX MLS #2025152 Report a problem WIREX MLS #2025152 Report a problem | ||
| 4/27/2026 | Listing removed | $685,000$232/sqft |
Source: WIREX MLS #2011222 Report a problem | ||
| 10/23/2025 | Listed for sale | $685,000$232/sqft |
Source: WIREX MLS #2011222 Report a problem | ||
Public tax history
Tax history is unavailable.
Monthly payment
Est. payment
Payment breakdown
Explore the cost of this home by adjusting the details. Changes won't be saved.Climate risks
Neighborhood: 53597
Nearby schools
Schools provided by the listing agent
- Middle: Waunakee
- High: Waunakee
- District: Waunakee
Source: SCWMLS. This data may not be complete. We recommend contacting the local school district to confirm school assignments for this home.


Similar homes
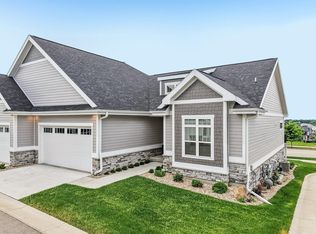
- $678,0004 bd4 ba2.9k sqft1157 Irene #16, Waunakee, WI 53597New Construction
 MLS ID #2025154, Stuart Meland. SCWMLS
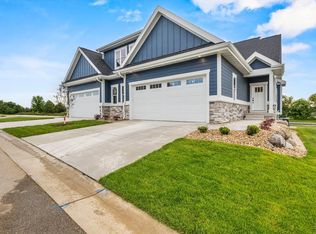
 - $689,9005 bd4 ba2.5k sqft1003 Tara Ln, Waunakee, WI 53597For Sale
 MLS ID #2029605, Erin Flesch. SCWMLS
 - $584,9004 bd3 ba2.7k sqft1134 Irene Ct, Waunakee, WI 53597For Sale
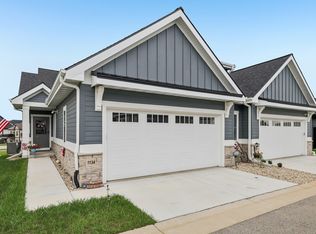 MLS ID #2031457, Acker Maly Home Team. SCWMLS
 - $626,0003 bd3 ba2.5k sqft1158 Bluebird Trl, Waunakee, WI 53597For Sale
 MLS ID #2028210, Erin Flesch. SCWMLS
