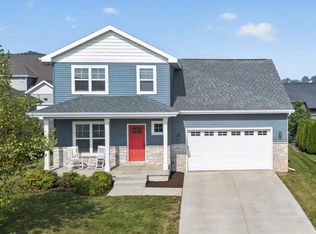
Cathedral Point - Better than new two-story on a pie shaped lot backing to a pond! A low traffic court with only 8 homes on it is a setting most can't imagine. Enjoy wildlife (cranes, birds, deer & turkey) right off your deck! Inviting main level features open spaces, large windows & gorgeous private views. Spacious kitchen features huge center island with breakfast bar, SS appliances, upgraded lighting & soft-close cabinet & drawers. GR features a gas fireplace & large NW facing window. Flex room is perfect for a home office or playroom. Sizeable mudroom/laundry is a complement to the 2.5 car garage. Four sizable upstairs bedrooms & two full bathrooms can accommodate plenty of houseguests. Recently finished (exposed) lower level has heated LVP flooring, dry-bar, full bathroom, Rec space & more! Enjoy the backyard oasis without sacrificing location. Close to the Ice Age Trail, Costco, Gas Stations, Restaurants, Epic's Campus, Parks & more! Easy access to Hwy 18/151
Active
$725,000
1060 Magic Mdw, Verona, WI 53593
4beds
2,714sqft
Single Family Residence
Built in 2020
0.3 Acres Lot
$638,000 Zestimate®
$267/sqft
$21/mo HOA
What's special
- --
- on Zillow
- 680
- views
- 47
- saves
Zillow last checked:
Listing updated:
Listed by:
Josh Blasi,
Restaino & Associates
Source: SCWMLS,MLS#: 2030918
Facts & features
Interior
Bedrooms & bathrooms
- Bedrooms: 4
- Bathrooms: 4
- Full bathrooms: 3
- 1/2 bathrooms: 1
- Main level bathrooms: 1
Primary bedroom
- Level: Upper
- Area: 224
- Dimensions: 14 x 16
Bedroom 2
- Level: Upper
- Area: 110
- Dimensions: 10 x 11
Bedroom 3
- Level: Upper
- Area: 132
- Dimensions: 12 x 11
Bedroom 4
- Level: Upper
- Area: 132
- Dimensions: 12 x 11
Kitchen
- Features: Breakfast Bar, Pantry, Kitchen Island, Range/Oven, Refrigerator, Dishwasher, Microwave, Disposal
- Level: Main
- Area: 130
- Dimensions: 10 x 13
Living room
- Level: Main
- Area: 256
- Dimensions: 16 x 16
Heating
- Forced Air
Cooling
- Central Air
Appliances
- Included: Washer, Dryer, Bar Fridge
- Laundry: Main Level
Features
- Walk-In Closet(s), At Least 1 tub, Internet- Fiber available, Smart doorbell, Den/Office, Rec Room
- Windows: Low Emissivity Windows
- Basement: Full,Full Size Windows/Exposed,Partially Finished,Sump Pump,Radon Mitigation System,Exposed
- Number of fireplaces: 1
- Fireplace features: 1 fireplace, Gas
Interior area
- Total structure area: 2,714
- Total interior livable area: 2,714 sqft
- Finished area above ground: 2,264
Video & virtual tour
Property
Parking
- Total spaces: 2
- Parking features: 2 car, Attached, Garage Door Opener, Keyless Entry
- Attached garage spaces: 2
- Has uncovered spaces: Yes
Features
- Levels: Two
- Stories: 2
- Patio & porch: Deck, Patio
Lot
- Size: 0.3 Acres
- Features: Cul-De-Sac, Adjacent park/public land, Sidewalk
Details
- Parcel number: 060827106732
- Zoning: Res
- Special conditions: Restrictions/Covenants
- Other equipment: Air cleaner
Construction
Type & style
- Home type: SingleFamily
- Architectural style: Colonial
- Property subtype: Single Family Residence
Materials
- Vinyl Siding, Stone
- Foundation: Poured concrete foundatn
Condition
- Year built: 2020
Utilities & green energy
- Sewer: Public Sewer
- Water: Public
- Utilities for property: Cable Available
Green energy
- Green verification: Green Building Cert.
- Energy efficient items: Low VOC Materials
Community & HOA
Community
- Security: Smoke Detector(s)
- Subdivision: Cathedral Point 2nd Addition
HOA
- Has HOA: Yes
- HOA fee: $256 annually
Location
- Region: Verona
Financial & listing details
- Price per square foot: $267/sqft
- Tax assessed value: $675,500
- Annual tax amount: $9,866
- Date on market: 8/20/2026
- Inclusions: Range/Oven, Refrigerator, Dishwasher, Microwave, LL Beverage Fridge, Washer, Dryer, Water Softener, All Window Coverings, LR TV & Soundbar, Garage Remote
- Exclusions: Sellers Personal Property, LR TV Bracket
Estimated market value
$638,000
$606,000 - $670,000
$4,360/mo
Price history
| Date | Event | Price |
|---|---|---|
| 9/2/2026 | Listed for sale | $725,000+30.2%$267/sqft |
Source: SCWMLS #2030918 Report a problem | ||
| 9/25/2023 | Sold | $556,900+18.6%$205/sqft |
Source: SCWMLS #1960689 Report a problem | ||
| 8/24/2020 | Sold | $469,636$173/sqft |
Source: SCWMLS #1883615 Report a problem | ||
Public tax history
Tax history is unavailable.
Monthly payment
Est. payment
Payment breakdown
Explore the cost of this home by adjusting the details. Changes won't be saved.Climate risks
Neighborhood: 53593
Nearby schools
Schools provided by the listing agent
- Elementary: Country View
- Middle: Savanna Oaks
- High: Verona
- District: Verona
Source: SCWMLS. This data may not be complete. We recommend contacting the local school district to confirm school assignments for this home.
Similar homes
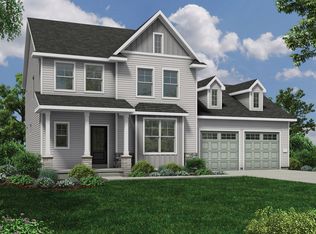
- $729,9004 bd4 ba3.4k sqft818 Pine Hill Dr, Verona, WI 53593For Sale
 MLS ID #2028104, Chris Barreau. SCWMLS
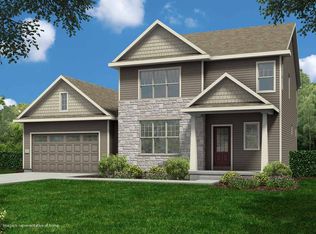
 - $600,0004 bd2 ba2.3k sqft3663 Swoboda Rd, Verona, WI 53593For Sale
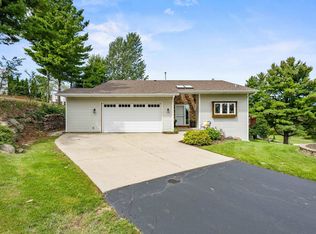 MLS ID #2031883, Living In Madison Real Estate Group. SCWMLS
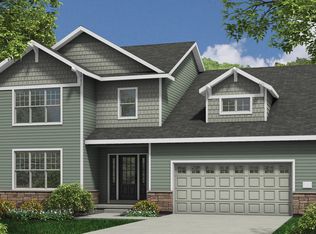
 - $669,0004 bd3 ba3.4k sqft2607 Bobs Dr, Fitchburg, WI 53711For Sale
 MLS ID #2032174, Autumn Garrigan. SCWMLS
 - $489,9003 bd3 ba1.8k sqft235 Blooming Leaf Way, Verona, WI 53593For Sale
 MLS ID #2032338, Hui Cheng. SCWMLS
