


Introducing the DT-E1 Floor Plan, featuring a thoughtfully crafted 5-bedroom, 3-bath arrangement located in vibrant Durham. Boasting an ample 2454 sq ft, this floor plan harmoniously blends flexibility and convenience. Designed for modern living, it offers a range of high-end amenities tailored to enhance your lifestyle. Ideal for those who seek a sophisticated setting blended with practical design. Contact us today to schedule your tour of this exceptional floor plan.
Townhouse for rent
Special offer
$2,945/moFees may apply
1146 Kalamata Ln, # 717, Durham, NC 27703
5beds
2,454sqft
Price may not include required fees and charges. Learn more|
Apartment
Available now
Cats, dogs OK
In unit laundry
Attached garage parking
What's special

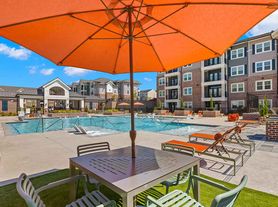
High-end amenities
- 3 days |
- -- |
- -- |
Zillow last checked:
Listing updated:
Travel times

Let’s turn your rent into credit progress
Build credit history with every on-time payment and get credit for the payment you’re already making.
Facts & features
Interior
Bedrooms & bathrooms
- Bedrooms: 5
- Bathrooms: 3
- Full bathrooms: 3
Appliances
- Included: dryer, washer
- Laundry: In Unit
Features
- Ceiling Fan(s), Smart Home, Storage
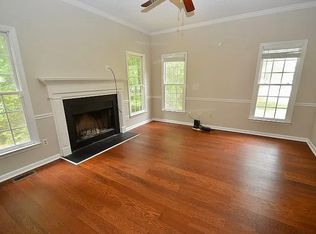
- Flooring: Tile
Interior area
- Total interior livable area: 2,454 sqft
Video & virtual tour
Property
Parking
- Parking features: Attached, Covered, Open, Private, Storage
- Has attached garage: Yes
- Has uncovered spaces: Yes
- Details: Contact manager
Features
- Patio & porch: Covered, Patio
- Exterior features: Garden, Storage
- Pool features: Pool
Lot
- Features: Garden, Private
Details
- Additional structures: Garage(s), Storage
Construction
Type & style
- Home type: Townhouse
- Property subtype: Apartment
Condition
- Year built: 2024
Building
Details
- Building name: Amavi Brier Creek
Management
- Pets allowed: Yes
Community & HOA
Community
- Features: Clubhouse, Fitness Center, Golf, Pool, Smoke Free
HOA
- Amenities included: Clubhouse, Fitness Center, Golf Course, Landscaping, Maintenance, Pool, Storage, Trail(s)
Location
- Region: Durham
Financial & listing details
- Lease term: 13 months, 14 months, 15 months, 16 months, 17 months, 18 months, 19 months, 20 months, 21 months, 22 months, 23 months, 24 months
Price history
| Date | Event | Price |
|---|---|---|
| 7/20/2026 | Listed for rent | $2,945$1/sqft |
Source: Zillow Rentals Report a problem | ||
| 7/9/2026 | Listing removed | $2,945$1/sqft |
Source: Zillow Rentals Report a problem | ||
| 5/30/2026 | Listed for rent | $2,945+1.7%$1/sqft |
Source: Zillow Rentals Report a problem | ||
| 5/22/2026 | Listing removed | $2,895$1/sqft |
Source: Zillow Rentals Report a problem | ||
| 5/19/2026 | Price change | $2,895-3.3%$1/sqft |
Source: Zillow Rentals Report a problem | ||
| 3/12/2026 | Price change | $2,995+0.7%$1/sqft |
Source: Zillow Rentals Report a problem | ||
| 12/9/2025 | Listed for rent | $2,975$1/sqft |
Source: Zillow Rentals Report a problem | ||
Neighborhood: 27703
Nearby schools
GreatSchools rating
- 5/10Spring Valley Elementary SchoolGrades: PK-5Distance: 2.8 mi
- 5/10Neal MiddleGrades: 6-8Distance: 2.1 mi
- 2/10Southern School of Energy and SustainabilityGrades: 9-12Distance: 4.9 mi
Nearby apartments for rent
Similar homes for rent

There are 91 available units in this apartment building
- Special offer! ENJOY UP TO 8 WEEKS FREE
Move in by 08/31/26 and enjoy 4 weeks of FREE rent on select single-family homes, or 8 weeks of FREE rent on townhomes and our DT-E1 floor plan! -- Apply within 48 hours and receive $300 admin fee returned at move in!Expires August 31, 2026