Exceptional opportunity in the desirable West Hills subdivision! This one-owner, custom-built home sits on a choice large corner lot, offering extra space and excellent privacy. The backyard is perfect for entertaining, relaxing, or outdoor fun.
The exterior features freshly stained redwood (2025), adding both charm and durability. Inside, you'll find spacious main-level living with a functional layout. The main floor includes a large laundry. 1/2 bath on main as well.
The kitchen offers ample workspace, a generous pantry, and appliances that are all less than five years old. A formal dining room provides the perfect setting for gatherings and special occasions.
Major updates include new paint upstairs and in basement. 2025-2026. HVAC system, roof, and water heater--all less than 12 years old. Enjoy cozy evenings with fireplaces on both the main level and in the basement, along with a working wood stove.
The expansive basement offers incredible flexibility with plenty of storage and multiple potential uses. Two rooms are already partially finished, providing a great head start for additional living space, a home office, or guest quarters.
This well-maintained home is truly a rare find in a sought-after neighborhood--properties like this don't come available often!
Pending
Price cut: $15.1K (6/26)
$359,900
1146 Mountain View Dr, New Market, TN 37820
4beds
2,205sqft
Single Family Residence, Residential
Built in 1969
0.7 Acres Lot
$348,900 Zestimate®
$163/sqft
$-- HOA
What's special
Choice large corner lotWorking wood stoveGenerous pantryFreshly stained redwoodKitchen offers ample workspace
- 85 days |
- 592 |
- 26 |
Zillow last checked:
Listing updated:
Listed by:
Joey Bruce 865-924-5205,
RE/MAX Between the Lakes - Dandridge 865-397-8990
Source: Lakeway Area AOR,MLS#: 711291
Facts & features
Interior
Bedrooms & bathrooms
- Bedrooms: 4
- Bathrooms: 3
- Full bathrooms: 2
- 1/2 bathrooms: 1
- Main level bathrooms: 3
- Main level bedrooms: 4
Heating
- Central, Forced Air, Natural Gas
Cooling
- Central Air, Electric
Appliances
- Included: Dishwasher, Disposal, Electric Cooktop, Electric Range, Refrigerator
- Laundry: Main Level
Features
- Eat-in Kitchen, Built-in Features, Ceiling Fan(s), Double Vanity, High Speed Internet, Pantry
- Flooring: Carpet, Hardwood, Tile, Vinyl
- Windows: Storm Window(s)
- Basement: Full,Unfinished,Walk-Out Access
- Number of fireplaces: 2
- Fireplace features: Basement, Family Room, Wood Burning, Wood Burning Stove
Interior area
- Total interior livable area: 2,205 sqft
- Finished area above ground: 2,005
- Finished area below ground: 200
Property
Parking
- Total spaces: 2
- Parking features: Garage
- Garage spaces: 2
Features
- Levels: One
- Stories: 1
- Patio & porch: Deck
- Exterior features: Rain Gutters
Lot
- Size: 0.7 Acres
- Dimensions: 206/135/217/150
- Features: Back Yard, Cleared, Corner Lot, Gentle Sloping, Landscaped, Private
Details
- Parcel number: 022M B 00100 000
Construction
Type & style
- Home type: SingleFamily
- Property subtype: Single Family Residence, Residential
Materials
- Brick, Wood Siding
Condition
- New construction: No
- Year built: 1969
Utilities & green energy
- Electric: 220 Volts in Laundry
- Sewer: Septic Tank
- Water: Public
Community & HOA
Community
- Subdivision: West Hills
HOA
- Has HOA: No
Location
- Region: New Market
Financial & listing details
- Price per square foot: $163/sqft
- Tax assessed value: $296,900
- Annual tax amount: $1,370
- Date on market: 6/26/2026
Estimated market value
$348,900
$331,000 - $366,000
$2,255/mo
Price history
| Date | Event | Price |
|---|---|---|
| 7/3/2026 | Pending sale | $359,900$163/sqft |
Source:  Lakeway Area AOR #711291 Report a problem Lakeway Area AOR #711291 Report a problem | ||
| 6/26/2026 | Price change | $359,900-4%$163/sqft |
Source: Lakeway Area AOR #711291 Report a problem | ||
| 6/9/2026 | Pending sale | $375,000$170/sqft |
Source: Lakeway Area AOR #711291 Report a problem | ||
| 4/28/2026 | Listed for sale | $375,000$170/sqft |
Source: Lakeway Area AOR #711291 Report a problem | ||
Public tax history
| Year | Property taxes | Tax assessment |
|---|---|---|
| 2025 | $1,370 +3.4% | $74,225 |
| 2024 | $1,326 +9.8% | $74,225 +78.3% |
| 2023 | $1,207 +3.9% | $41,625 |
| 2022 | $1,161 | $41,625 |
| 2021 | $1,161 | $41,625 |
| 2020 | $1,161 -2.3% | $41,625 |
| 2019 | $1,189 -5.2% | $41,625 +2.8% |
| 2018 | $1,255 +31.9% | $40,475 |
| 2017 | $951 | $40,475 |
| 2016 | $951 0% | $40,475 |
| 2015 | $951 | $40,475 |
| 2014 | $951 | $40,475 |
| 2013 | -- | $40,475 -3% |
| 2012 | $897 +4.9% | $41,725 |
| 2011 | $855 | $41,725 |
| 2010 | $855 | $41,725 |
| 2009 | -- | $41,725 +16.5% |
| 2008 | $820 +10.6% | $35,825 |
| 2007 | $742 +13.1% | $35,825 |
| 2006 | $656 | $35,825 |
| 2005 | $656 -11.2% | $35,825 |
| 2004 | $738 -14.5% | $35,825 -17% |
| 2003 | $864 | $43,175 +44.2% |
| 2001 | -- | $29,945 -75% |
| 2000 | -- | $119,780 |
Find assessor info on the county website
Monthly payment
Est. payment
Payment breakdown
Explore the cost of this home by adjusting the details. Changes won't be saved.Climate risks
Neighborhood: 37820
Nearby schools
GreatSchools rating
- 7/10Jefferson Elementary SchoolGrades: PK-5Distance: 1.7 mi
- 5/10Jefferson Middle SchoolGrades: 6-8Distance: 1.5 mi
- NAJefferson County Adult High SchoolGrades: 11-12Distance: 5.6 mi
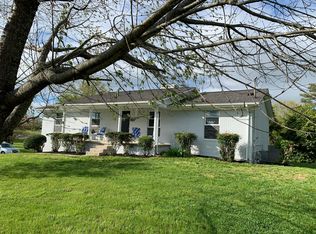
- $368,4004 bd3 ba2.2k sqft1136 Mountain View Dr, New Market, TN 37820Off Market
- $325,000-- bd3 ba2k sqft1130 Mountain View Dr, New Market, TN 37820Off Market
- $218,0003 bd2 ba1.1k sqft1423 Lumbardy Ave, New Market, TN 37820Off Market

- $382,5003 bd2 ba2.2k sqft1152 Mountain View Dr, New Market, TN 37820Sold

- $350,700-- bd2 ba2.4k sqft1145 Mountain View Dr, New Market, TN 37820Off Market
- $374,5003 bd2 ba1.4k sqft1428 Lumbardy Ave, New Market, TN 37820Sold
- $305,0003 bd2 ba1.4k sqft1126 Mountain View Dr, New Market, TN 37820Off Market
- $248,800-- bd1 ba1.1k sqft1424 Lumbardy Ave, New Market, TN 37820Off Market
A local agent can set up tours, give advice and negotiate with sellers.
A local lender can help you make sure your offer is ready when you are.
Similar homes
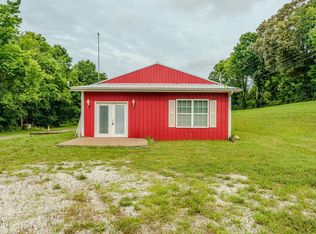
- $299,9991 bd1 ba1.2k sqft1903 Nances Ferry Rd, New Market, TN 37820For Sale
 MLS ID #3278339, Brittney Holt. RealTracs MLS as distributed by MLS GRID
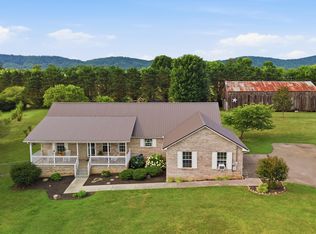
 - $449,9003 bd2 ba2.1k sqft500 Lydia Ln, New Market, TN 37820For Sale
 MLS ID #711195, Destynee Amber Dube, Tennessee Life Real Estate Pro. Lakeway Area AOR
 - $289,0003 bd1 ba1.5k sqft714 Woodland Dr, New Market, TN 37820For Sale
 MLS ID #711880, Ashley Taylor, Crye-Leike Premier Real Estate LLC. Lakeway Area AOR
 - $324,9003 bd2 ba2.2k sqft1405 Leon Dr, Jefferson City, TN 37760For Sale

 MLS ID #1347482, Will Cochran, Honors Real Estate Services LLC. East Tennessee Realtors
 - $359,9003 bd3 ba1.5k sqft707 W King St, Jefferson City, TN 37760For SaleMLS ID #1340593, Kara Edenfield, Keller Williams Signature. East Tennessee Realtors
- $324,9003 bd3 ba1.9k sqft321 Creekmoor Dr, Jefferson City, TN 37760For SaleMLS ID #711962, Joey Bruce, RE/MAX Between the Lakes - Dandridge. Lakeway Area AOR
- $399,9003 bd3 ba1.7k sqft512 Oxford Rd, Jefferson City, TN 37760For SaleMLS ID #712131, Joey Bruce, RE/MAX Between the Lakes - Dandridge. Lakeway Area AOR
- $309,0003 bd2 ba1.6k sqft168 Crooke Rd, Jefferson City, TN 37760For SaleMLS ID #1334412, Chris Hughes, NextHome Clinch Valley. East Tennessee Realtors
- $359,9003 bd3 ba1.3k sqft2559 Dogwood Ln, Talbott, TN 37877For SaleMLS ID #1310924, Mark Meade, Live In The Smokys. East Tennessee Realtors
- $309,0003 bd2 ba1.5k sqft131 Campbell Rd, Newport, TN 37821For SaleMLS ID #712284, Donald Fabrikant, Country Living Realty. Lakeway Area AOR
- $359,9005 bd4 ba1.9k sqft714 E Jefferson St, Jefferson City, TN 37760For SaleMLS ID #1333504, Savannah Price, Elite Realty. East Tennessee Realtors
- $375,0004 bd3 ba2.3k sqft504 McCrary Dr, Morristown, TN 37814For SaleMLS ID #9997589, Logan Shipley. TVRMLS
- $399,9003 bd2 ba2k sqft1420 Twin Oaks Rd, Sevierville, TN 37876For SaleMLS ID #3298450, Kim Aldridge. RealTracs MLS as distributed by MLS GRID
- $350,0003 bd2 ba1.6k sqft6708 N Ruggles Ferry Pike, Knoxville, TN 37924For SaleMLS ID #1346742, Diana S Traylor, Crye-Leike Realtors South, Inc. East Tennessee Realtors
- $390,0003 bd2 ba1.6k sqft1012 Ashley Meadows Dr, Strawberry Plains, TN 37871For SaleMLS ID #3270214, Jo Schultheiss. RealTracs MLS as distributed by MLS GRID
- $349,9003 bd2 ba1.8k sqft3903 Emerald Ave, Morristown, TN 37814For SaleMLS ID #712077, Carla Cullip, RE/MAX Real Estate Ten Midtown. Lakeway Area AOR
- $325,0003 bd2 ba1.6k sqft2331 Binginham Is, Sevierville, TN 37876For SaleMLS ID #3299360, Owen Poveda. RealTracs MLS as distributed by MLS GRID
- $429,0003 bd2 ba2k sqft824 Howell River Rd, Rutledge, TN 37861For SaleMLS ID #712212, Brianne Davis, Greeneville & Co. . Lakeway Area AOR
- $339,9093 bd3 ba2.8k sqft319 Ironwood Dr, Kodak, TN 37764For SaleMLS ID #9997707, Joseph Fernandez. TVRMLS
- $345,0004 bd3 ba2.1k sqft1520 Meadow Lane Cir, Morristown, TN 37813For SaleMLS ID #9997354, Kashia Bordwine. TVRMLS
