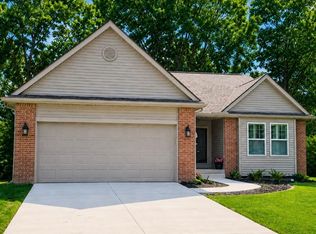
Welcome to Hidden Oaks Condominiums! Nestled in the charming community of Clio, conveniently located between Flint and Saginaw with easy access to I-75, these free standing, single family condos offer a perfect blend of quality, comfort, and community. Each unit comes standard with a Premium Builders Package from Woodward Homes. The well-designed, open floor plan is both inviting and functional, boasting a premium kitchen package that includes granite countertops, an island kitchen, and 42-inch upper cabinets. The living room is enhanced with extra windows, allowing natural light to flood the space, complemented by cathedral ceilings and recessed lighting. Retreat to the spacious master suite, which includes a private bath and a generous walk-in closet, all featuring the same elegant cathedral ceilings. Step out to the backyard, where a large 12x16 deck invites relaxation. This condo comes with a basic landscape package and an inground sprinkler system, ensuring a low-maintenance lifestyle. Seize the opportunity to personalize your new home by making selections now! Under the guidance of construction manager Drew Millman, known for his commitment to quality and ease of collaboration, your journey towards homeownership is in great hands. Don't miss out! Ask us about our construction loan incentive and secure your place in this vibrant community! Pictures are of previously sold units.
Pending
$324,000
11461 Hidden Oaks Dr #11, Clio, MI 48420
2beds
1,320sqft
:
Get pre-qualified$2,390/mo
Condominium
Built in 2025
-- sqft lot
$-- Zestimate®
$245/sqft
$135/mo HOA
What's special
Inground sprinkler systemIsland kitchenPrivate bathBasic landscape packageCathedral ceilingsGranite countertopsGenerous walk-in closet
- 348 days |
- 0 |
- 0 |
Zillow last checked:
Listing updated:
Listed by:
David A Taljonick 810-845-8833,
REMAX Right Choice 810-686-8667,
Michael J Davidson 810-397-3000,
REMAX Right Choice
Source: MiRealSource,MLS#: 50185992 Originating MLS: East Central Association of REALTORS
Originating MLS: East Central Association of REALTORSFacts & features
Interior
Bedrooms & bathrooms
- Bedrooms: 2
- Bathrooms: 2
- Full bathrooms: 2
Rooms
- Room types: Living Room, Utility/Laundry Room, Master Bedroom, Master Bathroom
Bedroom 1
- Features: Vinyl
- Level: Entry
- Area: 168
- Dimensions: 14 x 12
Bedroom 2
- Features: Vinyl
- Level: Entry
- Area: 144
- Dimensions: 12 x 12
Bathroom 1
- Features: Vinyl
- Level: Entry
Bathroom 2
- Features: Vinyl
- Level: Entry
Dining room
- Features: Vinyl
- Level: Entry
- Area: 100
- Dimensions: 10 x 10
Kitchen
- Features: Vinyl
- Level: Entry
- Area: 120
- Dimensions: 12 x 10
Living room
- Features: Vinyl
- Level: Entry
- Area: 285
- Dimensions: 19 x 15
Heating
- Forced Air, Natural Gas
Cooling
- Ceiling Fan(s), Central Air
Appliances
- Included: Dishwasher, Disposal, Microwave, Gas Water Heater
- Laundry: Laundry Room, Entry
Features
- Cathedral/Vaulted Ceiling, Sump Pump
- Flooring: Vinyl
- Basement: Daylight,Full,Concrete,Sump Pump,Unfinished
- Has fireplace: No
Interior area
- Total structure area: 2,640
- Total interior livable area: 1,320 sqft
- Finished area above ground: 1,320
- Finished area below ground: 0
Property
Parking
- Total spaces: 2
- Parking features: Garage, Driveway, Attached, Garage Door Opener
- Attached garage spaces: 2
Features
- Levels: One
- Stories: 1
- Patio & porch: Deck
- Exterior features: Lawn Sprinkler
Details
- Parcel number: 1822602013
Construction
Type & style
- Home type: Condo
- Architectural style: Ranch
- Property subtype: Condominium
Materials
- Brick, Vinyl Siding
- Foundation: Basement, Concrete Perimeter
Condition
- New construction: Yes
- Year built: 2025
Utilities & green energy
- Sewer: Public Sanitary
- Water: Public
Community & HOA
Community
- Subdivision: Hidden Oaks Condominiums
HOA
- Has HOA: Yes
- Services included: HOA, Maintenance Grounds, Snow Removal
- HOA fee: $135 monthly
Location
- Region: Clio
Financial & listing details
- Price per square foot: $245/sqft
- Annual tax amount: $618
- Date on market: 8/21/2025
- Cumulative days on market: 198 days
- Listing agreement: Exclusive Right To Sell
- Listing terms: Cash,Conventional
- Ownership type: LLC
Estimated market value
Not available
Estimated sales range
Not available
Not available
Price history
| Date | Event | Price |
|---|---|---|
| 12/23/2025 | Pending sale | $324,000$245/sqft |
Source:  MiRealSource #50185992 Report a problem MiRealSource #50185992 Report a problem | ||
| 8/21/2025 | Listed for sale | $324,000$245/sqft |
Source: MiRealSource #50185992 Report a problem | ||
Public tax history
Tax history is unavailable.
Monthly payment
Est. payment
Payment breakdown
Explore the cost of this home by adjusting the details. Changes won't be saved.Climate risks
Neighborhood: 48420
Nearby schools
GreatSchools rating
- NAClio Early ElementaryGrades: PK-KDistance: 1 mi
- 5/10George R. Carter Middle SchoolGrades: 6-8Distance: 1.1 mi
- 7/10Clio Area High SchoolGrades: 8-12Distance: 1.4 mi
Schools provided by the listing agent
- District: Clio Area School District
Source: MiRealSource. This data may not be complete. We recommend contacting the local school district to confirm school assignments for this home.
- $324,0002 bd2 ba1.3k sqft11461 Hidden Oaks Dr, Clio, MI 48420Pending

- $325,0002 bd2 ba1.3k sqft11469 Hidden Oaks Dr, Clio, MI 48420New Construction
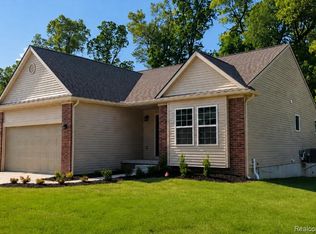
- $321,5002 bd2 ba1.3k sqft11453 Hidden Oaks Dr, Clio, MI 48420New Construction
- $267,1004 bd2 ba1.8k sqft11437 Colonial Woods Dr, Clio, MI 48420Off Market
- $234,0003 bd2 ba1.7k sqft11427 Colonial Woods Dr, Clio, MI 48420Sold
- $325,0002 bd2 ba1.3k sqft11457 Hidden Oaks Dr, Clio, MI 48420New Construction
- $325,0002 bd2 ba1.3k sqft11473 Hidden Oaks Dr, Clio, MI 48420New Construction
- $325,0002 bd2 ba1.3k sqft11477 Hidden Oaks Dr, Clio, MI 48420New Construction
A local agent can set up tours, give advice and negotiate with sellers.
Similar homes
- $329,9003 bd2 ba1.3k sqft3224 Centennial Oak Ct, Clio, MI 48420For Sale
 MLS ID #50205845, Zackarie Asel, Ascent Real Estate Group. MiRealSource
 - from $328,9003 bd2 ba1.6k sqftIntegrity 1605 Plan, Pheasant Run, Clio, MI 48420New Construction
 Allen Edwin Homes
 - $329,9004 bd3 ba1.8k sqft3193 Quail Ridge Ct, Clio, MI 48420New Construction
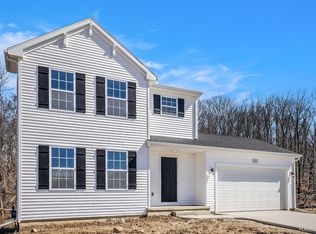
 Realcomp II
 - from $327,9003 bd2 ba1.6k sqftIntegrity 1610 Plan, Pheasant Run, Clio, MI 48420New Construction
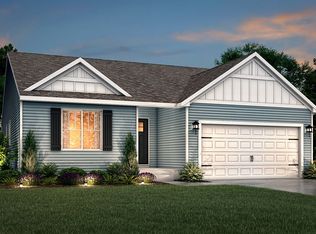 Allen Edwin Homes
 - $334,9004 bd3 ba1.8k sqft3185 Quail Ridge Ct, Clio, MI 48420New ConstructionRealcomp II
- from $318,9003 bd3 ba1.6k sqftElements 1680 Plan, Pheasant Run, Clio, MI 48420New ConstructionAllen Edwin Homes
- from $318,9004 bd3 ba1.8k sqftIntegrity 1880 Plan, Pheasant Run, Clio, MI 48420New ConstructionAllen Edwin Homes
- from $325,9003 bd3 ba1.8k sqftElements 1870 Plan, Pheasant Run, Clio, MI 48420New ConstructionAllen Edwin Homes
- from $321,9004 bd3 ba1.9k sqftIntegrity 1910 Plan, Pheasant Run, Clio, MI 48420New ConstructionAllen Edwin Homes
- from $288,9003 bd2 ba1.6k sqftIntegrity 1750 Plan, Pheasant Run, Clio, MI 48420New ConstructionAllen Edwin Homes
- from $299,9003 bd3 ba1.7k sqftIntegrity 1800 Plan, Pheasant Run, Clio, MI 48420New ConstructionAllen Edwin Homes
- $299,9003 bd1 ba912 sqft3241 E Frances Rd, Clio, MI 48420For SaleMLS ID #20261041749, Brittney Boreo, Full Circle Real Estate Group LLC. Realcomp II
- $226,5003 bd4 ba1.1k sqft10201 N Clio Rd, Clio, MI 48420For SaleMLS ID #50204599, Richelle L Kitchen, REMAX Right Choice. MiRealSource
- $349,9003 bd2 ba1.6k sqft8083 Flintlock Rd, Mount Morris, MI 48458For SaleMLS ID #50211481, Connie L Yeaster, Independent Realty Inc.. MiRealSource
- $259,9002 bd2 ba1.6k sqft10483 Elms Rd, Montrose, MI 48457For SaleMLS ID #50214136, Jennifer L Johnston, Allstate Properties.com. MiRealSource
- $277,5005 bd2 ba1.9k sqft3416 Willard Rd, Birch Run, MI 48415For SaleMLS ID #50203712, Michael J Davidson, REMAX Right Choice. MiRealSource
- $187,9993 bd2 ba1.3k sqft1344 Lincoln Ave, Mount Morris, MI 48458For SaleMLS ID #20261056449, Makenna Petrusha, Berkshire Hathaway HomeServices Michigan Real Est. Realcomp II
- $324,9503 bd3 ba1.8k sqft4429 Meadowlane Ct, Burton, MI 48519For SaleMLS ID #20261054018, Ryan M Newman, The Agency of Gateway. Realcomp II
- $324,9003 bd2 ba1.6k sqft5186 Northwood Rd, Grand Blanc, MI 48439For SaleMLS ID #20261057053, Janice Stuckey, American Associates Inc. Realcomp II
- $309,9003 bd3 ba1.9k sqft9889 Ditch Rd, Chesaning, MI 48616For SaleMLS ID #20261053275, Kristy Mohr, Red Fox Realty LLC. Realcomp II
