Welcome to this move-in ready 3-bedroom, 2-bath ranch situated on a rare double lot in the highly sought-after Centennial Oak subdivision. Offering over 1,300 square feet of comfortable living space and an attached 3-car garage, this home combines functionality, convenience, and room to grow. Step inside to an inviting open-concept layout featuring vaulted ceilings, abundant natural light, and spacious living areas perfect for everyday living or entertaining guests. The kitchen offers plenty of cabinet space, a practical design, and easy access to the backyard and deck, making summer cookouts and gatherings a breeze. The private primary suite includes a walk-in closet and full bath, while two additional bedrooms and a second full bathroom provide plenty of space for family, guests, or a home office. The full basement offers endless possibilities with ample room for storage, a recreation area, home gym, or future finished living space. Outside, enjoy the extra space and privacy that comes with the double lot. Whether you’re hosting friends, letting the kids play, or simply relaxing on the deck, there’s plenty of room to enjoy. The attached 3-car garage provides exceptional storage and workspace for vehicles, tools, and outdoor equipment. This is the kind of property that doesn’t come along often. Schedule your private showing today and see everything this home has to offer.
For sale
Price cut: $15K (6/12)
$329,900
3224 Centennial Oak Ct, Clio, MI 48420
3beds
1,372sqft
:
Get pre-qualified$2,277/mo
Single Family Residence
Built in 2013
0.4 Acres Lot
$325,200 Zestimate®
$240/sqft
$25/mo HOA
What's special
Abundant natural lightInviting open-concept layoutWalk-in closetRare double lotVaulted ceilingsPrivate primary suiteTwo additional bedrooms
- 93 days |
- 355 |
- 7 |
Zillow last checked:
Listing updated:
Listed by:
Zackarie Asel 989-450-8698,
Ascent Real Estate Group 616-536-0986
Source: MiRealSource,MLS#: 50205845 Originating MLS: Bay County REALTOR Association
Originating MLS: Bay County REALTOR AssociationFacts & features
Interior
Bedrooms & bathrooms
- Bedrooms: 3
- Bathrooms: 2
- Full bathrooms: 2
Bedroom 1
- Features: Engineered Hardwood
- Level: First
- Area: 192
- Dimensions: 12 x 16
Bedroom 2
- Features: Engineered Hardwood
- Level: First
- Area: 110
- Dimensions: 11 x 10
Bedroom 3
- Features: Engineered Hardwood
- Level: First
- Area: 117
- Dimensions: 13 x 9
Bathroom 1
- Level: First
Bathroom 2
- Level: First
Kitchen
- Level: First
- Area: 99
- Dimensions: 9 x 11
Living room
- Features: Engineered Hardwood
- Level: First
- Area: 304
- Dimensions: 16 x 19
Heating
- Forced Air, Natural Gas
Features
- Has basement: Yes
- Has fireplace: No
Interior area
- Total structure area: 2,728
- Total interior livable area: 1,372 sqft
- Finished area above ground: 1,372
- Finished area below ground: 0
Property
Parking
- Total spaces: 3
- Parking features: Attached, Garage Door Opener
- Attached garage spaces: 3
Features
- Levels: One
- Stories: 1
- Frontage type: Road
- Frontage length: 70
Lot
- Size: 0.4 Acres
- Dimensions: 0.40
Details
- Parcel number: 1822601081
- Special conditions: Private
Construction
Type & style
- Home type: SingleFamily
- Architectural style: Ranch
- Property subtype: Single Family Residence
Materials
- Vinyl Siding
- Foundation: Basement
Condition
- New construction: No
- Year built: 2013
Utilities & green energy
- Sewer: Public Sanitary
- Water: Public
Community & HOA
Community
- Subdivision: Centennial Oak
HOA
- Has HOA: Yes
- HOA fee: $300 annually
Location
- Region: Clio
Financial & listing details
- Price per square foot: $240/sqft
- Tax assessed value: $263,800
- Annual tax amount: $3,404
- Date on market: 4/30/2026
- Cumulative days on market: 93 days
- Listing agreement: Exclusive Right To Sell
- Listing terms: Cash,Conventional,FHA,VA Loan
Estimated market value
$325,200
$309,000 - $341,000
$1,968/mo
Price history
| Date | Event | Price |
|---|---|---|
| 6/12/2026 | Price change | $329,900-4.3%$240/sqft |
Source:  MiRealSource #50205845 Report a problem MiRealSource #50205845 Report a problem | ||
| 5/14/2026 | Price change | $344,900-1.4%$251/sqft |
Source: MiRealSource #50205845 Report a problem | ||
| 4/30/2026 | Listed for sale | $349,900+141.5%$255/sqft |
Source: MiRealSource #50205845 Report a problem | ||
| 10/9/2013 | Sold | $144,900$106/sqft |
Source: MiRealSource #20363137 Report a problem | ||
Public tax history
| Year | Property taxes | Tax assessment |
|---|---|---|
| 2025 | $3,320 +5.1% | $131,900 +0.8% |
| 2024 | $3,160 | $130,900 +17.9% |
| 2023 | -- | $111,000 +11.1% |
| 2022 | -- | $99,900 +4.8% |
| 2021 | -- | $95,300 +6.1% |
| 2020 | -- | $89,800 +8.5% |
| 2019 | -- | $82,800 +8.2% |
| 2018 | $2,557 +6.7% | $76,500 |
| 2017 | $2,396 +0.2% | $76,500 -3.9% |
| 2016 | $2,391 | $79,600 +3.4% |
| 2015 | $2,391 | $77,000 |
Find assessor info on the county website
Monthly payment
Est. payment
Payment breakdown
Explore the cost of this home by adjusting the details. Changes won't be saved.Climate risks
Neighborhood: 48420
Nearby schools
GreatSchools rating
- NAClio Early ElementaryGrades: PK-KDistance: 0.8 mi
- 5/10George R. Carter Middle SchoolGrades: 6-8Distance: 0.9 mi
- 7/10Clio Area High SchoolGrades: 8-12Distance: 1.3 mi
Schools provided by the listing agent
- District: Clio Area School District
Source: MiRealSource. This data may not be complete. We recommend contacting the local school district to confirm school assignments for this home.
- $7,500-- bd-- ba-- sqft3218 Centennial Oak Ct, Clio, MI 48420Off Market
- $251,5003 bd2 ba1.3k sqft3230 Centennial Oak Ct, Clio, MI 48420Off Market

- $63,9005 bd4 ba1.7k sqft3212 Centennial Oak Ct, Clio, MI 48420Off Market
- $162,0003 bd2 ba1.7k sqft3212 Centennial Oak Ct, Clio, MI 48420Off Market
- $283,9003 bd2 ba1.6k sqft549 Hidden Creek Trl, Clio, MI 48420Off Market
- $305,200-- bd-- ba-- sqft3212 Centennial Oak Ct, Clio, MI 48420Off Market
- $310,6004 bd3 ba1.5k sqft612 Stone Creek Pass, Clio, MI 48420Off Market
- $325,2003 bd3 ba1.7k sqft3236 Centennial Oak Ct, Clio, MI 48420Off Market
A local agent can set up tours, give advice and negotiate with sellers.
Similar homes
- $329,9004 bd3 ba1.8k sqft3193 Quail Ridge Ct, Clio, MI 48420New Construction
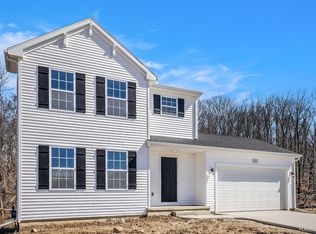
 Realcomp II
 - $334,9004 bd3 ba1.8k sqft3185 Quail Ridge Ct, Clio, MI 48420New Construction
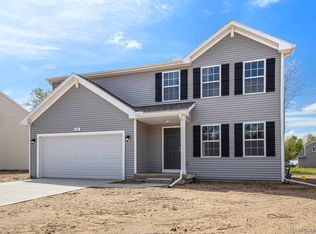 Realcomp II
 - $200,0004 bd2 ba1.3k sqft301 W Young St, Clio, MI 48420For Sale
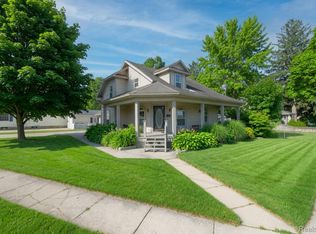 MLS ID #20261057391, Eric Stamm, Eric Stamm Team Real Estate. Realcomp II
 - from $318,9003 bd3 ba1.6k sqftElements 1680 Plan, Pheasant Run, Clio, MI 48420New Construction
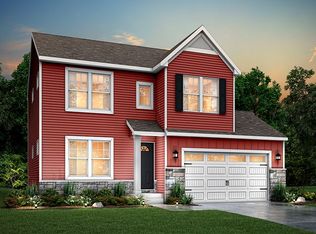 Allen Edwin Homes
 - from $325,9004 bd3 ba2k sqftIntegrity 2000 Plan, Pheasant Run, Clio, MI 48420New ConstructionAllen Edwin Homes
- $--3 bd2 ba1.6k sqft9235 Lapeer Rd, Davison, MI 48423AuctionAuction.com 2
- from $321,9004 bd3 ba1.9k sqftIntegrity 1910 Plan, Pheasant Run, Clio, MI 48420New ConstructionAllen Edwin Homes
- from $312,9004 bd3 ba1.8k sqftIntegrity 1830 Plan, Pheasant Run, Clio, MI 48420New ConstructionAllen Edwin Homes
- $349,9003 bd2 ba1.6k sqft8083 Flintlock Rd, Mount Morris, MI 48458For Sale
 MLS ID #50211481, Connie L Yeaster, Independent Realty Inc.. MiRealSource
 - $299,9003 bd3 ba1.6k sqft8449 Omar Dr, Davison, MI 48423For SaleMLS ID #20261059047, Tarek Aoun, Keller Williams Legacy. Realcomp II
- $339,0003 bd2 ba1.9k sqft577 Franconian Dr E, Frankenmuth, MI 48734For SaleMLS ID #50212104, Logan Raymond, Century 21 Signature - Frankenmuth. MiRealSource
- $224,9003 bd2 ba1.5k sqft2471 Valley Church Dr, Clio, MI 48420For SaleMLS ID #20261040282, Natalie Fox, Red Fox Realty LLC. Realcomp II
- $324,9003 bd2 ba1.6k sqft5186 Northwood Rd, Grand Blanc, MI 48439For SaleMLS ID #20261057053, Janice Stuckey, American Associates Inc. Realcomp II
- $349,9004 bd2 ba1.8k sqft5 Mary Lane Ct, Frankenmuth, MI 48734For SaleMLS ID #50206448, Coleen Hetzner, Century 21 Signature - Frankenmuth. MiRealSource
- $359,9003 bd2 ba1.9k sqft5273 Sequoia Ct, Grand Blanc, MI 48439For SaleMLS ID #50216195, Lucy W Ham, Ham Group Realty. MiRealSource
- $277,5005 bd2 ba1.9k sqft3416 Willard Rd, Birch Run, MI 48415For SaleMLS ID #50203712, Michael J Davidson, REMAX Right Choice. MiRealSource
- $312,0003 bd3 ba1.9k sqft9889 Ditch Rd, Chesaning, MI 48616For SaleMLS ID #20261053275, Kristy Mohr, Red Fox Realty LLC. Realcomp II
- $275,0003 bd2 ba1.5k sqft1018 Mildred St, Flushing, MI 48433For SaleMLS ID #50213402, Michele K Papatheodore, Keller Williams First. MiRealSource
- $269,9003 bd2 ba1.7k sqft9743 Sanilac Rd, Frankenmuth, MI 48734For SaleMLS ID #50215735, Lynn Moore, Berkshire Hathaway HomeServices. MiRealSource
- $210,0003 bd2 ba1.2k sqft8104 N Webster Rd, Mount Morris, MI 48458For SaleMLS ID #50212684, Brian Lindstrom, eRealty. MiRealSource
