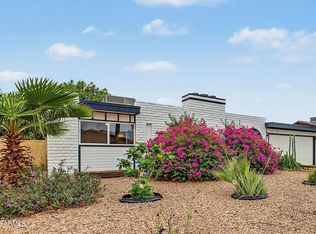
Home, sweet home! Seller is offering up to 3% towards buyers closing costs! This charming fully remodeled 3-bedroom, 2-bath home features an inviting living room with a soothing palette, recessed lighting, blinds, and wood-look flooring. The spacious great room includes a lovely bay window with mountain views. Prepare delicious meals in the well-appointed kitchen, equipped with granite counters, white shaker cabinets with crown molding, and sleek stainless steel appliances. The primary bedroom showcases a private bathroom and a convenient walk-in closet for an organized wardrobe. You'll also find a versatile bonus/storage room. Venture out into the backyard, which offers a covered patio and plenty of space to craft your dream outdoor oasis. Don't miss out on this one!
For sale
Price cut: $5K (10/15)
$379,900
11464 N 24TH Drive, Phoenix, AZ 85029
3beds
1,221sqft
Single Family Residence
Built in 1965
5,905 Square Feet Lot
$-- Zestimate®
$311/sqft
$-- HOA
What's special
Soothing paletteWell-appointed kitchenRecessed lightingSleek stainless steel appliancesGranite countersConvenient walk-in closetWood-look flooring
- 20 days
- 228
- 14
Zillow last checked:
Listing updated:
Listed by:
Saul Sandoval 602-628-7839,
First Stop Realty
Source: ARMLS,MLS#: 7087493
Facts & features
Interior
Bedrooms & bathrooms
- Bedrooms: 3
- Bathrooms: 2
- Full bathrooms: 2
Heating
- Heat Pump
Cooling
- Central Air, Ceiling Fan(s)
Appliances
- Included: Dryer, Washer, Refrigerator, Built-in Microwave, Dishwasher, Disposal, Gas Range
- Laundry: Inside
Features
- High Speed Internet, Granite Counters, Eat-in Kitchen, No Interior Steps, Full Bth Master Bdrm
- Flooring: Tile
- Windows: Screens, Double Pane Windows, ENERGY STAR Qualified Windows, Vinyl Frame
- Has basement: No
- Has fireplace: No
Interior area
- Total structure area: 1,221
- Total interior livable area: 1,221 sqft
Property
Parking
- Total spaces: 4
- Parking features: Attached Carport
- Carport spaces: 2
- Uncovered spaces: 2
Features
- Stories: 1
- Patio & porch: Covered
- Exterior features: Storage
- Spa features: None
- Fencing: Back Yard,Block,Wood
- Has view: Yes
- View description: Mountain(s)
Lot
- Size: 5,905 Square Feet
- Features: East/West Exposure, Dirt Back, Grass Front
Details
- Parcel number: 14956186
- Special conditions: Owner/Agent
Construction
Type & style
- Home type: SingleFamily
- Architectural style: Ranch
- Property subtype: Single Family Residence
Materials
- Stucco, Painted, Block
- Foundation: Slab
- Roof: Reflective Coating,Foam
Condition
- Year built: 1965
Utilities & green energy
- Sewer: Public Sewer
- Utilities for property: Phone Available
Community & HOA
Community
- Subdivision: VALLEY VISTA 3
HOA
- Has HOA: No
- Services included: No Fees
Location
- Region: Phoenix
Financial & listing details
- Price per square foot: $311/sqft
- Tax assessed value: $270,100
- Annual tax amount: $776
- Date on market: 10/1/2026
- Cumulative days on market: 20 days
- Listing terms: VA Loan,Cash,Conventional,FHA
- Ownership: Fee Simple
Estimated market value
Not available
Estimated sales range
Not available
Not available
Price history
| Date | Event | Price |
|---|---|---|
| 10/15/2026 | Price change | $379,900-1.3%$311/sqft |
Source:  ARMLS #7087493 Report a problem | ||
| 10/1/2026 | Listed for sale | $384,900+55.8%$315/sqft |
Source: ARMLS #7087493 Report a problem | ||
| 3/13/2026 | Sold | $247,000$202/sqft |
Source: Public Record Report a problem | ||
Public tax history
| Year | Property taxes | Tax assessment |
|---|---|---|
| 2025 | $763 +4% | $27,010 -2.9% |
| 2024 | $734 +1.9% | $27,810 +340.4% |
| 2023 | $720 +2% | $6,314 -62.3% |
| 2022 | $706 +0.2% | $16,750 +10.9% |
| 2021 | $704 +1.9% | $15,100 +8.9% |
| 2020 | $691 +2.9% | $13,870 +15.4% |
| 2019 | $672 | $12,020 +9.5% |
| 2018 | $672 +0.3% | $10,980 +17.7% |
| 2017 | $670 +9.8% | $9,330 +9% |
| 2016 | $610 -1.4% | $8,560 +8.9% |
| 2015 | $619 | $7,860 +62.1% |
| 2014 | -- | $4,850 +31.1% |
| 2013 | -- | $3,700 -19.2% |
| 2012 | -- | $4,580 -7.8% |
| 2011 | -- | $4,970 -39.5% |
| 2010 | -- | $8,220 -37.5% |
| 2009 | -- | $13,160 -12.3% |
| 2008 | -- | $15,000 +21% |
| 2007 | -- | $12,400 +47.6% |
| 2006 | -- | $8,400 |
| 2005 | -- | $8,400 +22.6% |
| 2004 | -- | $6,850 |
| 2003 | -- | $6,850 +11.4% |
| 2002 | -- | $6,150 |
Find assessor info on the county website
Monthly payment
Est. payment
Payment breakdown
Explore the cost of this home by adjusting the details. Changes won't be saved.Climate risks
Neighborhood: North Mountain
Nearby schools
Schools provided by the listing agent
- Elementary: Shaw Butte School
- Middle: Shaw Butte School
- High: Thunderbird High School
- District: Washington Elementary School District
Source: ARMLS. This data may not be complete. We recommend contacting the local school district to confirm school assignments for this home.


Similar homes
- $--4 bd2 ba1.4k sqft3029 W Paradise Dr, Phoenix, AZ 85029AuctionAuction.com 2
- $--3 bd2 ba1.2k sqft2512 W Charter Oak Rd, Phoenix, AZ 85029Auction
 Auction.com 2
- $385,0003 bd2 ba1.6k sqft2240 W PARADISE Drive, Phoenix, AZ 85029For Sale
 MLS ID #7052893, Rachel Loftus, West USA Realty. ARMLS
- $394,7003 bd2 ba1.3k sqft2917 W LAUREL Lane, Phoenix, AZ 85029For Sale
 MLS ID #7087558, Amy Lefebvre, HomeSmart. ARMLS
