Now priced below market value and seller is offering up to 3% towards buyers closing costs. One of the larger homes in the desirable Valley Vista community with no HOA. Ideally located in North Phoenix near major freeways, shopping, dining, parks, hiking, and everyday amenities, this spacious home offers an exceptional combination of size, functionality, and value.
Designed with generous living and entertaining spaces, the flexible floor plan includes an additional den perfect for a home office, media room, playroom, or hobby space, along with a larger-than-average laundry room rarely found in the neighborhood. The updated kitchen features granite countertops, quality cabinetry, and abundant workspace, while the updated bathrooms provide everyday functionality and comfort. Come see toda Some of the many improvements provide peace of mind, including fresh interior and exterior paint, a resurfaced pool (2021), newer HVAC (2016), updated flooring, ductwork, insulation, and partial electrical and plumbing updates completed in 2014.
Step outside to your private backyard oasis featuring a sparkling diving pool, ideal for relaxing, entertaining, and enjoying Arizona's beautiful weather. Offering more square footage than many competing homes, valuable system improvements, and a prime North Phoenix location, this home is an outstanding opportunity for buyers seeking space, comfort, and long-term value with the freedom to personalize over time.
For sale
Price cut: $10K (10/15)
$385,000
2240 W PARADISE Drive, Phoenix, AZ 85029
3beds
1,619sqft
Single Family Residence
Built in 1964
7,364 Square Feet Lot
$-- Zestimate®
$238/sqft
$-- HOA
What's special
Flexible floor planSpacious homeUpdated flooringLarger-than-average laundry room
- 59 days
- 252
- 31
Zillow last checked:
Listing updated:
Listed by:
Rachel Loftus 602-481-9940,
West USA Realty
Source: ARMLS,MLS#: 7052893
Facts & features
Interior
Bedrooms & bathrooms
- Bedrooms: 3
- Bathrooms: 2
- Full bathrooms: 2
Heating
- Natural Gas
Cooling
- Central Air, Ceiling Fan(s)
Appliances
- Included: Dishwasher, Disposal, Gas Range, Gas Oven
- Laundry: Inside
Features
- High Speed Internet, Granite Counters, Eat-in Kitchen, 3/4 Bath Master Bdrm
- Flooring: Tile
- Windows: Single Pane, Double Pane Windows
- Has basement: No
- Has fireplace: No
Interior area
- Total structure area: 1,619
- Total interior livable area: 1,619 sqft
Property
Parking
- Total spaces: 2
- Parking features: Off Street
- Carport spaces: 1
- Uncovered spaces: 1
Accessibility
- Accessibility features: Bath Grab Bars
Features
- Stories: 1
- Patio & porch: Covered, Patio
- Exterior features: Rain Gutters, Storage
- Has private pool: Yes
- Pool features: Outdoor Pool, Diving Pool, Fenced
- Spa features: None
- Fencing: Perimeter,Front Yard,Back Yard,Block,Chain Link,Partial
Lot
- Size: 7,364 Square Feet
- Features: North/South Exposure, Desert Back, Desert Front, Dirt Front, Dirt Back
Details
- Additional structures: Shed(s)
- Parcel number: 14953132
Construction
Type & style
- Home type: SingleFamily
- Architectural style: Ranch
- Property subtype: Single Family Residence
Materials
- Wood Siding, Block
- Foundation: Slab
- Roof: Composition
Condition
- Year built: 1964
Utilities & green energy
- Sewer: Public Sewer
- Utilities for property: Phone Available
Green energy
- Energy efficient items: Energy Audit
Community & HOA
Community
- Subdivision: VALLEY VISTA 2
HOA
- Has HOA: No
- Services included: No Fees
Location
- Region: Phoenix
Financial & listing details
- Price per square foot: $238/sqft
- Tax assessed value: $300,300
- Annual tax amount: $906
- Date on market: 7/31/2026
- Cumulative days on market: 59 days
- Listing terms: VA Loan,Cash,Conventional,FHA
- Ownership: Fee Simple
- Road surface type: Asphalt
Estimated market value
Not available
Estimated sales range
Not available
Not available
Price history
| Date | Event | Price |
|---|---|---|
| 10/15/2026 | Price change | $385,000-2.5%$238/sqft |
Source:  ARMLS #7052893 Report a problem ARMLS #7052893 Report a problem | ||
| 9/17/2026 | Price change | $395,000-3.7%$244/sqft |
Source: ARMLS #7052893 Report a problem | ||
| 8/21/2026 | Listed for sale | $410,000$253/sqft |
Source: ARMLS #7052893 Report a problem | ||
Public tax history
| Year | Property taxes | Tax assessment |
|---|---|---|
| 2025 | $891 +4% | $30,030 -3% |
| 2024 | $857 +1.9% | $30,960 +320% |
| 2023 | $841 +2% | $7,372 -61.1% |
| 2022 | $824 +0.2% | $18,960 +10% |
| 2021 | $822 +1.9% | $17,230 +6.6% |
| 2020 | $807 +2.9% | $16,170 +16.2% |
| 2019 | $784 | $13,910 +7.4% |
| 2018 | $784 +0.3% | $12,950 +21.3% |
| 2017 | $782 +9.8% | $10,680 +9% |
| 2016 | $712 -0.6% | $9,800 +3.7% |
| 2015 | $717 | $9,450 +69.7% |
| 2014 | -- | $5,570 +28.9% |
| 2013 | -- | $4,320 -17.7% |
| 2012 | -- | $5,250 -5.4% |
| 2011 | -- | $5,550 -38.8% |
| 2010 | -- | $9,070 -39.6% |
| 2009 | -- | $15,020 -11.6% |
| 2008 | -- | $17,000 +21% |
| 2007 | -- | $14,050 +51.9% |
| 2006 | -- | $9,250 |
| 2005 | -- | $9,250 +12.8% |
| 2004 | -- | $8,200 |
| 2003 | -- | $8,200 +17.1% |
| 2002 | -- | $7,000 |
Find assessor info on the county website
Monthly payment
Est. payment
Payment breakdown
Explore the cost of this home by adjusting the details. Changes won't be saved.Climate risks
Neighborhood: North Mountain
Nearby schools
Schools provided by the listing agent
- Elementary: Shaw Butte School
- Middle: Mountain Sky Middle School
- High: Thunderbird High School
- District: Washington Elementary School District
Source: ARMLS. This data may not be complete. We recommend contacting the local school district to confirm school assignments for this home.


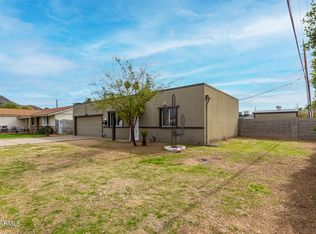
Similar homes
- $--3 bd2 ba1.2k sqft2512 W Charter Oak Rd, Phoenix, AZ 85029Auction
 Auction.com 2
 - $--4 bd2 ba1.5k sqft2214 W Paradise Dr, Phoenix, AZ 85029Auction
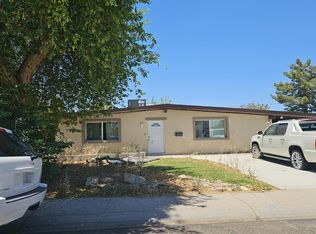 Auction.com 2
 - $369,9003 bd2 ba1.3k sqft3730 W COLUMBINE Drive, Phoenix, AZ 85029For Sale
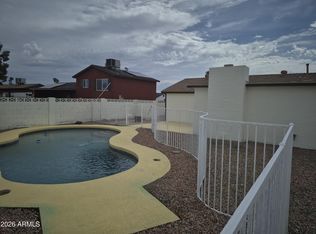 MLS ID #7092956, Diane V Van Campen, HomeSmart. ARMLS
 - $--3 bd2 ba1.4k sqft3236 W Mescal St, Phoenix, AZ 85029Auction
 Auction.com 2
