Skip main navigation
For sale
  • Price cut: $10K (7/4)
    $460,000

    1147 S Boston Court, Denver, CO 80247

    3beds
    1,846sqft
    : 
    Loading
    Get pre-qualified
    Single Family Residence
    Built in 1999
    3,136 Square Feet Lot
    $-- Zestimate®
    $249/sqft
    $150/mo HOA

    What's special

    Corner lotFinished lower levelNeighborhood walking pathMove-in readyNewer water heater
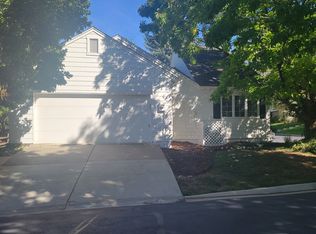
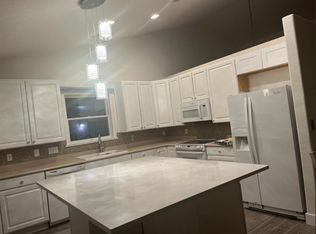
    Opportunity knocks! This 3-bedroom, 2.5-bath tri-level in desirable Alton Park is being offered by its first and only owner and sits on a prime corner lot directly along the neighborhood walking path. The home features a 2-car attached garage, central A/C, and offers 1,422 sq ft above grade plus 424 sq ft finished in the lower level, providing multiple living and flex spaces including a loft filled with natural light. The backyard offers a fully fenced, landscaped patio-style yard, creating a private and low-maintenance outdoor retreat, perfect for relaxing, grilling, pets, or enjoying the adjacent walking path. While the interior is largely original, the home is fully livable and move-in ready, featuring a newer water heater and excellent structure, the ideal opportunity to update over time and transform it into your dream home. The finished lower level adds versatility for a second living area, gym, or hobby room, and the corner lot location offers additional privacy and breathing room. Residents of Alton Park enjoy fantastic community amenities, including a pool and beautifully maintained green spaces, all in a convenient Denver location with easy access to shopping, dining, parks, and major commuter routes. This is a solid home with strong fundamentals, rare lot positioning, and incredible upside, move in now and make it your own! Seller will provide NEW ROOF and 12-month home warranty. The homes is priced to sell quickly and well below all comparables in the Alton Park and the surrounding area. This is a perfect home that is looking for a buyer who is eager to do aesthetic upgrades and make it their own!
    260 days
    |
    367
    |
    14
    |

    Zillow last checked:

    Listing updated:

    Listed by:

    Molly Jansen 303-720-4616 molly@mollyjansen.com,

    Century 21 Elevated Real Estate

    Source: REcolorado as distributed by MLS GRID,MLS#: 5282637MLS Logo

    Loading...

      Facts & features

      Interior

      Bedrooms & bathrooms
      • Bedrooms: 3
      • Bathrooms: 3
      • Full bathrooms: 2
      • 1/2 bathrooms: 1
      Bedroom
      • Level: Upper
      Bedroom
      • Level: Upper
      Bedroom
      • Level: Upper
      Bathroom
      • Level: Lower
      Bathroom
      • Features: Primary Suite
      • Level: Upper
      Bathroom
      • Features: En Suite Bathroom
      • Level: Upper
      Dining room
      • Level: Main
      Game room
      • Level: Lower
      Kitchen
      • Level: Main
      Living room
      • Level: Main
      Loft
      • Level: Upper
      Heating
      • Forced Air, Natural Gas
      Cooling
      • Central Air
      Appliances
      • Included: Cooktop, Dishwasher, Disposal, Dryer, Microwave, Oven, Range, Refrigerator, Washer
      • Laundry: In Unit
      Features
      • Built-in Features, Ceiling Fan(s), Jack & Jill Bathroom, Laminate Counters, Primary Suite, Vaulted Ceiling(s)
      • Flooring: Carpet, Wood
      • Basement: Crawl Space,Partial
      • Number of fireplaces: 1
      • Fireplace features: Family Room
      • Common walls with other units/homes: No Common Walls
      Interior area
      • Total structure area: 1,846
      • Total interior livable area: 1,846 sqft
      • Finished area above ground: 1,422

      Property

      Parking
      • Total spaces: 2
      • Parking features: Garage - Attached
      • Attached garage spaces: 2
      Features
      • Levels: Tri-Level
      • Entry location: Stairs
      • Patio & porch: Front Porch, Patio
      • Exterior features: Garden, Private Yard, Rain Gutters, Smart Irrigation
      • Pool features: Outdoor Pool
      • Fencing: Partial
      Lot
      • Size: 3,136 Square Feet
      • Features: Corner Lot, Landscaped, Level, Sprinklers In Front
      Details
      • Parcel number: 033941381
      • Special conditions: Standard

      Construction

      Type & style
      • Home type: SingleFamily
      • Architectural style: Traditional
      • Property subtype: Single Family Residence
      Materials
      • Frame, Wood Siding
      • Roof: Composition
      Condition
      • Fixer
      • Year built: 1999
      Details
      • Builder name: KB Home

      Utilities & green energy

      • Electric: 110V, 220 Volts
      • Water: Public
      • Utilities for property: Cable Available, Electricity Connected, Internet Access (Wired), Natural Gas Connected, Phone Available

      Community & HOA

      Community
      • Security: Carbon Monoxide Detector(s), Smoke Detector(s)
      • Subdivision: Alton Park
      HOA
      • Has HOA: Yes
      • Amenities included: Pool
      • HOA fee: $150 monthly
      • HOA name: Alton Park
      • HOA phone: 303-980-0700
      Location
      • Region: Denver

      Financial & listing details

      • Price per square foot: $249/sqft
      • Tax assessed value: $524,800
      • Annual tax amount: $3,181
      • Date on market: 10/28/2025
      • Listing terms: Cash,Conventional,FHA,VA Loan
      • Exclusions: Seller's Personal Property.
      • Ownership: Individual
      • Electric utility on property: Yes
      • Road surface type: Paved

        Estimated market value

        Not available

        Estimated sales range

        Not available

        Not available

        Price history

        DateEventPrice
        7/4/2026Price change$460,000-2.1%$249/sqft
        Source: REcolorado as distributed by MLS GRID #5282637 Report a problem
        6/10/2026Price change$470,000-2.1%$255/sqft
        Source: REcolorado as distributed by MLS GRID #5282637 Report a problem
        4/22/2026Listed for sale$480,000$260/sqft
        Source: REcolorado as distributed by MLS GRID #5282637 Report a problem
        4/17/2026Pending sale$480,000$260/sqft
        Source: REcolorado as distributed by MLS GRID #5282637 Report a problem
        4/4/2026Price change$480,000-2%$260/sqft
        Source: REcolorado as distributed by MLS GRID #5282637 Report a problem
        11/22/2025Price change$490,000-2%$265/sqft
        Source: REcolorado as distributed by MLS GRID #5282637 Report a problem
        10/28/2025Listed for sale$499,999+178%$271/sqft
        Source: REcolorado as distributed by MLS GRID #5282637 Report a problem
        3/9/2000Sold$179,874$97/sqft
        Source: Public Record Report a problem

        Public tax history

        YearProperty taxesTax assessment
        2025$3,181 +13.9%$32,800 -94.1%
        2024$2,793 +27.4%$556,800 +1378.2%
        2023$2,192 -4.7%$37,668 +47.8%
        2022$2,301 $25,479 -2.8%
        2021-- $26,212 +1.7%
        2020$2,240 +0.1%$25,776
        2019$2,237 $25,776 +8.1%
        2018$2,237 +1.2%$23,854
        2017$2,210 $23,854 +17.3%
        2016-- $20,338
        2015-- $20,338 +37.8%
        2014$1,915 +25.8%$14,758 -3.2%
        2013$1,523 $15,240
        2012-- $15,240
        2011$1,435 +2.2%$15,240 +1.5%
        2010$1,403 -18.1%$15,020
        2009$1,714 $15,020 -18%
        2008-- $18,316
        2007-- $18,316 +1.6%
        2006-- $18,029
        2005-- $18,029 +2.4%
        2002$1,407 +82.1%$17,610 +107.9%
        2001$773 $8,470
        Find assessor info on the county website

        Monthly payment

        Est. payment

        Payment breakdown

        Explore the cost of this home by adjusting the details. Changes won't be saved.
        All calculations are estimates and provided by Zillow, Inc. for informational purposes only. Actual amounts may vary.
        HOA fees may include property taxes on listings classified as Co-Ops. Contact the listing agent and/or owner for fee details.
        Mortgage interest rates are dependent on a number of factors, including credit score, down payment, and repayment length. Interest rate data provided by Zillow Group Marketplace, Inc. as of 1/1/1970 from various mortgage lenders with which we have lead or other similar arrangements; the Estimated Payment is an average of those rates.
        See how much you could borrow to make a competitive offer.

        Climate risks

        Neighborhood: 80247

        Getting around

        28 / 100
        Car-Dependent
        39 / 100
        Some Transit
        49 / 100
        Somewhat Bikeable

        Nearby schools

        GreatSchools rating
        Schools provided by the listing agent
        • Elementary: Village East
        • Middle: Prairie
        • High: Overland
        • District: Cherry Creek 5

        Source: REcolorado as distributed by MLS GRID. This data may not be complete. We recommend contacting the local school district to confirm school assignments for this home.

        A local agent can set up tours, give advice and negotiate with sellers.

        Browse local experts

        Similar homes