Luxury Home in a Gated Community A Must-See!
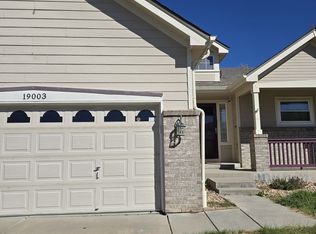
Welcome to this beautiful, fully renovated home located in a luxurious gated community. Featuring a three-car garage and hardwood flooring, this spacious property offers comfort, style, and plenty of room for everyone.
The main level features three bedrooms, a full bathroom, and an open kitchen designed for comfortable living and entertaining. Enjoy the covered backyard seating arrangement, offering additional privacy and space to relax.
The finished basement provides even more living space, featuring three additional bedrooms, two full bathrooms, a second kitchen, and a living room. One of the bathrooms includes a steam room, adding a touch of luxury to your home experience.
With multiple living areas and flexible space, the basement is ideal for extended family, guests, a home gym, or a personal recreation area.
This exceptional property offers space, comfort, and versatility. It is truly a must-see before making your final decision!
Tenant Responsibilities and Property Maintenance
The tenant will be responsible for the following expenses and maintenance duties:
Utilities: Payment of all electricity and water bills.
Property Insurance: Any tenant-required insurance, as specified in the lease agreement. The landlord remains responsible for the homeowner's property insurance unless otherwise agreed and permitted by law.
Snow Removal: Timely snow and ice removal from the areas assigned to the tenant.
Yard Maintenance: Maintaining the front and back yards in a clean, neat, and orderly condition.
Community Rules: Complying with all rules and regulations established by the gated community's homeowners association (HOA) or applicable covenants. These rules will be provided to the prospective tenant during the property viewing.
All responsibilities will be further detailed in the lease agreement.
House for rent
Single family residence
Available now
No pets
Air conditioner, central air
Hookups laundry
Attached garage parking
Forced air
What's special
Covered backyard seating arrangementSecond kitchenFully renovated homeThree-car garageHardwood flooring
- 27 days |
- -- |
- -- |
Zillow last checked:
Listing updated:
Travel times
Facts & features
Interior
Bedrooms & bathrooms
- Bedrooms: 6
- Bathrooms: 4
- Full bathrooms: 4
Heating
- Forced Air
Cooling
- Air Conditioner, Central Air
Appliances
- Included: Dishwasher, Microwave Oven, Oven, Refrigerator
- Laundry: Hookups
Features
- Flooring: Hardwood
Interior area
- Total interior livable area: 4,100 sqft
Property
Parking
- Parking features: Attached, Garage
- Has attached garage: Yes
- Details: Contact manager
Accessibility
- Accessibility features: Disabled Access
Features
- Patio & porch: Patio
Details
- Additional structures: Garage(s)
- Parcel number: 197323226039
Construction
Type & style
- Home type: SingleFamily
- Property subtype: Single Family Residence
Community & HOA
Location
- Region: Aurora
Financial & listing details
- Lease term: 1 Year
Nearby apartments for rent


Price history
| Date | Event | Price |
|---|---|---|
| 10/12/2026 | Price change | $4,020+3.1%$1/sqft |
Source: Zillow Rentals Report a problem | ||
| 10/11/2026 | Listed for rent | $3,900$1/sqft |
Source: Zillow Rentals Report a problem | ||
| 5/31/2022 | Sold | $650,000+140.8%$159/sqft |
Source: Public Record Report a problem | ||
| 7/16/1998 | Sold | $269,908$66/sqft |
Source: Public Record Report a problem | ||