Perfectly positioned between the trendy energy of Fountain Square and the historic charm of Irvington! This 3-bedroom home is a rare find for those looking to build instant value. The heavy lifting is already done with a newer HVAC (1.5 yrs), all-new plumbing (2025), and updated front faux-stone siding. Inside, the kitchen shines with granite countertops, while the original hardwood floors are just waiting for a simple refinish to truly sparkle and maximize your ROI! The exterior is a true urban oasis, featuring a massive, level, and fully chain-link fenced backyard. Don't miss the versatile 1-car garage, the cool flex space you've been looking for to create a home gym, game room, or creative studio. Located on a quiet, wide street in a historic district, you are just minutes from downtown hospitals, major employers like Eli Lilly, local splash pads, and top-rated dining. Whether you are looking for your own home, a high-yield rental (tenants can stay or go!), or a quick-equity flip, this move-in-ready property is a strategic win in a high-demand area.
Active
Price cut: $2.7K (8/24)
$147,300
1147 S Chester Ave, Indianapolis, IN 46203
3beds
1,032sqft
Residential, Single Family Residence
Built in 1963
8,712 Square Feet Lot
$145,300 Zestimate®
$143/sqft
$-- HOA
What's special
- 175 days
- 493
- 38
Zillow last checked:
Listing updated:
Listed by:
Nancy Hernandez 317-840-4570,
F.C. Tucker Company
Source: MIBOR as distributed by MLS GRID,MLS#: 22088494
Facts & features
Interior
Bedrooms & bathrooms
- Bedrooms: 3
- Bathrooms: 1
- Full bathrooms: 1
- Main level bathrooms: 1
- Main level bedrooms: 3
Bedroom 2
- Level: Main
- Area: 90 Square Feet
- Dimensions: 10x9
Bedroom 3
- Level: Main
- Area: 90 Square Feet
- Dimensions: 10x9
Other
- Level: Main
- Area: 120 Square Feet
- Dimensions: 12x10
Kitchen
- Level: Main
- Area: 104 Square Feet
- Dimensions: 13x8
Laundry
- Level: Main
- Area: 30 Square Feet
- Dimensions: 6x5
Living room
- Level: Main
- Area: 231 Square Feet
- Dimensions: 21x11
Heating
- Forced Air
Cooling
- Central Air
Appliances
- Included: Dryer, Gas Water Heater, Gas Oven, Refrigerator, Washer, Range Hood
- Laundry: Laundry Room, Main Level
Features
- Ceiling Fan(s), Eat-in Kitchen
- Has basement: No
Interior area
- Total structure area: 1,032
- Total interior livable area: 1,032 sqft
Property
Parking
- Total spaces: 1
- Parking features: Attached
- Attached garage spaces: 1
- Details: Garage Parking Other(Guest Street Parking)
Features
- Levels: One
- Stories: 1
- Patio & porch: Porch
- Fencing: Fenced,Chain Link,Full
Lot
- Size: 8,712 Square Feet
- Features: Not In Subdivision
Details
- Parcel number: 491016154031000101
- Horse amenities: None
Construction
Type & style
- Home type: SingleFamily
- Architectural style: Traditional
- Property subtype: Residential, Single Family Residence
Materials
- Vinyl With Stone
- Foundation: Block
Condition
- New construction: No
- Year built: 1963
Utilities & green energy
- Electric: 100 Amp Service
- Water: Public
- Utilities for property: Electricity Connected, Sewer Connected, Water Connected
Community & HOA
Community
- Security: Smoke Detector(s)
- Subdivision: No Subdivision
HOA
- Has HOA: No
Location
- Region: Indianapolis
Financial & listing details
- Price per square foot: $143/sqft
- Tax assessed value: $106,900
- Annual tax amount: $2,178
- Date on market: 3/12/2026
- Cumulative days on market: 177 days
- Electric utility on property: Yes
Estimated market value
$145,300
$138,000 - $153,000
$1,413/mo
Price history
| Date | Event | Price |
|---|---|---|
| 8/24/2026 | Price change | $147,300-1.8%$143/sqft |
Source:  MIBOR as distributed by MLS GRID #22088494 Report a problem MIBOR as distributed by MLS GRID #22088494 Report a problem | ||
| 4/16/2026 | Price change | $150,000-5.6%$145/sqft |
Source: MIBOR as distributed by MLS GRID #22088494 Report a problem | ||
| 3/12/2026 | Listed for sale | $158,900+325.3%$154/sqft |
Source: MIBOR as distributed by MLS GRID #22088494 Report a problem | ||
| 2/6/2018 | Sold | $37,359$36/sqft |
Source: Public Record Report a problem | ||
| 11/28/2017 | Listed for sale | -- |
Source: Auction.com Report a problem | ||
Public tax history
| Year | Property taxes | Tax assessment |
|---|---|---|
| 2025 | $2,178 +18.3% | $106,900 +16.4% |
| 2024 | $1,841 -0.7% | $91,800 +18.3% |
| 2023 | $1,853 +43.7% | $77,600 -1.1% |
| 2022 | $1,290 +5.5% | $78,500 +40.4% |
| 2021 | $1,223 -7.2% | $55,900 +5.9% |
| 2020 | $1,317 +11.3% | $52,800 -5.4% |
| 2019 | $1,184 +227.2% | $55,800 +12.3% |
| 2018 | $362 -2.7% | $49,700 +4.2% |
| 2017 | $372 +10.4% | $47,700 +5.3% |
| 2016 | $337 -4.5% | $45,300 -6.2% |
| 2014 | $353 -12.6% | $48,300 -1.8% |
| 2013 | $404 | $49,200 +1.9% |
| 2012 | $404 | $48,300 +8.3% |
| 2011 | -- | $44,600 |
| 2010 | $348 +11.4% | $44,600 |
| 2009 | $312 | $44,600 -6.1% |
| 2007 | -- | $47,500 +9.2% |
| 2006 | -- | $43,500 +5.1% |
| 2005 | -- | $41,400 |
| 2004 | -- | $41,400 +1.7% |
| 2003 | -- | $40,700 +93.8% |
| 2002 | -- | $21,000 +200% |
| 2001 | -- | $7,000 |
| 2000 | -- | $7,000 |
Find assessor info on the county website
Monthly payment
Est. payment
Payment breakdown
Explore the cost of this home by adjusting the details. Changes won't be saved.Climate risks
Neighborhood: Near Southeast
- $156,0006 bd3 ba1.5k sqft1143 S Chester Ave, Indianapolis, IN 46203Off Market
- $128,5003 bd-- ba1k sqft1139 S Chester Ave, Indianapolis, IN 46203Off Market
- $112,0002 bd2 ba1.2k sqft1155 S Chester Ave, Indianapolis, IN 46203Off Market
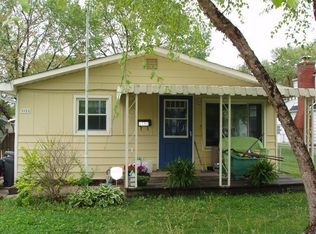
- $1,3353 bd2 ba1.3k sqft1153 S Chester Ave, Indianapolis, IN 46203For Rent

Similar homes
- $135,0003 bd1 ba840 sqft2822 Walker Ave, Indianapolis, IN 46203Active
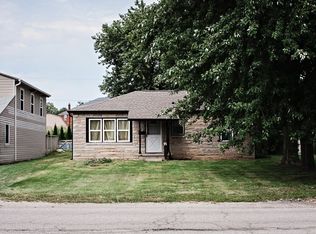 MLS ID #22123471, Levone Clark, American Dream Team Real Estate. MIBOR as distributed by MLS GRID
 - $145,0003 bd1 ba1.2k sqft4344 Fletcher Ave, Indianapolis, IN 46203Active
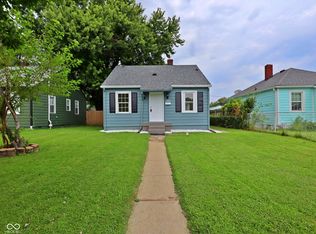 MLS ID #22119014, Dreyssy Zuniga, F.C. Tucker Company. MIBOR as distributed by MLS GRID
 - $--3 bd-- ba1.3k sqft2918 E Berwyn St, Indianapolis, IN 46203Auction
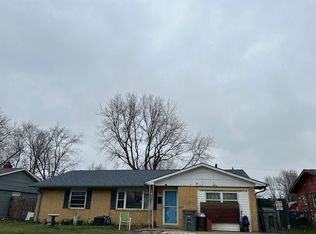 Auction.com 2
 - $144,9002 bd1 ba758 sqft2631 Wade St, Indianapolis, IN 46203Active
 MLS ID #22122982, Alfonso Andolz, Real Broker, LLC. MIBOR as distributed by MLS GRID
