Skip main navigation
Closed
  • $810,000

    1147 Saint Augustine Pl NE, Atlanta, GA 30306

    3beds
    2,247sqft
    Single Family Residence, Residential
    Built in 1925
    6,882 Square Feet Lot
    $818,200 Zestimate®
    $360/sqft
    $6,056 Estimated rent

    Home value

    $818,200

    $745,000 - $908,000

    $6,056/mo

    Zestimate® history
    Loading
    Loading...

    Owner options

    List your home for rent

    $6,056/mo

    Rent Zestimate®

    Find your next renter with Zillow Rental Manager. Plus, with online applications, you can quickly screen prospective tenants – for free.

    Learn more

    $6,056/mo

    Rent Zestimate®

    Refinance and save

    $4,909/mo

    Est. payment

    Refinancing to a lower rate could help reduce your monthly payments and save thousands over the life of the loan.

    See today's rates

    $4,909/mo

    Est. payment

    Explore your selling options

    Work with a Zillow partner agent

    Leverage their expertise and Zillow's premium Showcase listings to get your home seen by more buyers.

    Get started

    List with your own agent

    Get your home in front of millions of buyers by listing it on Zillow.

    Learn how to do it

    Sell it yourself

    Take full control of how buyers see your home on Zillow by listing For Sale by Owner (FSBO).

    List your home

    What's special

    Cozy fireplaceSizable yardOriginal hardwood floorsInformally landscaped front yardsTree-shaded streets
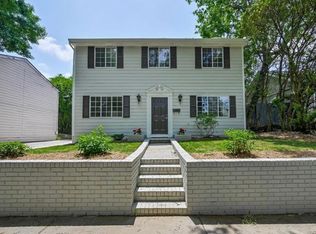
    OHHHHH LA LA! Pump the brakes and take a look at this showstopper! Shall we begin with some chest pumping, betcha didn't know, mic drop facts? BOOM - Let's doooooo it ;) The tree-shaded streets of Atkins Park (only 12 homes are considered to be a part of this iconic neighborhood BTW), and the informally landscaped front yards, which are a direct influence of the nearby Frederick Law Olmsted's linear park neighborhood, was originally planned by developer Edwin Wiley Grove who developed the famous Grove Park Inn. The inviting front walkway leads to a spacious, vaulted ceiling living room with original hardwood floors, and a cozy fireplace which also acts as a separation wall between the mixed-use sunroom with a wet bar. The roomie dining room flows seamlessly through a set of french doors to the newly built (and ultra private) back deck that is a perfect entertainment space with a sizable yard. This is an amazing opportunity to own an immediate move-in 3 bedroom, 2.5 bath home, with the ability to impart your own personal pizzazz. Beyond the amazing schools, you will also benefit from an unfinished cellar basement that offers ample storage space. A shared driveway provides parking for two cars, with an additional car shed. There's also plenty of street parking available for those who enjoy hosting get togethers. Located just one block from the vibrant Atkins Park dining, shopping, and entertainment scene, the Atlanta Beltline, and Ponce City Market. FOMO is a real thing and you won't want to drag your feet on this one! This is an incredible opportunity to own a piece of Atkins's coveted real estate with limitless improvement possibilities to create your own real estate masterpiece.

    Zillow last checked:

    Listing updated:

    Listed by:

    Ashley Skeen,

    Method Real Estate Advisors,

    Kevin Darcy,

    Method Real Estate Advisors

    Bought with:

    Joe Rigoli, 353025

    Compass

    Source: FMLS GA,MLS#: 7489863MLS Logo

    Facts & features

    Interior

    Bedrooms & bathrooms
    • Bedrooms: 3
    • Bathrooms: 3
    • Full bathrooms: 2
    • 1/2 bathrooms: 1
    • Main level bathrooms: 1
    • Main level bedrooms: 2
    Rooms
    • Room types: Basement, Bonus Room, Dining Room, Great Room, Kitchen, Living Room, Loft, Sun Room
    Primary bedroom
    • Features: Master on Main
    • Level: Master on Main
    Bedroom
    • Features: Master on Main
    Primary bathroom
    • Features: Other
    Dining room
    • Features: Great Room, Separate Dining Room
    Kitchen
    • Features: Cabinets Other, Keeping Room, Laminate Counters, Pantry Walk-In, Other
    Heating
    • Central, Electric, Forced Air, Natural Gas
    Cooling
    • Central Air, Electric, Other
    Appliances
    • Included: Dishwasher, Disposal, Double Oven, Dryer, Electric Cooktop, Electric Oven, Electric Range, Electric Water Heater, Range Hood, Refrigerator, Washer, Other
    • Laundry: In Basement
    Features
    • Entrance Foyer 2 Story, High Ceilings 10 ft Main, High Speed Internet, Recessed Lighting, Smart Home, Vaulted Ceiling(s), Walk-In Closet(s), Wet Bar
    • Flooring: Hardwood, Tile
    • Windows: Double Pane Windows, Insulated Windows
    • Basement: Interior Entry,Partial,Unfinished
    • Number of fireplaces: 2
    • Fireplace features: Decorative, Family Room, Gas Log, Great Room, Living Room, Master Bedroom
    • Common walls with other units/homes: No Common Walls
    Interior area
    • Total structure area: 2,247
    • Total interior livable area: 2,247 sqft
    • Finished area above ground: 2,247
    • Finished area below ground: 253

    Property

    Parking
    • Total spaces: 2
    • Parking features: Detached, Driveway, Garage, On Street, Storage, Electric Vehicle Charging Station(s)
    • Garage spaces: 1
    • Has uncovered spaces: Yes
    Accessibility
    • Accessibility features: None
    Features
    • Levels: Two
    • Stories: 2
    • Patio & porch: Deck, Front Porch, Patio, Rear Porch
    • Exterior features: Garden, Private Yard, Rain Gutters, Storage, No Dock
    • Pool features: None
    • Spa features: None
    • Fencing: Back Yard,Fenced,Privacy,Wood
    • Has view: Yes
    • View description: City, Neighborhood, Other
    • Waterfront features: None
    • Body of water: None
    Lot
    • Size: 6,882 Square Feet
    • Features: Back Yard, Front Yard, Landscaped, Sloped, Other
    Details
    • Additional structures: Garage(s), Shed(s)
    • Parcel number: 14 001600090780
    • Other equipment: None
    • Horse amenities: None

    Construction

    Type & style
    • Home type: SingleFamily
    • Architectural style: Cottage,Traditional
    • Property subtype: Single Family Residence, Residential
    Materials
    • Brick, Other
    • Roof: Composition,Shingle
    Condition
    • Resale
    • New construction: No
    • Year built: 1925

    Utilities & green energy

    • Electric: Other
    • Sewer: Public Sewer
    • Water: Public
    • Utilities for property: Cable Available, Electricity Available, Natural Gas Available, Phone Available, Sewer Available, Underground Utilities, Water Available
    Green energy
    • Energy efficient items: Windows
    • Energy generation: None

    Community & HOA

    Community
    • Features: Dog Park, Near Beltline, Near Public Transport, Near Schools, Near Shopping, Near Trails/Greenway, Playground, Restaurant, Sidewalks, Street Lights, Other
    • Security: None
    • Subdivision: Virginia Highland
    HOA
    • Has HOA: No
    Location
    • Region: Atlanta

    Financial & listing details

    • Price per square foot: $360/sqft
    • Tax assessed value: $797,800
    • Annual tax amount: $8,996
    • Date on market: 11/22/2024
    • Cumulative days on market: 3 days
    • Ownership: Fee Simple
    • Electric utility on property: Yes
    • Road surface type: Asphalt, Paved
    • Body type: Other

    Price history

    DateEventPrice
    1/3/2025Sold$810,000+1.3%$360/sqft
    Source: FMLS GA #7489863 Report a problem
    1/2/2025Pending sale$800,000$356/sqft
    Source: FMLS GA #7489863 Report a problem
    11/22/2024Listed for sale$800,000-3%$356/sqft
    Source: FMLS GA #7489863 Report a problem
    10/28/2024Listing removed$825,000$367/sqft
    Source: FMLS GA #7470399 Report a problem
    10/17/2024Listed for sale$825,000+94.1%$367/sqft
    Source: FMLS GA #7470399 Report a problem
    5/30/2013Sold$425,000$189/sqft
    Source: FMLS GA #5136933 Report a problem
    5/2/2013Pending sale$425,000$189/sqft
    Source: Keller Williams Realty Metro Atlanta #5136933 Report a problem
    4/20/2013Listed for sale$425,000+13.3%$189/sqft
    Source: Keller Williams Realty Metro Atlanta #5136933 Report a problem
    6/22/2012Listing removed$375,000$167/sqft
    Source: Keller Williams Realty Metro Atlanta #5013947 Report a problem
    5/2/2012Listed for sale$375,000-5.1%$167/sqft
    Source: Keller Williams Realty Metro Atlanta #5013947 Report a problem
    1/17/2011Listing removed$395,000$176/sqft
    Source: Keller Williams Realty Metro Atlanta #4054119 Report a problem
    1/7/2011Price change$395,000-3.7%$176/sqft
    Source: Keller Williams Realty Metro Atlanta #4054119 Report a problem
    10/22/2010Price change$410,000-5.7%$182/sqft
    Source: Keller Williams Realty Metro Atlanta #4054119 Report a problem
    9/25/2010Listed for sale$435,000$194/sqft
    Source: Keller Williams Realty Metro Atlanta #4054119 Report a problem
    8/21/2010Listing removed$435,000$194/sqft
    Source: Keller Williams Realty Metro Atlanta #4054119 Report a problem
    5/25/2010Price change$435,000-11.2%$194/sqft
    Source: Keller Williams Realty Metro Atlanta #4054119 Report a problem
    4/20/2010Listed for sale$490,000-18.3%$218/sqft
    Source: Christopher Bennett #4054119 Report a problem
    8/23/2008Listing removed$599,900$267/sqft
    Source: Listhub #3590292 Report a problem
    4/22/2008Price change$599,900-4%$267/sqft
    Source: Listhub #3590292 Report a problem
    3/15/2008Listed for sale$624,900+21.3%$278/sqft
    Source: Listhub #3590292 Report a problem
    6/27/2005Sold$515,000$229/sqft
    Source: Public Record Report a problem

    Public tax history

    YearProperty taxesTax assessment
    2024$9,807 +34.1%$319,120
    2023$7,314 -15.7%$319,120 +13%
    2022$8,674 +3.4%$282,400 +3.4%
    2021$8,386 -16.6%$273,080 +12.4%
    2020$10,057 +44.5%$242,920
    2019$6,958 $242,920
    2018$6,958 $242,920 +32%
    2017$6,958 -3.7%$184,000
    2016$7,223 +8.7%$184,000 -19.4%
    2015$6,645 +3.9%$228,240 +34.3%
    2014$6,398 -26.2%$170,000 -13.4%
    2013$8,664 +5.4%$196,360 +6.1%
    2012$8,220 $185,000
    2011-- $185,000
    2010$8,171 +319.4%$185,000
    2009$1,948 $185,000
    2008-- $185,000 0%
    2007$1,651 $185,080 +6.3%
    2005-- $174,080 +32.7%
    2004$1,561 -72.5%$131,200 +3.2%
    2003$5,676 +270.7%$127,120 +8.4%
    2002$1,531 -66.9%$117,280 +9.1%
    2001$4,626 $107,520
    Find assessor info on the county website

    Neighborhood: Atkins Park

    Nearby schools

    GreatSchools rating
    Schools provided by the listing agent
    • Elementary: Springdale Park
    • Middle: David T Howard
    • High: Midtown

    Source: FMLS GA. This data may not be complete. We recommend contacting the local school district to confirm school assignments for this home.

    Get a cash offer in 3 minutes
    Find out how much your home could sell for in as little as 3 minutes with a no-obligation cash offer.
    Estimated market value
    $818,200
    Get a cash offer in 3 minutes
    Find out how much your home could sell for in as little as 3 minutes with a no-obligation cash offer.
    Estimated market value
    $818,200