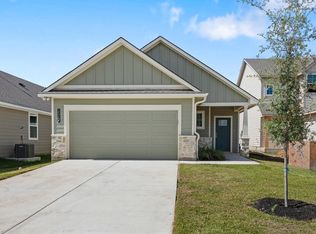
Check out the Brooke Plan at Midtown Reserve in College Station, TX. This single-story, 3-bedroom, 2-bathroom home features approximately 1,390 square feet of living space. At the entrance of the home, you can find a cozy foyer and coat closet, which meets the utility room with garage access. Past this space is the open-concept living, kitchen, and dining areas. The kitchen is complete with granite or quartz countertops and stainless-steel appliances. Off the dining room is the back door with access to a covered patio and fenced backyard. Through the kitchen, you’ll find both secondary bedrooms with the secondary bathroom nestled in between. Both bedrooms have a window, closet, and carpeted flooring. The bathroom has a shower/tub combo with ceramic tile surround, along with a granite or quartz vanity top. At the back of the home is the primary bedroom with primary bathroom access. Here, you’ll find a walk-in shower, granite or quartz vanity, and spacious walk-in closet.
Pending
Price cut: $5K (7/17)
$265,890
1147 Toledo Bend Dr, College Station, TX 77845
3beds
1,390sqft
Single Family Residence
Built in 2026
4,399 Square Feet Lot
$265,300 Zestimate®
$191/sqft
$42/mo HOA
What's special
- 101 days |
- 67 |
- 5 |
Zillow last checked:
Listing updated:
Listed by:
David Clinton TREC #0245076 512-364-3698,
DR Horton, America's Builder
Source: HAR,MLS#: 62314823
Facts & features
Interior
Bedrooms & bathrooms
- Bedrooms: 3
- Bathrooms: 2
- Full bathrooms: 2
Primary bedroom
- Level: First
- Dimensions: N/A
Bedroom
- Level: First
- Dimensions: N/A
Bedroom
- Level: First
- Dimensions: N/A
Kitchen
- Level: First
- Dimensions: N/A
Heating
- Electric
Cooling
- Electric
Appliances
- Included: ENERGY STAR Qualified Appliances
Features
- All Bedrooms Down
Interior area
- Total structure area: 1,390
- Total interior livable area: 1,390 sqft
Property
Parking
- Total spaces: 2
- Parking features: Attached
- Attached garage spaces: 2
Features
- Stories: 1
Lot
- Size: 4,399 Square Feet
- Features: Subdivided, 0 Up To 1/4 Acre
Details
- Parcel number: 459052
Construction
Type & style
- Home type: SingleFamily
- Architectural style: Traditional
- Property subtype: Single Family Residence
Materials
- Other
- Foundation: Slab
- Roof: Composition
Condition
- New construction: Yes
- Year built: 2026
Details
- Builder name: D.R. Horton
Utilities & green energy
- Sewer: Public Sewer
- Water: Public
Green energy
- Energy efficient items: Thermostat, HVAC
Community & HOA
Community
- Subdivision: Midtown Reserve
HOA
- Has HOA: Yes
- HOA fee: $500 annually
Location
- Region: College Station
Financial & listing details
- Price per square foot: $191/sqft
- Date on market: 5/6/2026
Estimated market value
$265,300
$252,000 - $279,000
$2,111/mo
Price history
| Date | Event | Price |
|---|---|---|
| 7/29/2026 | Pending sale | $265,890$191/sqft |
Source:  BCSMLS #26005571 Report a problem BCSMLS #26005571 Report a problem | ||
| 7/17/2026 | Price change | $265,890-1.8%$191/sqft |
Source: BCSMLS #26005571 Report a problem | ||
| 7/6/2026 | Price change | $270,890-3.3%$195/sqft |
Source: BCSMLS #26005571 Report a problem | ||
| 6/19/2026 | Price change | $280,070+0%$201/sqft |
Source: BCSMLS #26005571 Report a problem | ||
| 6/12/2026 | Price change | $280,067-1.8%$201/sqft |
Source: BCSMLS #26005571 Report a problem | ||
| 5/27/2026 | Price change | $285,067-2%$205/sqft |
Source: BCSMLS #26005571 Report a problem | ||
| 5/6/2026 | Listed for sale | $290,885$209/sqft |
Source: BCSMLS #26005571 Report a problem | ||
Public tax history
Tax history is unavailable.
Monthly payment
Est. payment
Payment breakdown
Explore the cost of this home by adjusting the details. Changes won't be saved.Climate risks
Neighborhood: 77845
Nearby schools
GreatSchools rating
- 6/10Southwood Valley Elementary SchoolGrades: PK-4Distance: 2.1 mi
- 7/10A & M Consolidated Middle SchoolGrades: 7-8Distance: 4.1 mi
- 6/10A & M Consolidated High SchoolGrades: 9-12Distance: 3.1 mi
Schools provided by the listing agent
- Elementary: Southwood Valley Elementary School
- Middle: A & M Consolidated Middle School
- High: A & M Consolidated High School
Source: HAR. This data may not be complete. We recommend contacting the local school district to confirm school assignments for this home.
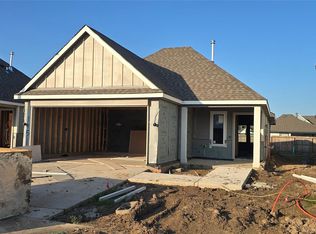
- $265,8403 bd2 ba1.2k sqft1151 Toledo Bend Dr, College Station, TX 77845Pending
- $--3 bd2 ba1.5k sqft1178 Toledo Bnd, College Station, TX 77845Sold

- $293,6003 bd2 ba1.8k sqft1013 Toledo Bend Dr, College Station, TX 77845Off Market
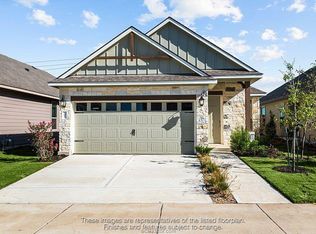
- $273,0003 bd2 ba1.5k sqft1011 Toledo Bend Dr, College Station, TX 77845Off Market

- $--3 bd2 ba1.3k sqft1081 Toledo Bend Dr, College Station, TX 77845Sold
- $--3 bd2 ba1.7k sqft1015 Toledo Bend Dr, College Station, TX 77845Sold
- $263,2003 bd2 ba1.4k sqft1009 Toledo Bend Dr, College Station, TX 77845Off Market
- $260,5003 bd2 ba1.3k sqft801 Mineral Wells Ln, College Station, TX 77845Off Market
A local agent can set up tours, give advice and negotiate with sellers.
Similar homes
- $300,3603 bd3 ba1.7k sqft1153 Toledo Bend Dr, College Station, TX 77845New Construction
 HAR
HAR - $315,0003 bd2 ba1.5k sqft6357 Darlington Ave, College Station, TX 77845For Sale
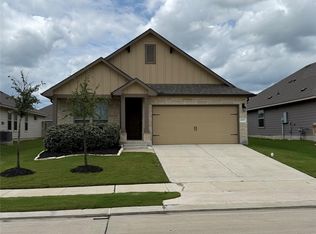 MLS ID #98868755, Sarah Atterberry, HomeTown Real Estate Group. HAR
 - from $296,9003 bd2 ba1.5k sqftThe 1475 Plan, Yaupon Trails, Bryan, TX 77845New Construction
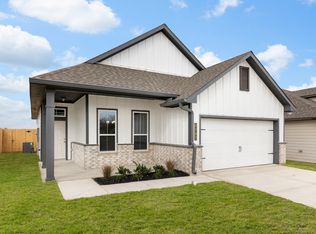 Stylecraft Homes
 - from $311,9003 bd2 ba1.4k sqftThe 1419 Plan, Heartland at Creek Meadows, College Station, TX 77845New Construction
 Stylecraft Homes
 - from $313,9003 bd2 ba1.4k sqftThe 1497 Plan, Heartland at Creek Meadows, College Station, TX 77845New ConstructionStylecraft Homes
- from $238,9003 bd3 ba1.3k sqftThe 1340 Plan, Townhomes at Yaupon Trails, Bryan, TX 77845New ConstructionStylecraft Homes
- $239,9003 bd3 ba1.3k sqft10521 Berry Branch Ln, Bryan, TX 77845New ConstructionStylecraft Homes
- $237,9003 bd3 ba1.3k sqft10523 Berry Branch Ln, Bryan, TX 77845New ConstructionStylecraft Homes
- $237,9003 bd3 ba1.3k sqft10525 Berry Branch Ln, Bryan, TX 77845New ConstructionStylecraft Homes
- $239,9003 bd3 ba1.3k sqft10527 Berry Branch Ln, Bryan, TX 77845New ConstructionStylecraft Homes
- $298,9003 bd2 ba1.5k sqft10621 Burgundy Berry Way, College Station, TX 77845New ConstructionStylecraft Homes
- from $301,9003 bd2 ba1.5k sqftThe 1514 Plan, Yaupon Trails, Bryan, TX 77845New ConstructionStylecraft Homes
- from $340,9003 bd2 ba1.6k sqftThe 1613 Plan, The Executive Collection at Yaupon Trails, College Station, TX 77845New ConstructionStylecraft Homes
- from $338,9004 bd3 ba2k sqftThe 2082 Plan, Yaupon Trails, Bryan, TX 77845New ConstructionStylecraft Homes
- from $313,9004 bd2 ba1.6k sqftThe 1651 Plan, Yaupon Trails, Bryan, TX 77845New ConstructionStylecraft Homes
- $350,0003 bd2 ba1.8k sqft5923 Eldora Dr, College Station, TX 77845For SaleMLS ID #26007448, Golnaz Apgar, NextHome Realty Solutions BCS. BCSMLS
- $319,9004 bd2 ba1.6k sqft4716 Holm Oak Rd, Bryan, TX 77845New ConstructionStylecraft Homes
- $322,9004 bd2 ba1.6k sqft4736 Holm Oak Rd, Bryan, TX 77845New ConstructionStylecraft Homes
- from $245,9003 bd2 ba1.2k sqftThe 1271 Plan, The Cottages at Pagosa Springs, Bryan, TX 77803New ConstructionStylecraft Homes
- from $316,9003 bd2 ba1.5k sqftThe 1514 Plan, Southern Pointe, College Station, TX 77845New ConstructionStylecraft Homes
