Skip main navigation
Sold for $300,000
  • $300,000

    11476 52nd Ct E, Parrish, FL 34219

    2beds
    1,436sqft
    Townhouse
    Built in 2006
    2,718 Square Feet Lot
    $256,000 Zestimate®
    $209/sqft
    $1,999 Estimated rent

    Home value

    $256,000

    $243,000 - $269,000

    $1,999/mo

    Zestimate® history
    Loading
    Loading...

    Owner options

    List your home for rent

    $1,999/mo

    Rent Zestimate®

    Find your next renter with Zillow Rental Manager. Plus, with online applications, you can quickly screen prospective tenants – for free.

    Learn more

    $1,999/mo

    Rent Zestimate®

    Refinance and save

    $2,254/mo

    Est. payment

    Refinancing to a lower rate could help reduce your monthly payments and save thousands over the life of the loan.

    See today's rates

    $2,254/mo

    Est. payment

    Explore your selling options

    Work with a Zillow partner agent

    Leverage their expertise and Zillow's premium Showcase listings to get your home seen by more buyers.

    Get started

    List with your own agent

    Get your home in front of millions of buyers by listing it on Zillow.

    Learn how to do it

    Sell it yourself

    Take full control of how buyers see your home on Zillow by listing For Sale by Owner (FSBO).

    List your home

    What's special

    Lido beachBeach-entry poolTennis courtsSiesta keyExpansive lake viewsLakewood ranchAnna maria island
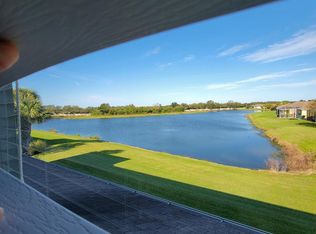
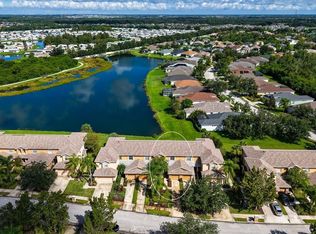
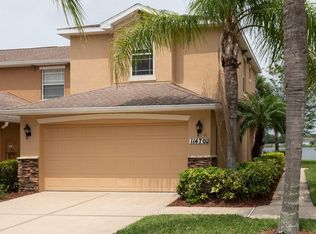
    Beautifully updated townhouse with breathtaking, expansive lake views now available for sale at a very competitive price! Boasting a very open floor plan, accentuating the water views, this maintenance free, two bedroom, 2.5 bath townhouse is very comfortable and bright. Tile flooring adorn the entire first floor and the staircase and entire second floor have brand new carpets. Freshly painted with very soft and warm colors, the home also has brand new stainless steel appliances. The spacious kitchen offers plenty of room for the chef in the family, and a nicely sized island is situated in the perfect spot. The great room is adjacent to a large, screened in lanai area which overlooks the grand lake and green space. When you walk upstairs on the brand new carpets, you will find two large bedrooms and two full bathrooms. The half bath is downstairs which is perfect for your guests. The stacked washer/dryer is also upstairs for the most convenience. The home also boasts a full, one car attached garage with a driveway to provide additional parking spaces. Lexington townhomes replaced all the roofs in 2022 to ensure the best insurance rates and peace of mind. Lexington is a welcoming and amenity rich community with abundant activities, including a beach-entry pool with water features for the young ones, basketball and tennis courts, and scenic trails with bridges and ponds. Just outside of the community, the surroundings offer nearby restaurants, shopping, the Ellenton Outlet Mall, and the soon to be built $15 million community park and splash pad. Close proximity to I-75 gives easy access to all that the area offers, including the University Town Center, Sarasota, Lakewood Ranch, Siesta Key, Lido Beach, Anna Maria Island and St. Petersburg. This home offers a lifestyle full of convenience, comfort, and exploration.

    Zillow last checked:

    Listing updated:

    Listed by:

    Rebekah Boudrie 941-730-5674,

    BOUDRIE REAL ESTATE GROUP INC 941-730-5674

    Bought with:

    Patricia Baker, 3142821

    RE/MAX ALLIANCE GROUP

    Source: Stellar MLS,MLS#: A4586296MLS LogoOriginating MLS: Sarasota - Manatee

    Facts & features

    Interior

    Bedrooms & bathrooms
    • Bedrooms: 2
    • Bathrooms: 3
    • Full bathrooms: 2
    • 1/2 bathrooms: 1
    Primary bedroom
    • Features: Walk-In Closet(s)
    • Level: Second
    Bedroom 2
    • Features: Walk-In Closet(s)
    • Level: Second
    Great room
    • Level: First
    Kitchen
    • Level: First
    Heating
    • Central
    Cooling
    • Central Air
    Appliances
    • Included: Dishwasher, Electric Water Heater, Microwave, Range, Refrigerator
    Features
    • Ceiling Fan(s), Kitchen/Family Room Combo, PrimaryBedroom Upstairs, Open Floorplan, Thermostat
    • Flooring: Carpet, Ceramic Tile
    • Doors: Sliding Doors
    • Has fireplace: No
    Interior area
    • Total structure area: 1,938
    • Total interior livable area: 1,436 sqft

    Property

    Parking
    • Total spaces: 1
    • Parking features: Garage - Attached
    • Attached garage spaces: 1
    Features
    • Levels: Two
    • Stories: 2
    • Exterior features: Irrigation System
    • Has view: Yes
    • View description: Water, Pond
    • Has water view: Yes
    • Water view: Water,Pond
    • Waterfront features: Lake
    Lot
    • Size: 2,718 Square Feet
    • Dimensions: 22 x 124
    Details
    • Parcel number: 470944659
    • Zoning: PDR
    • Special conditions: None

    Construction

    Type & style
    • Home type: Townhouse
    • Property subtype: Townhouse
    Materials
    • Block
    • Foundation: Block
    • Roof: Shingle
    Condition
    • New construction: No
    • Year built: 2006

    Utilities & green energy

    • Sewer: Public Sewer
    • Water: Public
    • Utilities for property: Cable Connected, Electricity Connected, Sewer Connected, Underground Utilities, Water Connected

    Community & HOA

    Community
    • Features: Fishing, Lake, Association Recreation - Owned, Community Mailbox, Deed Restrictions, Golf Carts OK, Irrigation-Reclaimed Water, Park, Playground, Pool, Sidewalks
    • Pet fee: $0 monthly
    • Subdivision: LEXINGTON PH V, VI & VII
    HOA
    • Has HOA: Yes
    • Amenities included: Park, Playground, Pool, Recreation Facilities, Tennis Court(s), Trail(s)
    • Services included: Community Pool, Maintenance Grounds, Pool Maintenance, Recreational Facilities
    • HOA fee: $277 monthly
    • HOA name: Trisha Junsch
    • HOA phone: 941-927-6464
    • Second HOA name: Argus Management
    Location
    • Region: Parrish

    Financial & listing details

    • Price per square foot: $209/sqft
    • Tax assessed value: $246,281
    • Annual tax amount: $3,450
    • Date on market: 10/30/2023
    • Cumulative days on market: 11 days
    • Ownership: Fee Simple
    • Total actual rent: 0
    • Electric utility on property: Yes
    • Road surface type: Paved

    Price history

    DateEventPrice
    12/22/2023Sold$300,000+0.3%$209/sqft
    Source: Stellar MLS #A4586296 Report a problem
    11/13/2023Pending sale$299,000$208/sqft
    Source: Stellar MLS #A4586296 Report a problem
    10/30/2023Listed for sale$299,000+30.3%$208/sqft
    Source: Stellar MLS #A4586296 Report a problem
    3/17/2006Sold$229,400$160/sqft
    Source: Public Record Report a problem

    Public tax history

    YearProperty taxesTax assessment
    2025$3,587 -0.5%$246,281 -1%
    2024$3,606 -6.5%$248,819 +30.1%
    2023$3,858 +11.8%$191,199 +10%
    2022$3,450 +14.9%$173,817 +10%
    2021$3,002 +4.5%$158,015 +3.5%
    2020$2,873 +1.5%$152,652 +2.9%
    2019$2,831 $148,403 +10%
    2018$2,831 +6.9%$134,956 +4.7%
    2017$2,647 +26.1%$128,923 +4.4%
    2016$2,100 $123,533 +18%
    2015$2,100 $104,696 +13.6%
    2014$2,100 +1.2%$92,146 +0.9%
    2013$2,075 +207350%$91,285 +15.6%
    2012$1 $78,961 -9.7%
    2011$1 $87,425 -5.5%
    2010-- $92,548 -13%
    2009$2,404 +13.3%$106,409 -25.1%
    2008$2,121 -21.3%$142,028 -19.2%
    2007$2,695 +513.3%$175,693 +563%
    2006$440 +28.3%$26,500 +32.5%
    2005$342 $20,000
    Find assessor info on the county website

    Neighborhood: 34219

    Nearby schools

    GreatSchools rating
    Schools provided by the listing agent
    • Elementary: Barbara A. Harvey Elementary
    • Middle: Buffalo Creek Middle
    • High: Parrish Community High

    Source: Stellar MLS. This data may not be complete. We recommend contacting the local school district to confirm school assignments for this home.

    Get a cash offer in 3 minutes
    Find out how much your home could sell for in as little as 3 minutes with a no-obligation cash offer.
    Estimated market value
    $256,000
    Get a cash offer in 3 minutes
    Find out how much your home could sell for in as little as 3 minutes with a no-obligation cash offer.
    Estimated market value
    $256,000