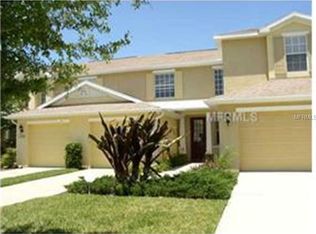
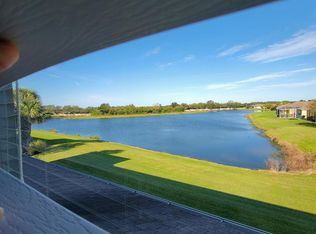
Back on Market. Buyer's Financing fell through. Welcome to this beautifully maintained Parrish townhome, where peaceful water views, comfortable living, and exceptional convenience come together. Ideally positioned near I-75, this home offers an easy commute north toward Tampa or south through Sarasota and Venice. Built in 2006 and freshly painted, the home is in excellent condition and reflects the care of its current owners. The main living areas and primary bedroom enjoy lovely water views, creating a calm and inviting backdrop for everyday life. The first floor features tile throughout, while the upstairs and both bedrooms are comfortably carpeted. Each bedroom includes a private en-suite bath and walk-in closet, effectively creating two primary suites—an ideal arrangement for guests, family members, or shared living. The second-floor laundry adds another layer of everyday convenience. Thoughtful updates include a new roof in 2023, air-conditioning in 2019, stainless steel kitchen appliances added in 2023, and a washer and dryer installed in 2020. Residents enjoy access to a community pool, pickleball courts, and a playground. With convenient access to I-75, you are within easy reach of Gulf Coast beaches, wonderful shopping and dining, and professional football and baseball—all while enjoying the growing community and relaxed lifestyle Parrish has.
For sale
$229,900
11480 52ND COURT E, PARRISH, FL 34219
2beds
1,359sqft
Single Family Residence
Built in 2006
2,711 Square Feet Lot
$225,700 Zestimate®
$169/sqft
$361/mo HOA
What's special
Two primary suitesSecond-floor laundryCommunity poolLovely water viewsPeaceful water viewsPickleball courts
- 44 days
- 359
- 33
Zillow last checked:
Listing updated:
Listed by:
Steve Abbe 941-400-3969,
COLDWELL BANKER REALTY 941-383-6411,
Wendy Ross, PA 941-504-0010,
COLDWELL BANKER REALTY
Source: Stellar MLS,MLS#: A4705073 Originating MLS: Sarasota - Manatee
Facts & features
Interior
Bedrooms & bathrooms
- Bedrooms: 2
- Bathrooms: 3
- Full bathrooms: 2
- 1/2 bathrooms: 1
Rooms
- Room types: Utility Room
Other
- Features: En Suite Bathroom, Walk-In Closet(s)
- Level: Second
- Area: 156 Square Feet
- Dimensions: 13x12
Bedroom 2
- Features: En Suite Bathroom, Walk-In Closet(s)
- Level: Second
- Area: 156 Square Feet
- Dimensions: 12x13
Dining room
- Level: First
- Area: 91 Square Feet
- Dimensions: 7x13
Kitchen
- Level: First
- Area: 117 Square Feet
- Dimensions: 13x9
Laundry
- Level: First
Living room
- Level: First
- Area: 252 Square Feet
- Dimensions: 12x21
Heating
- Central, Electric
Cooling
- Central Air
Appliances
- Included: Dishwasher, Dryer, Electric Water Heater, Microwave, Range, Refrigerator, Washer
- Laundry: Inside
Features
- Crown Molding, Open Floorplan, PrimaryBedroom Upstairs, Solid Surface Counters, Solid Wood Cabinets
- Flooring: Carpet, Tile
- Windows: Window Treatments
- Has fireplace: No
Interior area
- Total structure area: 1,938
- Total interior livable area: 1,359 sqft
Video & virtual tour
Property
Parking
- Total spaces: 1
- Parking features: Driveway
- Attached garage spaces: 1
- Has uncovered spaces: Yes
Features
- Levels: Two
- Stories: 2
- Patio & porch: Covered, Rear Porch, Screened
- Exterior features: Irrigation System, Rain Gutters
- Has view: Yes
- View description: Water, Lake
- Has water view: Yes
- Water view: Water,Lake
Lot
- Size: 2,711 Square Feet
- Residential vegetation: Mature Landscaping
Details
- Parcel number: 470944759
- Zoning: PDR
- Special conditions: None
Construction
Type & style
- Home type: SingleFamily
- Property subtype: Single Family Residence
Materials
- Block, Stucco
- Foundation: Slab
- Roof: Shingle
Condition
- New construction: No
- Year built: 2006
Utilities & green energy
- Sewer: Public Sewer
- Water: Public
- Utilities for property: Electricity Connected
Community & HOA
Community
- Features: Deed Restrictions, Playground, Pool, Tennis Court(s)
- Pet fee: $0 monthly
- Subdivision: LEXINGTON V, V1, & VII
HOA
- Has HOA: Yes
- Amenities included: Pickleball Court(s), Playground, Pool, Tennis Court(s)
- Services included: Common Area Taxes, Community Pool, Maintenance Structure, Maintenance Grounds, Pool Maintenance
- HOA fee: $361 monthly
- HOA name: Pinnacle Community Assn
- HOA phone: 941-444-7090
- Second HOA name: Lexington HOA
Location
- Region: Parrish
Financial & listing details
- Price per square foot: $169/sqft
- Tax assessed value: $246,281
- Annual tax amount: $3,996
- Date on market: 9/4/2026
- Cumulative days on market: 28 days
- Ownership: Fee Simple
- Total actual rent: 0
- Electric utility on property: Yes
- Road surface type: Paved
Estimated market value
$225,700
$214,000 - $237,000
$1,953/mo
Price history
| Date | Event | Price |
|---|---|---|
| 9/4/2026 | Listed for sale | $229,900+1.8%$169/sqft |
Source:  Stellar MLS #A4705073 Report a problem | ||
| 5/26/2006 | Sold | $225,900$166/sqft |
Source: Public Record Report a problem | ||
Public tax history
| Year | Property taxes | Tax assessment |
|---|---|---|
| 2025 | $3,996 +3.9% | $231,351 +10% |
| 2024 | $3,845 -0.3% | $210,319 +10% |
| 2023 | $3,858 +11.8% | $191,199 +10% |
| 2022 | $3,450 +14.9% | $173,817 +10% |
| 2021 | $3,002 +4.5% | $158,015 +3.5% |
| 2020 | $2,873 +1.5% | $152,652 +2.9% |
| 2019 | $2,831 | $148,403 +10% |
| 2018 | $2,831 +6.9% | $134,956 +4.7% |
| 2017 | $2,647 +26.1% | $128,923 +4.4% |
| 2016 | $2,100 | $123,533 +18% |
| 2015 | $2,100 | $104,696 +13.6% |
| 2014 | $2,100 +1.2% | $92,146 +0.9% |
| 2013 | $2,075 +207350% | $91,285 +15.6% |
| 2012 | $1 | $78,961 -9.7% |
| 2011 | $1 | $87,425 -5.5% |
| 2010 | -- | $92,548 -13% |
| 2009 | $2,404 +13.3% | $106,409 -25.1% |
| 2008 | $2,121 -21.3% | $142,028 -19.2% |
| 2007 | $2,695 +513.3% | $175,693 +563% |
| 2006 | $440 +28.3% | $26,500 +32.5% |
| 2005 | $342 | $20,000 |
Find assessor info on the county website
Monthly payment
Est. payment
Payment breakdown
Explore the cost of this home by adjusting the details. Changes won't be saved.Climate risks
Neighborhood: 34219
Nearby schools
Schools provided by the listing agent
- Elementary: Barbara A. Harvey Elementary
- Middle: Buffalo Creek Middle
- High: Parrish Community High
Source: Stellar MLS. This data may not be complete. We recommend contacting the local school district to confirm school assignments for this home.


Similar homes
- $269,0002 bd2 ba1.4k sqft11477 52ND COURT E, PARRISH, FL 34219For Sale
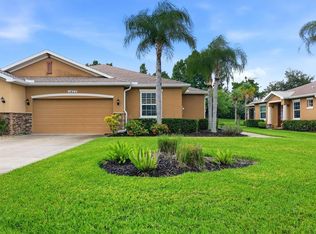
 MLS ID #A4701633, Mugsie Quinlan, PREMIER PROPERTIES OF SRQ LLC. Stellar MLS
- $245,0002 bd2 ba1.3k sqft7542 MARSH ORCHID CIRCLE #7542, BRADENTON, FL 34203For Sale
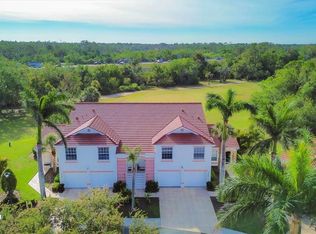 MLS ID #A4708724, Rebekah Boudrie, BOUDRIE REAL ESTATE GROUP INC. Stellar MLS
- $225,0002 bd2 ba1.3k sqft7110 11TH AVENUE W, BRADENTON, FL 34209For Sale
 MLS ID #A4708773, Joyce Roche, EXP REALTY LLC. Stellar MLS
- $315,0003 bd2 ba1.7k sqft4107 PINE MEADOW DRIVE, PARRISH, FL 34219For Sale
 MLS ID #O6415590, Jeff Jones, MARK SPAIN REAL ESTATE. Stellar MLS
- $224,9002 bd2 ba1.3k sqft125 SHELL FALLS DRIVE, APOLLO BEACH, FL 33572For SaleMLS ID #TB8548788, Josh Garfield, COLDWELL BANKER REALTY. Stellar MLS
- $229,9003 bd2 ba1.6k sqft2241 WORTHINGTON GREENS DRIVE, SUN CITY CENTER, FL 33573For SaleMLS ID #TB8529864, Laura Spaulding, BOSS LADY REALTY LLC. Stellar MLS
- $239,9002 bd2 ba1.4k sqft114 SHELL FALLS DRIVE, APOLLO BEACH, FL 33572For SaleMLS ID #TB8547591, Sandy Budd, REAL BROKER, LLC. Stellar MLS
- $235,0002 bd2 ba1.3k sqft132 SHELL FALLS DRIVE, APOLLO BEACH, FL 33572For SaleMLS ID #TB8527293, Trudy McClellan, RE/MAX ALLIANCE GROUP. Stellar MLS
- $237,0003 bd3 ba1.7k sqft2011 HAWKS VIEW DRIVE, RUSKIN, FL 33570For SaleMLS ID #TB8554085, April Taylor, BLUE ORCHID REALTY INC. Stellar MLS
- $219,0002 bd2 ba1.1k sqft4802 51ST STREET W #1010, BRADENTON, FL 34210For SaleMLS ID #A4687160, Jim McElhinney, COLDWELL BANKER REALTY. Stellar MLS
- $210,0003 bd2 ba1.2k sqft2628 RIVER PRESERVE COURT #2628, BRADENTON, FL 34208For SaleMLS ID #A4683604, Tara Bolesta, PALM OASIS REALTY AND MGMT INC. Stellar MLS
- $249,9002 bd2 ba1.3k sqft5673 SUNSET FALLS DRIVE, APOLLO BEACH, FL 33572For SaleMLS ID #TB8537898, Angela Inzerillo, BLUE SUN REALTY LLC. Stellar MLS
- $234,9992 bd3 ba1.6k sqft6315 ROSEFINCH COURT #104, LAKEWOOD RANCH, FL 34202For SaleMLS ID #TB8551125, Andrew Cintron, MARK SPAIN REAL ESTATE. Stellar MLS
- $250,0002 bd2 ba1.8k sqft104 CACTUSFLOWER LANE, SUN CITY CENTER, FL 33573For SaleMLS ID #TB8554470, Kevin Jacobs, KELLER WILLIAMS SOUTH SHORE. Stellar MLS
- $234,5002 bd2 ba983 sqft7584 EAGLE CREEK DRIVE #7584, SARASOTA, FL 34243For SaleMLS ID #A4704301, Tom Fitzpatrick, EXP REALTY LLC. Stellar MLS
- $260,0002 bd2 ba1.4k sqft3759 COLLINS STREET #711, SARASOTA, FL 34232For SaleMLS ID #TB8492643, Tina Shank, WIKLE INCORPORATED. Stellar MLS
- $230,0002 bd2 ba1.2k sqft6611 STONE RIVER ROAD #103, BRADENTON, FL 34203For SaleMLS ID #A4666696, Stacey Shinn, COLDWELL BANKER REALTY. Stellar MLS
- $315,0004 bd2 ba1.9k sqft10328 CELTIC ASH DRIVE, RUSKIN, FL 33573For SaleMLS ID #TB8558368, Jennifer Messina, KELLER WILLIAMS TAMPA PROPERTIES. Stellar MLS
- $260,0003 bd2 ba1.3k sqft1025 VILLAGIO CIRCLE #101, SARASOTA, FL 34237For SaleMLS ID #L4963777, Deana Lainhart, KELLER WILLIAMS REALTY. Stellar MLS
- $250,0002 bd2 ba1k sqft5350 MYRTLE #48, SARASOTA, FL 34235For SaleMLS ID #A4700437, Tara Bolesta, PALM OASIS REALTY AND MGMT INC. Stellar MLS
