Skip main navigation
Off market
  • $278,200

    11484 52nd Ct E, Parrish, FL 34219

    3beds
    1,654sqft
    Townhouse
    Built in 2006
    2,639 Square Feet Lot
    $278,200 Zestimate®
    $168/sqft
    $2,246 Estimated rent

    Home value

    $278,200

    $264,000 - $292,000

    $2,246/mo

    Zestimate® history
    Loading
    Loading...

    Owner options

    List your home for rent

    $2,246/mo

    Rent Zestimate®

    Find your next renter with Zillow Rental Manager. Plus, with online applications, you can quickly screen prospective tenants – for free.

    Learn more

    $2,246/mo

    Rent Zestimate®

    Refinance and save

    $1,957/mo

    Est. payment

    Refinancing to a lower rate could help reduce your monthly payments and save thousands over the life of the loan.

    See today's rates

    $1,957/mo

    Est. payment

    Explore your selling options

    Work with a Zillow partner agent

    Leverage their expertise and Zillow's premium Showcase listings to get your home seen by more buyers.

    Get started

    List with your own agent

    Get your home in front of millions of buyers by listing it on Zillow.

    Learn how to do it

    Sell it yourself

    Take full control of how buyers see your home on Zillow by listing For Sale by Owner (FSBO).

    List your home

    What's special

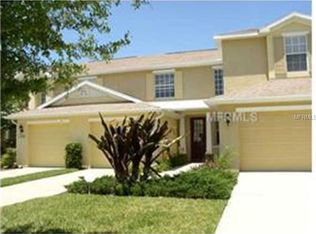
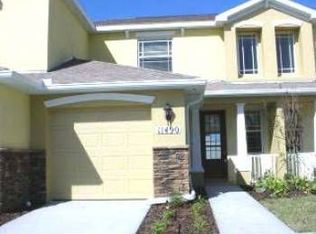
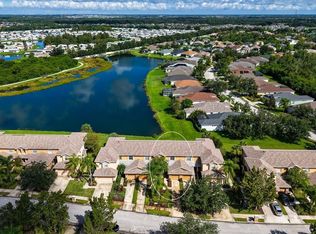
    Welcome to the quaint and quiet residential community of Lexington. A Single Family and Townhome development located off of US 301 East in Parrish, FL. This well appointed three bedroom, two and a half bath townhome features a waterview location, spacious and open floor plan, with the conveniences of the Ellenton Outlet Mall, I-75, variety of amenities, and top rated schools near by. An end unit that boasts a first floor Great Room, Kitchen with wood cabinetry and hard surface countertops, 1/2 bath, 2 car garage, and a pond view lanai recently rescreened. A second floor layout with a large Master Bedroom and ensuite, full bath, and walk in closets in every guest bedroom! Humidistat for the A/C with both carpets and tile that have been professionally cleaned, and carpets all restretched. Lexington's amenities include a resort style pool, tennis/basketball court, walking paths, fishing pier, and playgrounds for the little ones. A pet friendly, lease friendly, and exterior maintenance free townhome and fantastic HOA escrow reserves and financials to give homeowners reassurance for the future.

    This property is off market, which means it's not currently listed for sale or rent on Zillow. This may be different from what's available on other websites or public sources.
    Originating MLS: Sarasota - Manatee

    Facts & features

    Interior

    Bedrooms & bathrooms
    • Bedrooms: 3
    • Bathrooms: 3
    • Full bathrooms: 2
    • 1/2 bathrooms: 1
    Heating
    • Forced air
    Cooling
    • Central
    Appliances
    • Included: Dishwasher, Dryer, Microwave, Range / Oven, Refrigerator, Washer
    • Laundry: Laundry Closet, Upper Floor
    Features
    • Ceiling Fans(s), Open Floorplan, Walk-In Closet(s), Crown Molding, Solid Wood Cabinets, Solid Surface Counters
    • Flooring: Tile, Carpet
    • Windows: Blinds
    • Has fireplace: No
    Interior area
    • Structure area source: Public Records
    • Total interior livable area: 1,654 sqft

    Property

    Parking
    • Total spaces: 2
    • Parking features: Garage - Attached
    Features
    • Levels: Two
    • Patio & porch: Screened, Rear Porch
    • Exterior features: Stucco
    • Has view: Yes
    • View description: Water
    • Has water view: Yes
    • Water view: Water
    Lot
    • Size: 2,639 Square Feet
    • Features: In County, Level/Flat, Sidewalk
    • Residential vegetation: Mature Landscaping
    Details
    • Additional parcels included: 0
    • Parcel number: 470944859
    • Zoning: PDR

    Construction

    Type & style
    • Home type: SingleFamily
    • Architectural style: Other
    • Property subtype: Townhouse
    Materials
    • masonry
    • Roof: Composition
    Condition
    • Completed
    • Year built: 2006

    Utilities & green energy

    • Sewer: Public Sewer
    • Water: Public
    • Utilities for property: Public

    Community & HOA

    Community
    • Security: Security System, Security System Owned
    • Subdivision: VII, LEXINGTON PH V, VI
    HOA
    • Has HOA: Yes
    • Amenities included: Maintenance, Pool, Tennis Court(s), Basketball Court
    • Services included: Maintenance Grounds, Common Area Taxes, Maintenance Exterior, Pest Control, Pool Maintenance
    • HOA fee: $118 monthly
    Location
    • Region: Parrish

    Financial & listing details

    • Price per square foot: $168/sqft
    • Tax assessed value: $274,337
    • Annual tax amount: $4,474
    • Listing terms: Cash, Conventional, FHA
    • Ownership: Fee Simple

    Price history

    DateEventPrice
    4/26/2021Sold$200,240-4.6%$121/sqft
    Source: Stellar MLS #A4459951 Report a problem
    3/23/2020Pending sale$209,900$127/sqft
    Source: TIM LESTER INTERNAT'L REALTY #A4459951 Report a problem
    3/6/2020Price change$209,900-2.3%$127/sqft
    Source: TIM LESTER INTERNAT'L REALTY #A4459951 Report a problem
    2/13/2020Listed for sale$214,900+13.7%$130/sqft
    Source: TIM LESTER INTERNAT'L REALTY #A4459951 Report a problem
    3/15/2018Sold$189,000-5.5%$114/sqft
    Source: Public Record Report a problem
    2/24/2018Price change$199,900-2.2%$121/sqft
    Source: CHARLES RUTENBERG RLTY ORLANDO #O5543939 Report a problem
    1/10/2018Price change$204,500-1.6%$124/sqft
    Source: CHARLES RUTENBERG RLTY ORLANDO #O5543939 Report a problem
    12/14/2017Price change$207,900-5.5%$126/sqft
    Source: CHARLES RUTENBERG RLTY ORLANDO #O5543939 Report a problem
    10/27/2017Listed for sale$219,900-15%$133/sqft
    Source: CHARLES RUTENBERG RLTY ORLANDO #O5543939 Report a problem
    3/17/2006Sold$258,800$156/sqft
    Source: Public Record Report a problem

    Public tax history

    YearProperty taxesTax assessment
    2025$4,474 -0.5%$274,337 -1%
    2024$4,496 -2.7%$277,188 +3%
    2023$4,619 +11.8%$268,994 +10%
    2022$4,130 +26.8%$244,540 +39.2%
    2021$3,256 +4.4%$175,702 +3.6%
    2020$3,120 -0.1%$169,678 +0.7%
    2019$3,121 $168,476 +9.6%
    2018$3,121 +6.7%$153,697 +4.7%
    2017$2,926 +90.1%$146,828 +4.4%
    2016$1,539 $140,635 +51.1%
    2015$1,539 $93,060 +0.8%
    2014$1,539 +0.3%$92,321 +1.5%
    2013$1,534 +153321%$90,957 +1.7%
    2012$1 $89,437 -9.7%
    2011$1 $99,045 -5.5%
    2010-- $104,803 -13%
    2009$2,045 +0.9%$120,473 -25.1%
    2008$2,026 -33.6%$160,883 -19.2%
    2007$3,053 +513.7%$199,011 +563.4%
    2006$498 +29.1%$30,000 +33.3%
    2005$385 $22,500
    Find assessor info on the county website

    Neighborhood: 34219

    Nearby schools

    GreatSchools rating
    Schools provided by the listing agent
    • Elementary: Barbara A. Harvey Elementary
    • Middle: Buffalo Creek Middle
    • High: Parrish Community High

    Source: The MLS. This data may not be complete. We recommend contacting the local school district to confirm school assignments for this home.

    Get a cash offer in 3 minutes
    Find out how much your home could sell for in as little as 3 minutes with a no-obligation cash offer.
    Estimated market value
    $278,200
    Get a cash offer in 3 minutes
    Find out how much your home could sell for in as little as 3 minutes with a no-obligation cash offer.
    Estimated market value
    $278,200