Skip main navigation
Sold for $305,000
  • $305,000

    11492 52nd Ct E, Parrish, FL 34219

    2beds
    1,436sqft
    Townhouse
    Built in 2005
    2,387 Square Feet Lot
    $251,400 Zestimate®
    $212/sqft
    $1,989 Estimated rent

    Home value

    $251,400

    $239,000 - $264,000

    $1,989/mo

    Zestimate® history
    Loading
    Loading...

    Owner options

    List your home for rent

    $1,989/mo

    Rent Zestimate®

    Find your next renter with Zillow Rental Manager. Plus, with online applications, you can quickly screen prospective tenants – for free.

    Learn more

    $1,989/mo

    Rent Zestimate®

    Refinance and save

    $2,295/mo

    Est. payment

    Refinancing to a lower rate could help reduce your monthly payments and save thousands over the life of the loan.

    See today's rates

    $2,295/mo

    Est. payment

    Explore your selling options

    Work with a Zillow partner agent

    Leverage their expertise and Zillow's premium Showcase listings to get your home seen by more buyers.

    Get started

    List with your own agent

    Get your home in front of millions of buyers by listing it on Zillow.

    Learn how to do it

    Sell it yourself

    Take full control of how buyers see your home on Zillow by listing For Sale by Owner (FSBO).

    List your home

    What's special

    Lido beachLakewood ranchUniversity town centerLarge green spaceTennis courtsSiesta keyNew roof
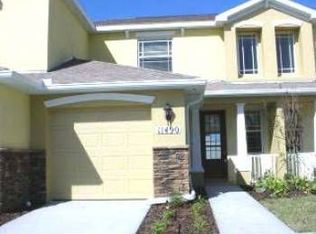
    Welcome Home! As you enter this 2 bedroom, 2.5 bath, 1 car garage maintenance free townhome you will immediately appreciate the open-concept floor plan and abundant natural light. Tile flooring downstairs and luxury vinyl plank on the stairs and upstairs makes this townhome perfect for those who have allergies or simply want a carpet free home. The kitchen offers plenty of space and a nicely sized island which flows right into the dining and living space. Off the living room you will notice the large screened in porch which overlooks a large green space and a partial pond view. The green space behind the home is perfect for individuals with pets, who like a close by place to play ball or just want some privacy. When you walk upstairs you will find respite in the two bedrooms, each which are accompanied by an en-suite bath, ensuring comfort for all. Upstairs also has a stacked washer and dryer which eliminates the need to carry laundry up and down the stairs. The 1 car garage is perfect for keeping your car out of the heat or for extra storage and the new roof that was installed in December 2022 adds to your peace of mind. Lexington is a welcoming and serene community with abundant amenities including a beach-entry pool with water features for the young ones, basketball and tennis courts, and scenic trails with bridges and ponds. Just outside of the community the rapidly developing surroundings offer nearby restaurants, shopping and soon to be built $15 million community park and splashpad. Close proximity to I-75 gives easy access to the best the region offers: University Town Center, Sarasota, Lakewood Ranch, Siesta Key, Lido Beach, Anna Maria Island and St. Petersburg. This home offers a lifestyle full of convenience, comfort, and exploration. Book your private showing today before this opportunity slips away!

    Zillow last checked:

    Listing updated:

    Listed by:

    Alicia Chapman 813-956-3525,

    EXP REALTY LLC 888-883-8509

    Bought with:

    Leisa Mohler-Erickson, 3468078

    ENGEL & VOLKERS ST. PETE

    Source: Stellar MLS,MLS#: T3467144MLS LogoOriginating MLS: Sarasota - Manatee

    Facts & features

    Interior

    Bedrooms & bathrooms
    • Bedrooms: 2
    • Bathrooms: 3
    • Full bathrooms: 2
    • 1/2 bathrooms: 1
    Primary bedroom
    • Features: En Suite Bathroom, Built-in Closet
    • Level: Second
    Bedroom 2
    • Features: En Suite Bathroom, Built-in Closet
    • Level: Second
    Kitchen
    • Level: First
    Living room
    • Level: First
    Heating
    • Central
    Cooling
    • Central Air
    Appliances
    • Included: Dishwasher, Dryer, Microwave, Range, Refrigerator, Washer
    Features
    • Ceiling Fan(s), PrimaryBedroom Upstairs, Thermostat
    • Flooring: Luxury Vinyl, Tile
    • Doors: Sliding Doors
    • Has fireplace: No
    Interior area
    • Total structure area: 1,636
    • Total interior livable area: 1,436 sqft

    Property

    Parking
    • Total spaces: 1
    • Parking features: Garage - Attached
    • Attached garage spaces: 1
    Features
    • Levels: Two
    • Stories: 2
    Lot
    • Size: 2,387 Square Feet
    Details
    • Parcel number: 470945009
    • Zoning: PDR
    • Special conditions: None

    Construction

    Type & style
    • Home type: Townhouse
    • Property subtype: Townhouse
    Materials
    • Block
    • Foundation: Slab
    • Roof: Shingle
    Condition
    • New construction: No
    • Year built: 2005

    Utilities & green energy

    • Sewer: Public Sewer
    • Water: Public
    • Utilities for property: Electricity Connected, Sewer Connected, Street Lights, Water Connected

    Community & HOA

    Community
    • Features: Playground, Pool, Sidewalks
    • Pet fee: $0 monthly
    • Subdivision: LEXINGTON PH V, VI & VII
    HOA
    • Has HOA: Yes
    • Services included: Community Pool, Maintenance Structure, Maintenance Grounds
    • HOA fee: $277 monthly
    • HOA name: Argus Property Management/ Trisha Junsch
    • HOA phone: 941-927-6464
    • Second HOA name: Lexington Master Assoc.
    Location
    • Region: Parrish

    Financial & listing details

    • Price per square foot: $212/sqft
    • Tax assessed value: $246,281
    • Annual tax amount: $3,424
    • Date on market: 8/22/2023
    • Cumulative days on market: 10 days
    • Listing terms: Cash,Conventional,FHA,VA Loan
    • Ownership: Fee Simple
    • Total actual rent: 0
    • Electric utility on property: Yes
    • Road surface type: Asphalt

    Price history

    DateEventPrice
    9/28/2023Sold$305,000$212/sqft
    Source: Stellar MLS #T3467144 Report a problem
    9/1/2023Pending sale$305,000$212/sqft
    Source: Stellar MLS #T3467144 Report a problem
    8/22/2023Listed for sale$305,000+85%$212/sqft
    Source: Stellar MLS #T3467144 Report a problem
    3/24/2021Listing removed--
    Source: Owner Report a problem
    8/27/2019Listing removed$1,500$1/sqft
    Source: Owner Report a problem
    6/30/2019Listed for rent$1,500+3.4%$1/sqft
    Source: Owner Report a problem
    2/26/2018Listing removed$1,450$1/sqft
    Source: Owner Report a problem
    2/20/2018Listed for rent$1,450$1/sqft
    Source: Owner Report a problem
    6/24/2017Listing removed$1,450$1/sqft
    Source: Owner Report a problem
    6/13/2017Listed for rent$1,450$1/sqft
    Source: Owner Report a problem
    7/8/2015Listing removed$164,900$115/sqft
    Source: WAGNER REALTY #A4120449 Report a problem
    4/20/2015Listed for sale$164,900+91.7%$115/sqft
    Source: WAGNER REALTY #A4120449 Report a problem
    3/22/2011Sold$86,000-9.4%$60/sqft
    Source: Public Record Report a problem
    9/27/2010Listing removed$94,900$66/sqft
    Source: NRT Florida #A3927647 Report a problem
    6/16/2010Listed for sale$94,900+464.9%$66/sqft
    Source: NRT Florida #A3927647 Report a problem
    3/18/2005Sold$16,800$12/sqft
    Source: Public Record Report a problem

    Public tax history

    YearProperty taxesTax assessment
    2025$3,587 +0.4%$246,281
    2024$3,572 -6.7%$246,281 +30.1%
    2023$3,827 +11.8%$189,357 +10%
    2022$3,424 +14.9%$172,143 +10%
    2021$2,980 +4.5%$156,494 +3.5%
    2020$2,852 +1.4%$151,203 +2.5%
    2019$2,814 $147,479 +9.3%
    2018$2,814 +6.3%$134,956 +5.7%
    2017$2,648 +103.2%$127,664 +4.4%
    2016$1,303 $122,329 +48.9%
    2015$1,303 $82,160 +0.8%
    2014$1,303 +0.5%$81,508 +1.5%
    2013$1,297 +129579%$80,303 +1.7%
    2012$1 $78,961 -8.9%
    2011$1 $86,634 -5.5%
    2010-- $91,715 -13.8%
    2009$2,404 +13.3%$106,409 -24.4%
    2008$2,121 -21.3%$140,844 -19.8%
    2007$2,695 -6.1%$175,693 +1.5%
    2006$2,871 +738.2%$173,098 +765.5%
    2005$342 $20,000
    Find assessor info on the county website

    Neighborhood: 34219

    Nearby schools

    GreatSchools rating
    Schools provided by the listing agent
    • Elementary: Barbara A. Harvey Elementary
    • Middle: Buffalo Creek Middle
    • High: Parrish Community High

    Source: Stellar MLS. This data may not be complete. We recommend contacting the local school district to confirm school assignments for this home.

    Get a cash offer in 3 minutes
    Find out how much your home could sell for in as little as 3 minutes with a no-obligation cash offer.
    Estimated market value
    $251,400
    Get a cash offer in 3 minutes
    Find out how much your home could sell for in as little as 3 minutes with a no-obligation cash offer.
    Estimated market value
    $251,400