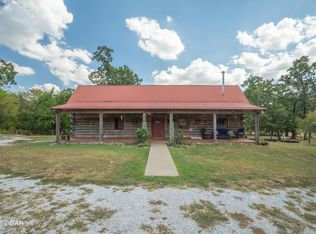
Great Price Improvement on this dream farm spanning almost 30 acres, currently operating as an income-producing turkey farm in Carthage, MO. Strategically located for an easy commute with quick access to I-44, it offers peace of mind and convenience just 7 miles from major shopping and essential services, including Mercy Hospital and Walmart. The fully fenced property includes 7 outbuildings, featuring 4 massive turkey barns fully equipped for immediate operation. Recent updates include 2023 Ziggity drinkers and automated feeding lines to reduce workload. Each barn features wall vents, fans, and foggers (over 80 in total) for temperature control, 12-foot overhead garage doors for cold weather, and metal sliding doors for warm-weather ventilation. The property includes 7 large feed bins recently coated (2025), 4 propane tanks, 2 water wells, and 2 automatic cattle drinking stations. Ideal for living and working on-site, the home features an expansive open floor plan with abundant natural light, 2 bedrooms, 2 full baths, a large laundry room with ample storage space, a coated metal roof (2025), and an updated kitchen with bar seating (2024). Proactively maintained and modernized, the property appraised for $800,000 in June 2026, offering built-in equity. Call today to schedule a private showing!
Active
Price cut: $50K (10/5)
$725,000
11477 N Blackberry Road, Carthage, MO 64836
2beds
1,502sqft
Manufactured On Land
Built in 1989
28.97 Acres Lot
$711,400 Zestimate®
$483/sqft
$-- HOA
What's special
Fully fenced propertyCoated metal roof
- 52 days
- 98
- 5
Zillow last checked:
Listing updated:
Listed by:
Emily Popa 417-693-5445,
Murney Associates - Primrose
Source: SOMOMLS as distributed by MLS GRID,MLS#: 60331797
Facts & features
Interior
Bedrooms & bathrooms
- Bedrooms: 2
- Bathrooms: 2
- Full bathrooms: 2
Primary bedroom
- Area: 180
- Dimensions: 15 x 12
Bedroom 2
- Area: 99
- Dimensions: 11 x 9
Primary bathroom
- Area: 120
- Dimensions: 12 x 10
Bathroom full
- Area: 56
- Dimensions: 8 x 7
Kitchen
- Area: 228
- Dimensions: 19 x 12
Laundry
- Area: 48
- Dimensions: 8 x 6
Living room
- Description: Living Room/ Dining
- Area: 475
- Dimensions: 25 x 19
Other
- Description: Primary Walk-in Closet
- Area: 60
- Dimensions: 12 x 5
Heating
- Forced Air, Central, Heat Pump, Electric
Cooling
- Central Air, Heat Pump
Appliances
- Included: Disposal, Electric Water Heater, Electric Oven, Dishwasher
- Laundry: Wash/Dry Connection
Features
- Internet - Cellular/Wireless, Walk-in Shower, Solid Surface Counters, Other Counters, High Speed Internet, Walk-In Closet(s)
- Doors: Storm Door(s)
- Windows: Single Pane
- Has basement: No
- Has fireplace: No
- Fireplace features: None
Interior area
- Total structure area: 1,502
- Total interior livable area: 1,502 sqft
- Finished area above ground: 1,502
- Finished area below ground: 0
Property
Parking
- Parking features: RV Access/Parking, Additional Parking, Unpaved, Private, Gravel
Features
- Patio & porch: Covered, Porch
- Exterior features: Rain Gutters
- Spa features: Bath
- Fencing: Cross Fenced,Barbed Wire,Partial
- Has view: Yes
- View description: Panoramic
Lot
- Size: 28.97 Acres
- Topography: Level,Open
Details
- Additional structures: Pole Barn, Barn(s), Workshop, Outbuilding, Grain Storage, Livestock Waste Facility, Shed(s), Gazebo, Storage
- Parcel number: 211.012002.001
- Other equipment: Negotiable, Generator, List Available
Construction
Type & style
- Home type: MobileManufactured
- Property subtype: Manufactured On Land
Materials
- Vinyl Siding
- Foundation: Block, Pillar/Post/Pier
- Roof: Metal
Condition
- Year built: 1989
Utilities & green energy
- Sewer: Septic Tank
- Water: Private
- Utilities for property: Cable Available
Community & HOA
Community
- Subdivision: N/A
Location
- Region: Carthage
Financial & listing details
- Price per square foot: $483/sqft
- Annual tax amount: $1,589
- Date on market: 8/19/2026
- Listing terms: Cash,USDA Loan,Conventional
- Road surface type: Blacktop
Estimated market value
$711,400
$676,000 - $747,000
Not available
Price history
| Date | Event | Price |
|---|---|---|
| 10/5/2026 | Price change | $725,000-6.5%$483/sqft |
Source:  SOMOMLS as distributed by MLS GRID #60331797 Report a problem SOMOMLS as distributed by MLS GRID #60331797 Report a problem | ||
| 8/19/2026 | Listed for sale | $775,000$516/sqft |
Source: SOMOMLS as distributed by MLS GRID #60331797 Report a problem | ||
Public tax history
Tax history is unavailable.
Monthly payment
Climate risks
Neighborhood: 64836
Nearby schools
Schools provided by the listing agent
- Elementary: Carthage
- Middle: Carthage
- High: Carthage
Source: SOMOMLS as distributed by MLS GRID. This data may not be complete. We recommend contacting the local school district to confirm school assignments for this home.
Similar homes
- $375,0003 bd2 ba1.6k sqft5480 County Road 130, Carthage, MO 64836For Sale
 MLS ID #264528, Linda Lawson, CHARLES BURT HOMEFOLKS. Ozark Gateway AOR
 - $690,0003 bd3 ba2.1k sqft24632 Foliage Rd, Pierce City, MO 65723For Sale
 MLS ID #265263, RITCHIE AND ASSOCIATES, Jeremy Ritchie, KELLER WILLIAMS REALTY ELEVATE. Ozark Gateway AOR
 - $399,0003 bd2 ba2.1k sqft11228 State Highway 96, Carthage, MO 64836For Sale
 MLS ID #265321, Carlin Team, KELLER WILLIAMS REALTY ELEVATE. Ozark Gateway AOR
 - $580,0004 bd2 ba1.4k sqft14564 County Road 70, Carthage, MO 64836For Sale
 MLS ID #264037, Tony Willis, PRO 100 Inc., REALTORS. Ozark Gateway AOR
 - $680,0002 bd2 ba2.1k sqft1908/1910 Buena Vista Avenue, Carthage, MO 64836Active
 MLS ID #60332868, Rachel Countryman, EXP Realty LLC. SOMOMLS as distributed by MLS GRID
 - $479,9003 bd2 ba1.8k sqft21377 State Hwy 97, Pierce City, MO 65723ActiveMLS ID #60319600, Virginia Swaim, Better Homes & Gardens SW Grp. SOMOMLS as distributed by MLS GRID
- $364,7873 bd1 ba1.2k sqft10256 Otter Drive, Neosho, MO 64850ActiveMLS ID #60325517, Susan D. Goodall, Legacy Real Estate. SOMOMLS as distributed by MLS GRID
- $379,9003 bd2 ba1.6k sqft6575 Spurgeon Road, Joplin, MO 64804ActiveMLS ID #60323091, Tara Sartin, ReeceNichols - Mount Vernon. SOMOMLS as distributed by MLS GRID
