Tucked away at the end of a private drive, this one-of-a-kind custom log cabin home offers the perfect blend of privacy, character, and acreage. Nestled among mature trees on just shy of 40 acres in the East Newton School District, this 3-bedroom, 2.5-bath home is surrounded by peaceful, wooded scenery with room to truly spread out.
The property features a beautiful pond, a charming lavender field, and an abundance of outbuildings including a barn, a shop with concrete floors, and a detached 3-car garage--ideal for hobbies, storage, or livestock. Electric is serviced by sought-after New Mac Electric, adding even more value to this already incredible setup.
Prime location just 20 miles from Joplin, 17 from Neosho and 19 from Carthage! Country privacy with big city conveniences just a short drive away!
If you've been searching for something unique with acreage, privacy, and endless potential--this is it. Properties like this don't come around often, get your showing scheduled today!
Active
$690,000
24632 Foliage Rd, Pierce City, MO 65723
3beds
2,185sqft
Single Family Residence
Built in 2001
39.63 Acres Lot
$652,600 Zestimate®
$316/sqft
$-- HOA
What's special
Beautiful pondPeaceful wooded sceneryPrivate driveAbundance of outbuildingsCharming lavender fieldNestled among mature trees
- 36 days
- 236
- 18
Zillow last checked:
Listing updated:
Listed by:
RITCHIE AND ASSOCIATES, Jeremy Ritchie 417-850-1191,
KELLER WILLIAMS REALTY ELEVATE
Source: Ozark Gateway AOR,MLS#: 265263
Facts & features
Interior
Bedrooms & bathrooms
- Bedrooms: 3
- Bathrooms: 3
- Full bathrooms: 2
- 1/2 bathrooms: 1
Primary bedroom
- Dimensions: 19.2 x 11.9
Bedroom 2
- Dimensions: 15.4 x 13.6
Bedroom 3
- Dimensions: 15.4 x 7.6
Dining room
- Dimensions: 15 x 13.1
Kitchen
- Dimensions: 19.2 x 13.1
Laundry
- Dimensions: 9.4 x 8.1
Living room
- Dimensions: 34.2 x 12.5
Office
- Dimensions: 9.7 x 4.11
Heating
- Wood
Cooling
- Has cooling: Yes
Features
- Flooring: Carpet, Wood
- Has basement: No
- Has fireplace: No
- Fireplace features: Wood Burning
Interior area
- Total structure area: 2,185
- Total interior livable area: 2,185 sqft
- Finished area above ground: 2,185
- Finished area below ground: 0
Property
Parking
- Total spaces: 3
- Parking features: Garage
- Garage spaces: 3
- Details: 3 Car Det Garage
Lot
- Size: 39.63 Acres
- Dimensions: 39.63 Acres
Details
- Parcel number: 115015000000002000
Construction
Type & style
- Home type: SingleFamily
- Architectural style: Cabin
- Property subtype: Single Family Residence
Materials
- Log
- Foundation: Concrete Perimeter
Condition
- Year built: 2001
Utilities & green energy
- Sewer: Septic Tank
Community & HOA
Location
- Region: Pierce City
Financial & listing details
- Price per square foot: $316/sqft
- Tax assessed value: $100,500
- Annual tax amount: $844
- Date on market: 9/15/2026
- Listing terms: Cash,Conventional
Estimated market value
$652,600
$620,000 - $685,000
$1,951/mo
Price history
| Date | Event | Price |
|---|---|---|
| 9/15/2026 | Listed for sale | $690,000$316/sqft |
Source:  Ozark Gateway AOR #265263 Report a problem | ||
Public tax history
| Year | Property taxes | Tax assessment |
|---|---|---|
| 2025 | $844 +2.8% | $17,660 +2.6% |
| 2024 | $822 +0% | $17,220 |
| 2023 | $821 +1.5% | $17,220 +913.5% |
| 2021 | $809 +8.2% | $1,699 +0.1% |
| 2020 | $748 +1.1% | $1,698 -89.1% |
| 2018 | $739 | $15,610 |
| 2017 | -- | $15,610 |
| 2016 | -- | $15,610 |
| 2015 | -- | $15,610 -6.5% |
| 2014 | -- | $16,690 |
| 2013 | -- | $16,690 |
| 2012 | -- | $16,690 |
| 2011 | -- | $16,690 |
Find assessor info on the county website
Monthly payment
Est. payment
Payment breakdown
Explore the cost of this home by adjusting the details. Changes won't be saved.Climate risks
Neighborhood: 65723
Nearby schools
Schools provided by the listing agent
- Elementary: Granby
- Middle: Granby
Source: Ozark Gateway AOR. This data may not be complete. We recommend contacting the local school district to confirm school assignments for this home.
Similar homes
- $785,0003 bd2 ba2.1k sqft4601 Starling Rd, Pierce City, MO 65723For Sale
 MLS ID #264172, Jessenia "Fina" Eaton, KELLER WILLIAMS REALTY ELEVATE. Ozark Gateway AOR
- $675,0003 bd2 ba1.2k sqft6731 Raccoon Rd, Granby, MO 64844For Sale
 MLS ID #264050, Kellen Bounous, Midwest Land Group, LLC. Ozark Gateway AOR
- $735,0004 bd3 ba2.9k sqft22250 E Highway 86, Granby, MO 64844For Sale
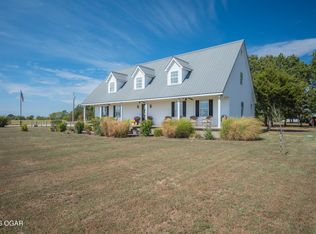 MLS ID #265697, Kaden Decker, Midwest Land Group, LLC. Ozark Gateway AOR
- $699,9003 bd2 ba1.6k sqft17083 Kentucky Rd, Neosho, MO 64850For Sale
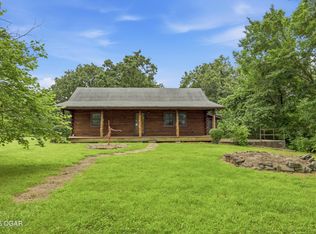 MLS ID #263575, West-Cobb Alliance, ReeceNichols - Neosho. Ozark Gateway AOR
- $499,0003 bd3 ba2.7k sqft21643 Lawrence 1040, Pierce City, MO 65723Active
 MLS ID #60324355, Joshua T Kirk, Cantrell Real Estate. SOMOMLS as distributed by MLS GRID
- $479,9003 bd2 ba1.8k sqft21377 State Hwy 97, Pierce City, MO 65723ActiveMLS ID #60319600, Virginia Swaim, Better Homes & Gardens SW Grp. SOMOMLS as distributed by MLS GRID
- $725,0002 bd2 ba1.5k sqft11477 N Blackberry Road, Carthage, MO 64836ActiveMLS ID #60331797, Emily Popa, Murney Associates - Primrose. SOMOMLS as distributed by MLS GRID
- $409,9005 bd4 ba2.2k sqft3795 Lawrence 2220, Pierce City, MO 65723ActiveMLS ID #60327283, Maria G. Aldaba, A-List Properties Premier, LLC. SOMOMLS as distributed by MLS GRID
