NO REAR NEIGHBORS! Need SPACE? This 3,800 sq. ft 6 bedroom, 4 bath home with 3 car garage is sure to fit your needs. Located within the Legends Golf & Country Club, in the rolling hills of Clermont, the home is convenient to all the amazing attractions, shopping, and dining that Central Florida has to offer! This home's grand exterior and double door entrance make a delightful first impression. Enjoy the open area fit for entertaining featuring a kitchen with quartz countertops, modern grey and white cabinets, stainless appliances, and a double oven. The master bedroom provides its own retreat, with access through the sliding glass doors to the deck and pool area. The master bath has a deep garden tub, separate tiled shower stall, and dual sinks. Upstairs you'll find a HUGE bonus room ready for any home theater with its own bathroom. If you like the outdoors, enjoy an oversized covered patio area with a screened pool, perfect for enjoying the Florida Lifestyle. Including in your monthly HOA dues are basic cable, internet and home phone. Legends Community is a gated community with a guard on duty 24/7 and features world-class amenities such as a fitness center, pool/spa, sauna, tennis courts, conference rooms, playground, basketball courts, and a large 10,000+ sq ft clubhouse! A premier community perfectly located in the heart of Clermont within a short drive to the area attractions such as Universal Studios and The Walt Disney World Resort and is less than 100 miles to either of Florida's beautiful coast.
Latest additions
11.5kw solar system-2020
New roof 2020
Downstairs living rooms and kitchen remodeled.
Ac units and air handlers refurbished in 2020
Solar pool heater 2020
Hybrid water heater 2022
Variable speed pool pump and salt water system 2021
Kitchen modeled 2022- cabinets professionally painted and new quartz counter tops.
Please message for more details. Photos will be added within the coming days.
Sold for $665,000
$665,000
1148 Callaway Cir, Clermont, FL 34711
6beds
3,856sqft
Single Family Residence
Built in 2005
0.37 Acres Lot
$710,700 Zestimate®
$172/sqft
$4,531 Estimated rent
Home value
$710,700
$675,000 - $746,000
$4,531/mo
Zestimate® history
Owner options
List your home for rent
$4,531/mo
Rent Zestimate®
Find your next renter with Zillow Rental Manager. Plus, with online applications, you can quickly screen prospective tenants – for free.
$4,531/mo
Rent Zestimate®
Refinance and save
$4,878/mo
Est. payment
Refinancing to a lower rate could help reduce your monthly payments and save thousands over the life of the loan.
$4,878/mo
Est. payment
Explore your selling options
Work with a Zillow partner agent
Leverage their expertise and Zillow's premium Showcase listings to get your home seen by more buyers.
Get startedList with your own agent
Get your home in front of millions of buyers by listing it on Zillow.
Learn how to do itSell it yourself
Take full control of how buyers see your home on Zillow by listing For Sale by Owner (FSBO).
List your homeWhat's special
Originating MLS: Orlando Regional
Facts & features
Interior
Bedrooms & bathrooms
- Bedrooms: 6
- Bathrooms: 4
- Full bathrooms: 4
Heating
- Forced air, Heat pump, Electric
Cooling
- Central, Solar
Appliances
- Included: Dishwasher, Dryer, Freezer, Garbage disposal, Microwave, Range / Oven, Refrigerator, Washer
- Laundry: Inside, Laundry Room
Features
- Ceiling Fans(s), High Ceiling(s), Master Bedroom Downstairs, Stone Counters, Walk-In Closet(s), Solid Wood Cabinets, Thermostat, Kitchen/Family Room Combo, Living Room/Dining Room Combo, Tray Ceiling(s)
- Flooring: Tile, Carpet, Linoleum / Vinyl, Slate
- Windows: Blinds
- Basement: None
- Has fireplace: No
Interior area
- Structure area source: Public Records
- Total interior livable area: 3,856 sqft
Property
Parking
- Total spaces: 2
- Parking features: Garage - Attached, Off-street
Features
- Levels: Two
- Patio & porch: Patio, Screened, Covered, Front Porch
- Exterior features: Stucco
- Pool features: Gunite, In Ground, Screen Enclosure, Fiber Optic Lighting
Lot
- Size: 0.37 Acres
- Dimensions: 125x161x152x35x53
- Features: In City Limits, Oversized Lot, Sidewalk, Street Paved, Street Private, Irregular Lot, Gentle Sloping
- Residential vegetation: Mature Landscaping, Trees/Landscaped, Oak Trees
Details
- Parcel number: 082326050700003700
- Zoning: PUD
Construction
Type & style
- Home type: SingleFamily
- Property subtype: Single Family Residence
Materials
- wood frame
- Foundation: Slab
- Roof: Asphalt
Condition
- Year built: 2005
Utilities & green energy
- Sewer: Public Sewer
- Water: Public
- Utilities for property: Electricity Connected, Phone Available, Sewer Connected, Public, Street Lights, Cable Connected, Fire Hydrant, Sprinkler Meter
Community & HOA
Community
- Features: Fitness Center
- Security: Smoke Detector(s), Security System Owned, Gated Community
- Subdivision: CLERMONT BRIDGESTONE AT LEGENDS PH 04 LO
HOA
- Has HOA: Yes
- Amenities included: Playground, Cable, Clubhouse, Fitness Center, Park, Pool, Security, Spa/Hot Tub, Fence Restrictions, Gated, Tennis Court(s), Vehicle Restrictions, Recreation Facilities, Basketball Court, Sauna
- Services included: Community Pool, Maintenance Grounds, Recreational Facilities, Security, Cable TV, Internet, Private Road, 24-Hour Guard, Manager
- HOA fee: $275 monthly
Location
- Region: Clermont
Financial & listing details
- Price per square foot: $172/sqft
- Tax assessed value: $597,517
- Annual tax amount: $6,286
- Listing terms: Cash, Conventional, FHA, VA Loan
- Ownership: Fee Simple
Price history
| Date | Event | Price |
|---|---|---|
| 2/25/2025 | Sold | $665,000-7%$172/sqft |
Source: Public Record Report a problem | ||
| 11/21/2024 | Listed for sale | $715,000+70.2%$185/sqft |
Source: Owner Report a problem | ||
| 5/20/2020 | Sold | $420,000-2.1%$109/sqft |
Source: Public Record Report a problem | ||
| 3/27/2020 | Pending sale | $429,000$111/sqft |
Source: CENTURY 21 OneBlue #O5847026 Report a problem | ||
| 2/26/2020 | Price change | $429,000+0.9%$111/sqft |
Source: CENTURY 21 OneBlue #O5847026 Report a problem | ||
| 1/24/2020 | Listed for sale | $424,999+2.4%$110/sqft |
Source: ROBERT SLACK LLC #G5025259 Report a problem | ||
| 8/5/2019 | Sold | $415,000-3.3%$108/sqft |
Source: Public Record Report a problem | ||
| 6/29/2019 | Price change | $429,000-0.2%$111/sqft |
Source: Keller Williams Realty Elite Partners III #G5010208 Report a problem | ||
| 5/2/2019 | Price change | $429,900-4.4%$111/sqft |
Source: Keller Williams Realty Elite Partners III #G5010208 Report a problem | ||
| 1/29/2019 | Listed for sale | $449,900+20%$117/sqft |
Source: KELLER WILLIAMS CLASSIC VI RE #G5010208 Report a problem | ||
| 10/16/2015 | Sold | $375,000-4.8%$97/sqft |
Source: Stellar MLS #G4815686 Report a problem | ||
| 8/31/2015 | Price change | $394,000-1.3%$102/sqft |
Source: NORTHSTAR REALTY SERVICES #G4815686 Report a problem | ||
| 8/11/2015 | Price change | $399,000-6.1%$103/sqft |
Source: NORTHSTAR REALTY SERVICES #G4815686 Report a problem | ||
| 7/31/2015 | Listed for sale | $425,000+18.4%$110/sqft |
Source: NORTHSTAR REALTY SERVICES #G4815686 Report a problem | ||
| 10/25/2013 | Listing removed | $359,000$93/sqft |
Source: NorthStar Realty Services #G4696499 Report a problem | ||
| 7/10/2013 | Listed for sale | $359,000+18.1%$93/sqft |
Source: NorthStar Realty Services #G4696499 Report a problem | ||
| 6/12/2009 | Sold | $304,000-53.9%$79/sqft |
Source: Stellar MLS #O4903808 Report a problem | ||
| 3/7/2007 | Sold | $660,000$171/sqft |
Source: Public Record Report a problem | ||
Public tax history
| Year | Property taxes | Tax assessment |
|---|---|---|
| 2025 | $6,286 +0.8% | $418,280 +2.9% |
| 2024 | $6,237 +1.8% | $406,500 +3% |
| 2023 | $6,128 +2.9% | $394,660 +3% |
| 2022 | $5,955 +5.9% | $383,170 +3% |
| 2021 | $5,622 -8.9% | $372,012 +3% |
| 2020 | $6,168 -4.1% | $361,228 +0.7% |
| 2019 | $6,429 +4.6% | $358,753 +3.1% |
| 2018 | $6,146 | $347,919 +3.7% |
| 2017 | $6,146 +6.5% | $335,363 +15.7% |
| 2016 | $5,772 +10.1% | $289,844 +12.1% |
| 2015 | $5,244 +32.3% | $258,603 +0.8% |
| 2014 | $3,965 +5.9% | $256,551 +1.5% |
| 2013 | $3,744 +4.3% | $252,760 +1.7% |
| 2012 | $3,589 -19.4% | $248,535 -16.9% |
| 2011 | $4,454 +0.1% | $299,174 +1.5% |
| 2010 | $4,450 -37.3% | $294,753 -27.8% |
| 2009 | $7,098 -12.6% | $408,004 -12.7% |
| 2008 | $8,119 +16.3% | $467,125 +18.7% |
| 2007 | $6,979 +5% | $393,386 +15.8% |
| 2006 | $6,647 +915.6% | $339,704 +929.4% |
| 2005 | $655 +6.7% | $33,000 |
| 2004 | $613 | -- |
Find assessor info on the county website
Neighborhood: 34711
Nearby homes
- $665,0005 bd4 ba3.8k sqft1148 Calloway Cir, Clermont, FL 34711Sold

- $438,6004 bd2 ba2.2k sqft1144 Callaway Cir, Clermont, FL 34711Off Market

- $790,0004 bd5 ba3.2k sqft3822 Thornewood Way, Clermont, FL 34711Sold
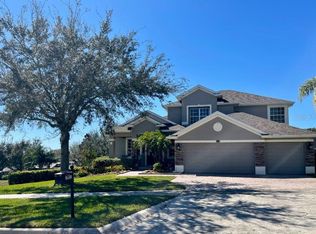
- $625,5004 bd3 ba3k sqft3977 Derby Gln, Clermont, FL 34711Off Market
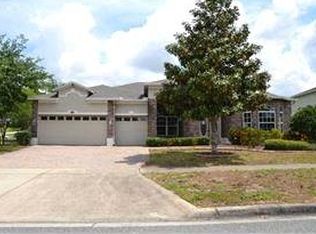
- $620,0004 bd3 ba3k sqft1140 Callaway Cir, Clermont, FL 34711Sold
- $620,0004 bd3 ba2.9k sqft1140 Calloway Cir, Clermont, FL 34711Sold
- $611,0004 bd3 ba2.8k sqft3969 Derby Glen Dr, Clermont, FL 34711Sold
- $656,8005 bd3 ba3.3k sqft3981 Derby Gln, Clermont, FL 34711Off Market
Nearby schools
GreatSchools rating
- 7/10Lost Lake Elementary SchoolGrades: PK-5Distance: 1.4 mi
- 8/10East Ridge Middle SchoolGrades: 6-8Distance: 2.3 mi
- 5/10East Ridge High SchoolGrades: 9-12Distance: 2.4 mi
Schools provided by the listing agent
- Elementary: Lost Lake Elem
- Middle: East Ridge Middle
- High: East Ridge High
Source: The MLS. This data may not be complete. We recommend contacting the local school district to confirm school assignments for this home.
Get a cash offer in 3 minutes
Find out how much your home could sell for in as little as 3 minutes with a no-obligation cash offer.
Estimated market value
$710,700
Get a cash offer in 3 minutes
Find out how much your home could sell for in as little as 3 minutes with a no-obligation cash offer.
Estimated market value
$710,700
- Florida
- Lake County
- Clermont
- 34711
- 1148 Callaway Cir
