Skip main navigation
Sold for $665,000
  • $665,000

    1148 Calloway Cir, Clermont, FL 34711

    5beds
    3,856sqft
    Single Family Residence
    Built in 2005
    0.37 Acres Lot
    $652,300 Zestimate®
    $172/sqft
    $4,136 Estimated rent

    Home value

    $652,300

    $594,000 - $718,000

    $4,136/mo

    Zestimate® history
    Loading
    Loading...

    Owner options

    List your home for rent

    $4,136/mo

    Rent Zestimate®

    Find your next renter with Zillow Rental Manager. Plus, with online applications, you can quickly screen prospective tenants – for free.

    Learn more

    $4,136/mo

    Rent Zestimate®

    Refinance and save

    $4,728/mo

    Est. payment

    Refinancing to a lower rate could help reduce your monthly payments and save thousands over the life of the loan.

    See today's rates

    $4,728/mo

    Est. payment

    Explore your selling options

    Work with a Zillow partner agent

    Leverage their expertise and Zillow's premium Showcase listings to get your home seen by more buyers.

    Get started

    List with your own agent

    Get your home in front of millions of buyers by listing it on Zillow.

    Learn how to do it

    Sell it yourself

    Take full control of how buyers see your home on Zillow by listing For Sale by Owner (FSBO).

    List your home

    What's special

    Guest suiteExpansive lanaiQuartz countertopsFreshly renovated gourmet kitchenModern glass tile backsplashStainless appliancesPrivate study
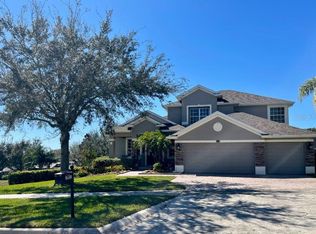
    LOCATION LOCATION LOCATION! Discover Legends Golf and Country Club. Fall in love with this stunning HOME on over 1/3 acre with NO REAR NEIGHBORS located in the desirable Bridgestone neighborhood. This estate home offers peace, tranquility and LUXURY living. NEW ROOF installed WITH SOLAR in 2020: the 11.5kW SOLAR PANEL SYSTEM keeps winter electric bills as low as $40/month! Tour this beautifully designed home featuring LUXURY VINYL PLANK flooring (2022) throughout the formal living areas, kitchen and great room. The FRESHLY RENOVATED GOURMET KITCHEN boasts Quartz countertops, white custom cabinets with pullouts, modern glass tile backsplash and STAINLESS appliances-NEW in 2020: GE double ovens, KitchenAid dishwasher, Whirlpool cooktop, Samsung refrigerator and microwave. The open-plan kitchen flows into the GREAT ROOM, perfect for entertaining! Step outside into the LANAI to your SALTWATER POOL with SOLAR HEAT for year-round enjoyment. Pool acid-washed in 2021; patio deck repainted in 2021. The expansive LANAI includes a screened area (rescreened in 2022), and covered porch and accesses an open fenced-in maintenance-free turf play area. Just outside the LANAI an extra wide side yard offers a great place to practice your chip shot! The OWNER’S SUITE on the main floor offers two bay windows, a tray ceiling, two walk-in closets, an en-suite garden bath with dual vanities and a PRIVATE STUDY. The split plan includes three additional ground-floor bedrooms: two share a bath; and bedroom 4 is a GUEST SUITE with a dedicated bath which accesses the pool. The upstairs BONUS ROOM/5th BEDROOM has an en-suite bath and a large walk-in closet – PERFECT FOR AN IN-LAW SUITE. The 3-car garage offers EXTRA STORAGE. The laundry room is fully equipped with cabinetry, a wet sink, washer and dryer AND UNDER THE STAIRS STORAGE. New paint in 2022. The exterior of the house was painted 2023. Hybrid water heater and variable speed pool pump new in 2020. Legends Golf and Country Club community features resort-style amenities including pools, spa, fitness center, pickleball, tennis, clubhouse, sauna and a 24-hour guarded gate. HOA fees include internet, phone and fiber-optic cable. Enjoy golfing on the semi-private, par-72 championship course or dine at the on-site restaurant. Just 35 minutes to Disney parks and close to Clermont’s renowned sports and recreation venues. Come live the dream in the City of Champions. This spectacular home is waiting for you!

    Zillow last checked:

    Listing updated:

    Listed by:

    Linda Killoran 352-432-2053,

    DANA REALTY GROUP, LLC 352-432-2053

    Bought with:

    Nick Whitehouse, 3333189

    RE/MAX PRIME PROPERTIES

    Source: Stellar MLS,MLS#: G5089492MLS LogoOriginating MLS: Lake and Sumter

    Facts & features

    Interior

    Bedrooms & bathrooms
    • Bedrooms: 5
    • Bathrooms: 4
    • Full bathrooms: 4
    Rooms
    • Room types: Bonus Room, Great Room, Utility Room
    Primary bedroom
    • Description: Room4
    • Features: Ceiling Fan(s), Walk-In Closet(s)
    • Level: First
    • Dimensions: 24x13
    Bedroom 2
    • Description: Room5
    • Features: Ceiling Fan(s), Built-in Closet
    • Level: First
    • Dimensions: 12x11
    Bedroom 3
    • Description: Room6
    • Features: Ceiling Fan(s), Built-in Closet
    • Level: First
    • Dimensions: 12x11
    Bedroom 4
    • Description: Room7
    • Features: Ceiling Fan(s), Built-in Closet
    • Level: First
    • Dimensions: 12x11
    Bedroom 5
    • Description: Room8
    • Features: Ceiling Fan(s), En Suite Bathroom, Tub With Shower, Walk-In Closet(s)
    • Level: Second
    • Dimensions: 27x18
    Dining room
    • Description: Room3
    • Level: First
    • Dimensions: 13x12
    Great room
    • Features: Ceiling Fan(s)
    • Level: First
    • Dimensions: 20x15
    Kitchen
    • Description: Room1
    • Features: Built-in Features
    • Level: First
    • Dimensions: 22x15
    Living room
    • Description: Room2
    • Level: First
    • Dimensions: 21x15
    Office
    • Features: Ceiling Fan(s)
    • Level: First
    • Dimensions: 12x13
    Heating
    • Central
    Cooling
    • Central Air
    Appliances
    • Included: Oven, Cooktop, Dishwasher, Disposal, Dryer, Electric Water Heater, Microwave, Refrigerator, Washer
    • Laundry: Inside, Laundry Room
    Features
    • Ceiling Fan(s), Eating Space In Kitchen, High Ceilings, Kitchen/Family Room Combo, Living Room/Dining Room Combo, Open Floorplan, Primary Bedroom Main Floor, Split Bedroom, Stone Counters, Tray Ceiling(s), Walk-In Closet(s)
    • Flooring: Carpet, Laminate, Luxury Vinyl, Tile
    • Doors: Sliding Doors
    • Windows: Insulated Windows, Window Treatments
    • Has fireplace: No
    Interior area
    • Total structure area: 5,007
    • Total interior livable area: 3,856 sqft

    Property

    Parking
    • Total spaces: 3
    • Parking features: Garage - Attached
    • Attached garage spaces: 3
    Features
    • Levels: Two
    • Stories: 2
    • Patio & porch: Covered, Enclosed, Screened
    • Exterior features: Courtyard, Irrigation System, Other, Rain Gutters, Sidewalk, Sprinkler Metered
    • Has private pool: Yes
    • Pool features: Gunite, In Ground, Lighting, Outside Bath Access, Pool Sweep, Salt Water, Screen Enclosure, Solar Heat
    • Fencing: Fenced,Other
    Lot
    • Size: 0.37 Acres
    • Features: City Lot, Near Golf Course, Oversized Lot, Sidewalk
    Details
    • Parcel number: 082326050700003700
    • Zoning: PUD
    • Special conditions: None

    Construction

    Type & style
    • Home type: SingleFamily
    • Architectural style: Florida,Other
    • Property subtype: Single Family Residence
    Materials
    • Block, Stucco
    • Foundation: Slab
    • Roof: Shingle
    Condition
    • New construction: No
    • Year built: 2005

    Utilities & green energy

    • Sewer: Public Sewer
    • Water: Public
    • Utilities for property: BB/HS Internet Available, Cable Available, Electricity Connected, Fiber Optics, Phone Available, Sewer Connected, Solar, Sprinkler Meter, Water Connected

    Community & HOA

    Community
    • Features: Association Recreation - Owned, Clubhouse, Deed Restrictions, Fitness Center, Gated Community - Guard, Golf Carts OK, Golf, Irrigation-Reclaimed Water, Playground, Pool, Restaurant, Sidewalks
    • Security: Closed Circuit Camera(s), Fire Alarm, Gated Community, Security System, Security System Owned, Smoke Detector(s)
    • Pet fee: $0 monthly
    • Subdivision: CLERMONT BRIDGESTONE AT LEGENDS PH 04 LO
    HOA
    • Has HOA: Yes
    • Amenities included: Basketball Court, Clubhouse, Fitness Center, Gated, Pickleball Court(s), Playground, Pool, Recreation Facilities, Sauna, Security, Tennis Court(s)
    • Services included: 24-Hour Guard, Cable TV, Common Area Taxes, Community Pool, Internet, Manager, Other, Private Road, Recreational Facilities
    • HOA fee: $320 monthly
    • HOA name: Bridgestone HOA / Natalie Elbaz
    • HOA phone: 407-479-3726
    • Second HOA name: Legends Country Club Community Assn.
    • Second HOA phone: 352-243-6370
    Location
    • Region: Clermont

    Financial & listing details

    • Price per square foot: $172/sqft
    • Annual tax amount: $6,237
    • Date on market: 11/28/2024
    • Cumulative days on market: 36 days
    • Listing terms: Cash,Conventional,FHA,VA Loan
    • Ownership: Fee Simple
    • Total actual rent: 0
    • Electric utility on property: Yes
    • Road surface type: Paved

    Price history

    DateEventPrice
    2/20/2025Sold$665,000-4.9%$172/sqft
    Source: Stellar MLS #G5089492 Report a problem
    1/24/2025Pending sale$699,000$181/sqft
    Source: Stellar MLS #G5089492 Report a problem
    1/10/2025Price change$699,000-2.2%$181/sqft
    Source: Stellar MLS #G5089492 Report a problem
    12/27/2024Listed for sale$715,000$185/sqft
    Source: Stellar MLS #G5089492 Report a problem
    12/7/2024Pending sale$715,000$185/sqft
    Source: Stellar MLS #G5089492 Report a problem
    11/28/2024Listed for sale$715,000$185/sqft
    Source: Stellar MLS #G5089492 Report a problem

    Public tax history

    Tax history is unavailable.

    Neighborhood: 34711

    Nearby schools

    GreatSchools rating
    Get a cash offer in 3 minutes
    Find out how much your home could sell for in as little as 3 minutes with a no-obligation cash offer.
    Estimated market value
    $652,300
    Get a cash offer in 3 minutes
    Find out how much your home could sell for in as little as 3 minutes with a no-obligation cash offer.
    Estimated market value
    $652,300