Motivated Seller! CONCESSIONS OF $10k AVAILABLE to help BUYER with closing cost and/or buy the interest rate down. Discover the perfect blend of comfort and style in this spacious 4 bedroom, 3 bath home with a 3 CAR GARAGE, sparkling POOL and FENCED back yard – Plus NEW ROOF (2025) and NEW AC (2025) and newer water heater - brings peace of mind and years of worry-free living. This sought-after Sheffield model by Lennar Homes is PRIVATELY situated in Legends Country Club, a GATED and 24/7 GUARD Golf Community, with amazing amenities. Featuring a GOURMET KITCHEN with double ovens, ample counter space and lots of cabinetry, large center island, and an elongated breakfast bar – perfect for the family chef, while entertaining from the family room! Home offers new modern light fixtures, ceramic tile throughout with 4 generously sized bedrooms, including a versatile IN-LAW SUITE with private bathroom, ideal for multigenerational living or extended guests. Large sliding doors show off the sparkling pool and expanded deck area, perfect for living the Florida lifestyle. Iron fenced back yard is perfect for gardening, playing children or furry pets. ****** LEGENDS HOA DUES INCLUDE (fiber optic high-speed internet and TV Cable) PLUS Residents benefit from exclusive amenities including a COMMUNITY POOL, Kiddie Pool, Hot Tub, SAUNA, FITNESS CENTER, Tennis/Pickleball and basketball courts, Tavern/Grille, Golf Pro Shop, Pool Table/Ping Pong, Community Kitchen and 10,000+sq ft. CLUBHOUSE that overlooks Lake Louisa! Prime location just minutes from Hwy 27, Hwy 50, FL Turnpike, putting dining, shopping, hospitals, schools within easy reach. Also, you’re only a short drive to Disney World and all the Orlando attractions. PRIVACY, PRACTICALITY AND PICTURESQUE! This is more than just a home – it’s a lifestyle! With stylist upgrades, desirable features and plenty of space, this Sheffield model is ready to welcome you home.
Sold for $611,000
$611,000
3969 DERBY GLEN DRIVE, CLERMONT, FL 34711
4beds
2,871sqft
Single Family Residence
Built in 2004
0.46 Acres Lot
$606,400 Zestimate®
$213/sqft
$4,071 Estimated rent
Home value
$606,400
$558,000 - $661,000
$4,071/mo
Zestimate® history
Owner options
List your home for rent
$4,071/mo
Rent Zestimate®
Find your next renter with Zillow Rental Manager. Plus, with online applications, you can quickly screen prospective tenants – for free.
$4,071/mo
Rent Zestimate®
Refinance and save
$4,440/mo
Est. payment
Refinancing to a lower rate could help reduce your monthly payments and save thousands over the life of the loan.
$4,440/mo
Est. payment
Explore your selling options
Work with a Zillow partner agent
Leverage their expertise and Zillow's premium Showcase listings to get your home seen by more buyers.
Get startedList with your own agent
Get your home in front of millions of buyers by listing it on Zillow.
Learn how to do itSell it yourself
Take full control of how buyers see your home on Zillow by listing For Sale by Owner (FSBO).
List your homeWhat's special
Modern light fixturesIn-law suiteLarge center islandPrivate bathroomNew roofElongated breakfast barSparkling pool
Zillow last checked:
Listing updated:
Listed by:
Rick Ojeda 321-624-3133,
CHARLES RUTENBERG REALTY ORLANDO 407-622-2122
Bought with:
Kim Gordon, 3452643
KELLER WILLIAMS ELITE PARTNERS III REALTY
Source: Stellar MLS,MLS#: G5102485 Originating MLS: Orlando Regional
Originating MLS: Orlando Regional
Facts & features
Interior
Bedrooms & bathrooms
- Bedrooms: 4
- Bathrooms: 3
- Full bathrooms: 3
Rooms
- Room types: Den/Library/Office, Family Room, Dining Room, Living Room, Utility Room
Primary bedroom
- Features: Walk-In Closet(s)
- Level: First
- Area: 299 Square Feet
- Dimensions: 13x23
Bedroom 2
- Features: Built-in Closet
- Level: First
- Area: 132 Square Feet
- Dimensions: 12x11
Bedroom 3
- Features: Built-in Closet
- Level: First
- Area: 143 Square Feet
- Dimensions: 13x11
Balcony porch lanai
- Level: First
- Area: 392 Square Feet
- Dimensions: 14x28
Den
- Level: First
- Area: 110 Square Feet
- Dimensions: 11x10
Dinette
- Level: First
- Area: 108 Square Feet
- Dimensions: 12x9
Dining room
- Level: First
- Area: 110 Square Feet
- Dimensions: 10x11
Family room
- Level: First
- Area: 192 Square Feet
- Dimensions: 16x12
Kitchen
- Level: First
- Area: 221 Square Feet
- Dimensions: 13x17
Living room
- Level: First
- Area: 121 Square Feet
- Dimensions: 11x11
Heating
- Central, Electric
Cooling
- Central Air
Appliances
- Included: Oven, Cooktop, Dishwasher, Disposal, Electric Water Heater, Microwave, Range Hood, Refrigerator
- Laundry: Electric Dryer Hookup, Inside, Laundry Room
Features
- Ceiling Fan(s), High Ceilings, Kitchen/Family Room Combo, Open Floorplan, Solid Surface Counters, Split Bedroom, Walk-In Closet(s), In-Law Floorplan
- Flooring: Ceramic Tile
- Doors: Sliding Doors
- Windows: Aluminum Frames, Window Treatments
- Has fireplace: No
Interior area
- Total structure area: 3,952
- Total interior livable area: 2,871 sqft
Property
Parking
- Total spaces: 3
- Parking features: Electric Vehicle Charging Station(s)
- Attached garage spaces: 3
- Details: Garage Dimensions: 28x22
Features
- Levels: One
- Stories: 1
- Patio & porch: Covered, Deck, Enclosed, Front Porch, Patio, Rear Porch, Screened
- Exterior features: Irrigation System, Private Mailbox, Sidewalk
- Has private pool: Yes
- Pool features: Child Safety Fence, Gunite
- Fencing: Fenced,Other
Lot
- Size: 0.46 Acres
- Features: Corner Lot, Gentle Sloping, City Lot, Landscaped, Oversized Lot, Sidewalk
- Residential vegetation: Mature Landscaping, Trees/Landscaped
Details
- Parcel number: 082326050700004400
- Zoning: PUD
- Special conditions: None
Construction
Type & style
- Home type: SingleFamily
- Property subtype: Single Family Residence
Materials
- Block, Stucco
- Foundation: Slab
- Roof: Shingle
Condition
- New construction: No
- Year built: 2004
Details
- Builder model: Sheffield
- Builder name: Lennar
Utilities & green energy
- Sewer: Public Sewer
- Water: None
- Utilities for property: BB/HS Internet Available, Fiber Optics, Sewer Connected, Sprinkler Recycled, Street Lights, Underground Utilities
Community & HOA
Community
- Features: Association Recreation - Owned, Clubhouse, Deed Restrictions, Fitness Center, Gated Community - Guard, Golf Carts OK, Golf, Irrigation-Reclaimed Water, Playground, Pool, Restaurant, Sidewalks, Tennis Court(s)
- Security: Gated Community, Smoke Detector(s)
- Pet fee: $0 monthly
- Subdivision: CLERMONT BRIDGESTONE AT LEGENDS PH 04 LO
HOA
- Has HOA: Yes
- Amenities included: Basketball Court, Cable TV, Clubhouse, Fence Restrictions, Fitness Center, Gated, Golf Course, Pickleball Court(s), Playground, Pool, Recreation Facilities, Sauna, Security, Spa/Hot Tub, Tennis Court(s), Vehicle Restrictions
- Services included: 24-Hour Guard, Cable TV, Community Pool, Internet, Manager, Recreational Facilities, Security
- HOA fee: $323 monthly
- HOA name: Natalie Elbaz
- HOA phone: 407-447-9955
- Second HOA name: Legends Country Club Community Association
- Second HOA phone: 352-243-6370
Location
- Region: Clermont
Financial & listing details
- Price per square foot: $213/sqft
- Tax assessed value: $489,153
- Annual tax amount: $6,156
- Date on market: 9/26/2025
- Cumulative days on market: 122 days
- Listing terms: Cash,Conventional,FHA,VA Loan
- Ownership: Fee Simple
- Total actual rent: 0
- Road surface type: Paved, Asphalt
Price history
| Date | Event | Price |
|---|---|---|
| 10/17/2025 | Sold | $611,000-2.9%$213/sqft |
Source:  Stellar MLS #G5102485 Report a problem Stellar MLS #G5102485 Report a problem | ||
| 9/29/2025 | Pending sale | $629,000$219/sqft |
Source: Stellar MLS #G5102485 Report a problem | ||
| 9/26/2025 | Listed for sale | $629,000-0.1%$219/sqft |
Source: Stellar MLS #G5102485 Report a problem | ||
| 9/23/2025 | Listing removed | $629,900$219/sqft |
Source: Stellar MLS #G5097513 Report a problem | ||
| 8/1/2025 | Price change | $629,900-1.6%$219/sqft |
Source: Stellar MLS #G5097513 Report a problem | ||
| 6/18/2025 | Price change | $639,900-3.8%$223/sqft |
Source: Stellar MLS #G5097513 Report a problem | ||
| 6/10/2025 | Price change | $664,900-1.5%$232/sqft |
Source: Stellar MLS #G5097513 Report a problem | ||
| 5/24/2025 | Listed for sale | $674,900+17%$235/sqft |
Source: Stellar MLS #G5097513 Report a problem | ||
| 5/9/2023 | Sold | $577,000-3.8%$201/sqft |
Source: Public Record Report a problem | ||
| 3/21/2023 | Pending sale | $600,000$209/sqft |
Source: Stellar MLS #G5058987 Report a problem | ||
| 2/16/2023 | Price change | $600,000-3.2%$209/sqft |
Source: Stellar MLS #G5058987 Report a problem | ||
| 8/8/2022 | Listed for sale | $620,000+91.7%$216/sqft |
Source: Stellar MLS #G5058987 Report a problem | ||
| 11/23/2019 | Listing removed | $3,000$1/sqft |
Source: BONJORN REAL ESTATE #G5021785 Report a problem | ||
| 10/16/2019 | Listed for rent | $3,000$1/sqft |
Source: BONJORN REAL ESTATE #G5021785 Report a problem | ||
| 6/12/2019 | Listing removed | $3,000$1/sqft |
Source: BONJORN REAL ESTATE #G5014992 Report a problem | ||
| 4/25/2019 | Listed for rent | $3,000$1/sqft |
Source: BONJORN REAL ESTATE #G5014992 Report a problem | ||
| 12/13/2018 | Listing removed | $3,000$1/sqft |
Source: BONJORN REAL ESTATE #G5008741 Report a problem | ||
| 11/14/2018 | Listed for rent | $3,000$1/sqft |
Source: BONJORN REAL ESTATE #G5008741 Report a problem | ||
| 10/7/2014 | Sold | $323,500-4.6%$113/sqft |
Source: Stellar MLS #O5304552 Report a problem | ||
| 7/2/2014 | Price change | $339,000+1.9%$118/sqft |
Source: Charles Rutenberg Realty Orlando, LLC. #O5304552 Report a problem | ||
| 6/2/2014 | Price change | $332,800-6%$116/sqft |
Source: MICKI BLACKBURN REALTY, INC #G4704316 Report a problem | ||
| 4/23/2014 | Price change | $353,900-6.8%$123/sqft |
Source: MICKI BLACKBURN REALTY, INC #G4704316 Report a problem | ||
| 3/3/2014 | Listed for sale | $379,900$132/sqft |
Source: MICKI BLACKBURN REALTY, INC #G4704316 Report a problem | ||
Public tax history
| Year | Property taxes | Tax assessment |
|---|---|---|
| 2025 | $6,018 -27.9% | $402,223 -17.8% |
| 2024 | $8,351 +25.8% | $489,329 +34.1% |
| 2023 | $6,641 +7.6% | $364,880 +10% |
| 2022 | $6,173 +20.8% | $331,710 +10% |
| 2021 | $5,111 +2% | $301,559 +2.8% |
| 2020 | $5,011 -3.8% | $293,423 +1% |
| 2019 | $5,207 +4.4% | $290,568 +2.9% |
| 2018 | $4,988 | $282,374 +4.6% |
| 2017 | $4,988 +4% | $270,051 -0.1% |
| 2016 | $4,796 -1.9% | $270,227 +1.7% |
| 2015 | $4,889 +41.9% | $265,670 +16.4% |
| 2014 | $3,446 +5.9% | $228,227 +1.5% |
| 2013 | $3,253 +4.3% | $224,855 +1.7% |
| 2012 | $3,118 -8.9% | $221,097 -7.5% |
| 2011 | $3,424 +0.2% | $239,075 +1.5% |
| 2010 | $3,419 -23.7% | $235,542 -20.7% |
| 2009 | $4,484 +0.2% | $296,936 +0.1% |
| 2008 | $4,475 -4.1% | $296,640 +3% |
| 2007 | $4,666 -6.8% | $288,000 +2.5% |
| 2006 | $5,009 +9.4% | $280,976 +9.8% |
| 2005 | $4,578 +620.7% | $255,783 |
| 2004 | $635 | -- |
Find assessor info on the county website
Neighborhood: 34711
Nearby homes
- $601,6005 bd4 ba3.3k sqft3965 Derby Glen Dr, Clermont, FL 34711Off Market
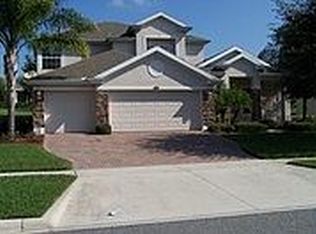
- $444,8004 bd2 ba2.2k sqft1144 Callaway Cir, Clermont, FL 34711Off Market

- $513,2004 bd3 ba2.4k sqft1131 Callaway Cir, Clermont, FL 34711Off Market
- $665,0006 bd4 ba3.8k sqft1148 Callaway Cir, Clermont, FL 34711Sold

- $665,0005 bd4 ba3.8k sqft1148 Calloway Cir, Clermont, FL 34711Sold
- $510,2003 bd2 ba2.8k sqft3961 Derby Gln, Clermont, FL 34711Off Market
- $568,2006 bd3 ba4.8k sqft3970 Derby Gln, Clermont, FL 34711Off Market
- $619,9003 bd3 ba2.4k sqft3966 Derby Gln, Clermont, FL 34711Off Market
Nearby schools
GreatSchools rating
- 7/10Lost Lake Elementary SchoolGrades: PK-5Distance: 1.4 mi
- 8/10East Ridge Middle SchoolGrades: 6-8Distance: 2.3 mi
- 5/10East Ridge High SchoolGrades: 9-12Distance: 2.4 mi
Schools provided by the listing agent
- Elementary: Lost Lake Elem
- Middle: Windy Hill Middle
- High: East Ridge High
Source: Stellar MLS. This data may not be complete. We recommend contacting the local school district to confirm school assignments for this home.
Get a cash offer in 3 minutes
Find out how much your home could sell for in as little as 3 minutes with a no-obligation cash offer.
Estimated market value
$606,400
Get a cash offer in 3 minutes
Find out how much your home could sell for in as little as 3 minutes with a no-obligation cash offer.
Estimated market value
$606,400
- Florida
- Lake County
- Clermont
- 34711
- 3969 DERBY GLEN DRIVE
Nearby cities
Nearby zip codes
Other Clermont Topics
